
703 Seville, Wilmington, DE 19809
Local realty services provided by:Mountain Realty ERA Powered
703 Seville,Wilmington, DE 19809
$495,000
- 4 Beds
- 2 Baths
- 2,519 sq. ft.
- Single family
- Active
Listed by: tony salloum
Office: compass
MLS#:DENC2100808
Source:BRIGHTMLS
Price summary
- Price:$495,000
- Price per sq. ft.:$196.51
About this home
Tucked away on a quiet, tree-lined street in the desirable Villa Monterey neighborhood, this charming 4-bedroom, 2-bath home offers the perfect balance of privacy and convenience, just minutes from major highways and only steps from Bellevue State Park and its scenic trails, pond with wildlife, several playgrounds, and frisbee golf course.
With over 2,500 square feet of living space, this three-story home is filled with character. The first floor welcomes you with high ceilings, enhancing the sense of openness and light throughout the main living areas, while hardwood floors span both the first and second levels, adding warmth and timeless appeal. The recently updated kitchen blends modern finishes with functionality, making it a true centerpiece of the home.
The third floor provides a spacious bonus area ideal for a rec room, home office, or creative space, complete with generous storage under the eaves and a walk-in attic.
The inviting three-season front porch truly extends the living space and becomes a favorite spot to relax and unwind throughout the warmer months.
Comfort is a standout feature of this home, with a modern heating and cooling setup that includes seven independently controlled mini-split units connected to two exterior systems, allowing personalized temperature control in each room. For added versatility, the original ductwork and dual-zone air handlers remain in place for those who may wish to reinstall central air. A gas boiler with two-zone, high-efficiency heat pump water heater, WiFi-enabled thermostats provides efficient baseboard heating throughout the home.
Additional features include a one-car garage, a one-car carport, and a generously sized driveway that comfortably fits two more vehicles, offering rare and ample parking. The home also includes a full unfinished basement, a recently upgraded and certified 200-amp electrical panel, and a powered greenhouse for gardening enthusiasts.
A unique opportunity to own a spacious, character-filled home in a prime yet peaceful location....
Contact an agent
Home facts
- Year built:1932
- Listing ID #:DENC2100808
- Added:1 day(s) ago
- Updated:May 29, 2026 at 08:49 PM
Rooms and interior
- Bedrooms:4
- Total bathrooms:2
- Full bathrooms:2
- Dining Description:Dining Room
- Kitchen Description:Dishwasher, Refrigerator
- Bedroom Description:Primary Bedroom
- Basement:Yes
- Basement Description:Full, Unfinished
- Living area:2,519 sq. ft.
Heating and cooling
- Cooling:Central A/C, Ductless/Mini-Split
- Heating:Baseboard - Hot Water, Electric, Heat Pump(s), Natural Gas
Structure and exterior
- Year built:1932
- Building area:2,519 sq. ft.
- Lot area:0.16 Acres
- Architectural Style:Victorian
- Construction Materials:Shingle Siding, Wood Siding
- Exterior Features:Porch(es)
- Foundation Description:Concrete Perimeter
- Levels:3 Story
Schools
- High school:MOUNT PLEASANT
Utilities
- Water:Public
- Sewer:Public Sewer
Finances and disclosures
- Price:$495,000
- Price per sq. ft.:$196.51
- Tax amount:$3,361 (2025)
Features and amenities
- Laundry features:Dryer, Washer
Parking
- Parking description:Detached Carport, Detached Garage, Garage - Rear Entry, Garage Door Opener
- Garage:Yes
- Garage spaces:1
New listings near 703 Seville
 $399,000Pending2 beds 1 baths1,325 sq. ft.
101 Milltown Rd, WILMINGTON, DE 19808
MLS# DENC2104098Listed by: PATTERSON-SCHWARTZ - GREENVILLE- Coming Soon
 $425,000Coming Soon3 beds 2 baths
3209 Bristol Dr, WILMINGTON, DE 19808
MLS# DENC2101824Listed by: RE/MAX ASSOCIATES - New
 $399,900Active4 beds 2 baths1,575 sq. ft.
231 Philadelphia Pike, WILMINGTON, DE 19809
MLS# DENC2102344Listed by: HOME FINDERS REAL ESTATE COMPANY - New
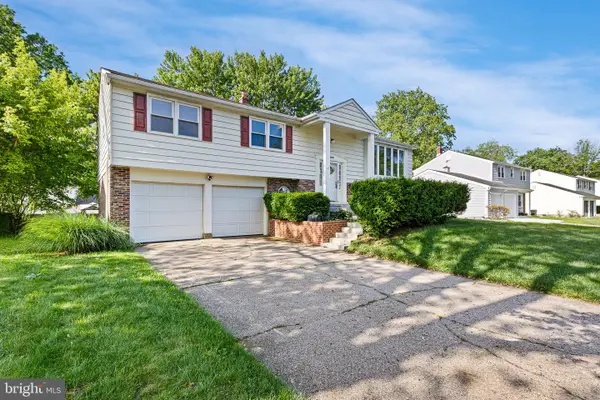 $489,900Active5 beds 3 baths2,775 sq. ft.
3310 Englewood Rd, WILMINGTON, DE 19810
MLS# DENC2103996Listed by: LONG & FOSTER REAL ESTATE, INC. - New
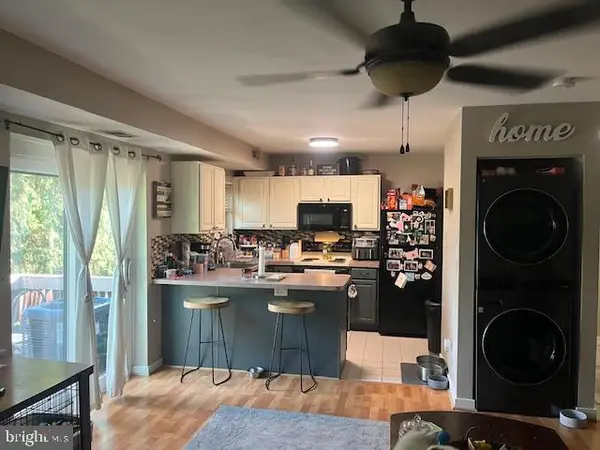 $150,000Active1 beds 1 baths
3908 Eastview Ln #3908, WILMINGTON, DE 19802
MLS# DENC2104072Listed by: CENTURY 21 GOLD KEY REALTY - Coming Soon
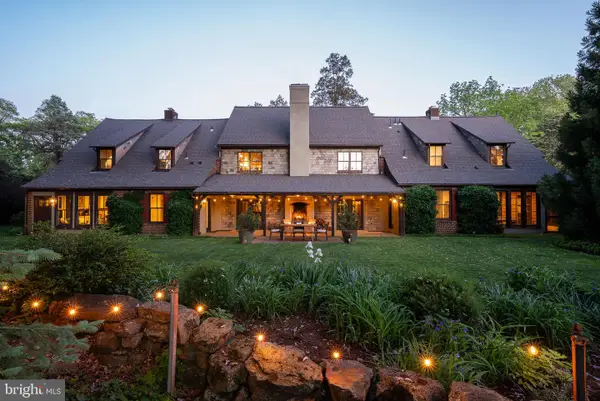 $1,590,000Coming Soon4 beds 4 baths
7 Twaddell Mill Rd, WILMINGTON, DE 19807
MLS# DENC2103068Listed by: COMPASS PENNSYLVANIA, LLC - Coming Soon
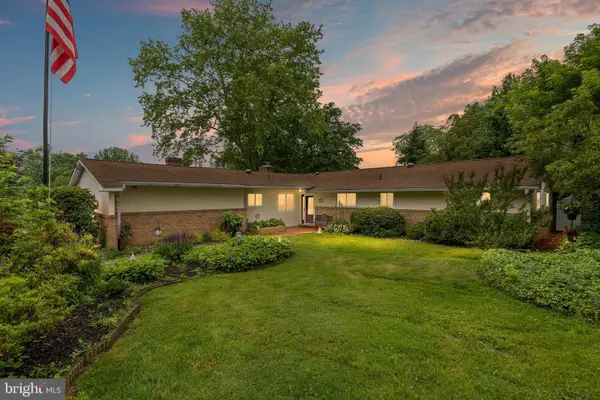 $550,000Coming Soon4 beds 3 baths
22 Ridgewood Circle, WILMINGTON, DE 19809
MLS# DENC2103546Listed by: LONG & FOSTER REAL ESTATE, INC. - Open Sat, 11am to 1pmNew
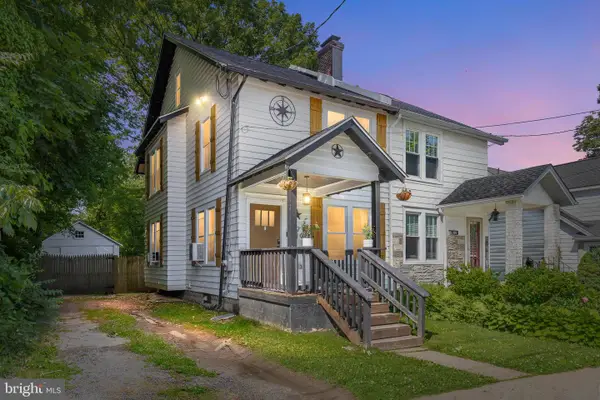 $319,900Active3 beds 1 baths1,150 sq. ft.
708 Haines Ave, WILMINGTON, DE 19809
MLS# DENC2103840Listed by: LONG & FOSTER REAL ESTATE, INC. - Coming Soon
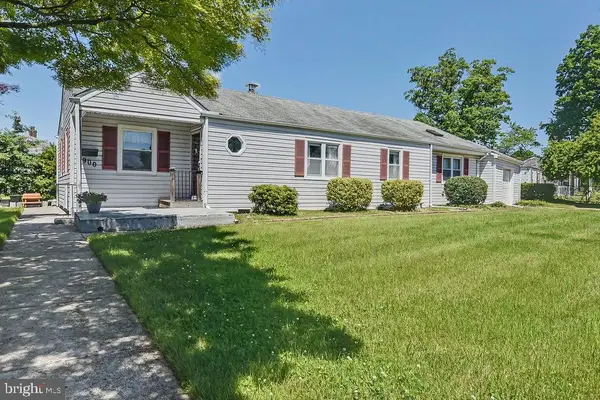 $299,900Coming Soon3 beds 2 baths
900 Garnet Rd, WILMINGTON, DE 19804
MLS# DENC2103836Listed by: BHHS FOX & ROACH-GREENVILLE


Protect your home and budget from life's surprises with an Assurant Home Warranty, backed by a partner that supports you through every step of homeownership. Explore Plans.
© 2023 - 2026 ERA Franchise Systems LLC. All rights reserved. ERA Franchise Systems LLC fully supports the principles of the Fair Housing Act and the Equal Opportunity Act. ERA, ERA Real Estate powered, and their respective logos are registered service marks of ERA Franchise Systems LLC. Each office is independently owned and operated.