
2206 Kingsridge Dr, Wilmington, DE 19810
Local realty services provided by:ERA Martin Associates
2206 Kingsridge Dr,Wilmington, DE 19810
$505,000
- 4 Beds
- 3 Baths
- - sq. ft.
- Single family
- Sold
Listed by: matt fish
Office: keller williams realty wilmington
MLS#:DENC2106558
Source:BRIGHTMLS
Sorry, we are unable to map this address
Price summary
- Price:$505,000
About this home
Welcome to 2206 Kingsridge Drive — a beautifully maintained 4-bedroom, 3 full-bath colonial nestled in one of North Wilmington’s most beloved communities. Set on a generous lot in the peaceful Kingsridge neighborhood, this home offers a rare blend of classic charm, thoughtful updates, and exceptional outdoor living that’s made for the way you want to live. From the moment you arrive, the exterior captivates — warm brick facade, sage green siding, flowering shrubs in full bloom, and a classic covered front porch with columns that invites you to slow down and stay a while. The attached garage and clean concrete driveway round out a first impression that truly delivers. Step inside and be welcomed by a stunning foyer featuring rich luxury vinyl plank flooring, freshly painted walls and a shiplap accent wall, and an elegant pendant chandelier. The sun-drenched formal living room features crown molding, a ceiling fan, and large front-facing windows that flood the space with natural light. Flow seamlessly into the gracious formal dining room adorned with chair rail millwork and a statement chandelier — the perfect backdrop for holiday dinners, dinner parties, and everyday meals alike. The kitchen is a cook’s dream — crisp white raised-panel cabinetry, dark countertops, recessed lighting, and a full suite of appliances including an LG French door refrigerator, stainless dishwasher, over-the-range microwave, and electric range. With generous storage and an open flow into the dining space, meal prep becomes a pleasure, not a chore. The heart of this home is the spacious family room, where a classic brick fireplace flanked by custom built-in bookshelves and cabinetry creates a cozy, refined focal point. A ceiling fan keeps comfort year-round, and a sliding glass door opens directly to the screened-in porch — your gateway to the backyard lifestyle you’ve always imagined. Entertaining here is effortless. The screened porch — draped in warm string lights and overlooking the backyard — is the perfect spot for morning coffee or evening cocktails. The wide, flat backyard features a play set with slide, a fire pit area, and more than enough room to make every weekend feel like a getaway. The full bathroom off the family room, featuring contemporary subway tile shower, and allows guests to stay over on the main level. A dedicated laundry/mudroom with upper cabinetry, washer/dryer hookups, tile floors, and back door complete the main level.
Upstairs, the primary suite is a true sanctuary. Hardwood floors, dual closets, a built-in makeup vanity with drawers and a full mirror, and a renovated en-suite bath with white quartz countertops, glass walk-in shower, and dark slate tile floors. This is the space you’ve been working toward. Three generously sized additional bedrooms each feature hardwood floors and ceiling fans — bright, airy, and ready for guests, or a home office. The hall bathroom has been tastefully updated with modern vanity, fresh finishes, and updated fixtures, ensuring every member of the household has space to unwind. The attached 1-car garage provides extra storage and weather-protected parking. And the full unfinished basement is a blank canvas ready to become your home gym, theater, office, or recreation room. The potential here is limitless. Situated in the highly regarded Brandywine School District, Kingsridge is a walkable, and welcoming community. You’re minutes from top-rated shopping, dining, and parks, with easy access to I-95 and Route 202 for seamless commuting throughout Delaware, Pennsylvania, and New Jersey. And as a Delaware homeowner, you’ll enjoy zero state sales tax — a lifestyle benefit that begins the moment you move in. Schedule your tour today!...
Contact an agent
Home facts
- Year built:1965
- Subdivision & Development:KINGSRIDGE
- Listing ID #:DENC2106558
- Added:58 day(s) ago
- Updated:September 04, 2026 at 05:56 AM
Rooms and interior
- Bedrooms:4
- Total bathrooms:3
- Full bathrooms:3
- Flooring:Hardwood, Luxury Vinyl Plank, Solid Hardwood, Tile/Brick, Wood
- Dining Description:Dining Area, Formal/Separate Dining Room
- Bathrooms Description:Primary Bath(s)
- Kitchen Description:Crown Moldings, Kitchen - Eat-In, Pantry
- Basement:Yes
- Basement Description:Daylight, Full, Sump Pump, Unfinished, Workshop
Heating and cooling
- Cooling:Central A/C
- Heating:Forced Air, Natural Gas
Structure and exterior
- Year built:1965
- Architectural Style:Colonial
- Construction Materials:Aluminum Siding, Brick, Vinyl Siding
- Foundation Description:Block
- Levels:2 Stories
Schools
- High school:CONCORD
- Middle school:TALLEY
- Elementary school:FORWOOD
Utilities
- Water:Public
- Sewer:Public Sewer
Finances and disclosures
- Price:$505,000
- Tax amount:$4,173 (2025)
Features and amenities
- Amenities:Attic, Ceiling Fan(s), Crown Moldings
Parking
- Parking description:Attached Garage, Garage - Front Entry, Inside Access
- Garage:Yes
- Garage spaces:1
New listings near 2206 Kingsridge Dr
- Coming SoonOpen Fri, 4 to 6pm
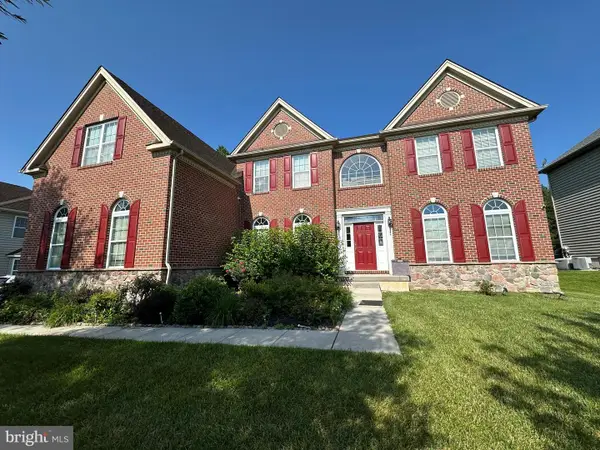 $1,250,000Coming Soon4 beds 4 baths4,500 sq. ft.
514 Chariot Ct, WILMINGTON, DE 19808
MLS# DENC2099358Listed by: RE/MAX EDGE - Coming Soon
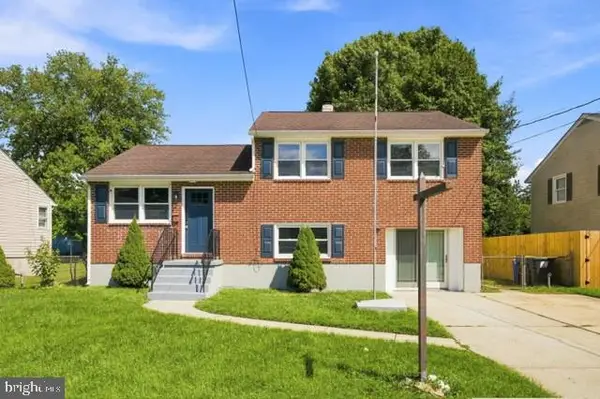 $379,900Coming Soon3 beds 2 baths1,350 sq. ft.
11 W Redmont Rd, WILMINGTON, DE 19804
MLS# DENC2110586Listed by: EMPOWER REAL ESTATE, LLC - Coming Soon
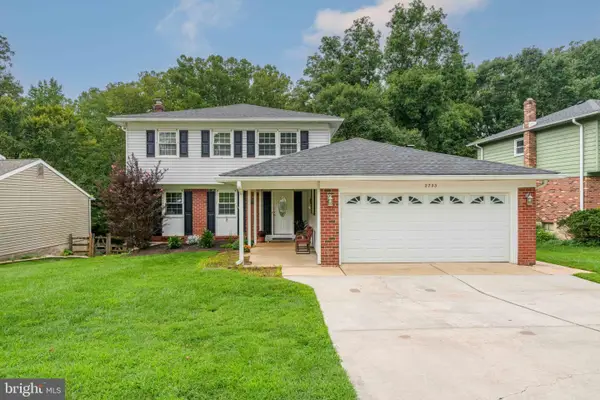 $520,000Coming Soon3 beds 4 baths2,499 sq. ft.
2733 Skylark Rd, WILMINGTON, DE 19808
MLS# DENC2110466Listed by: LONG & FOSTER REAL ESTATE, INC. - Coming Soon
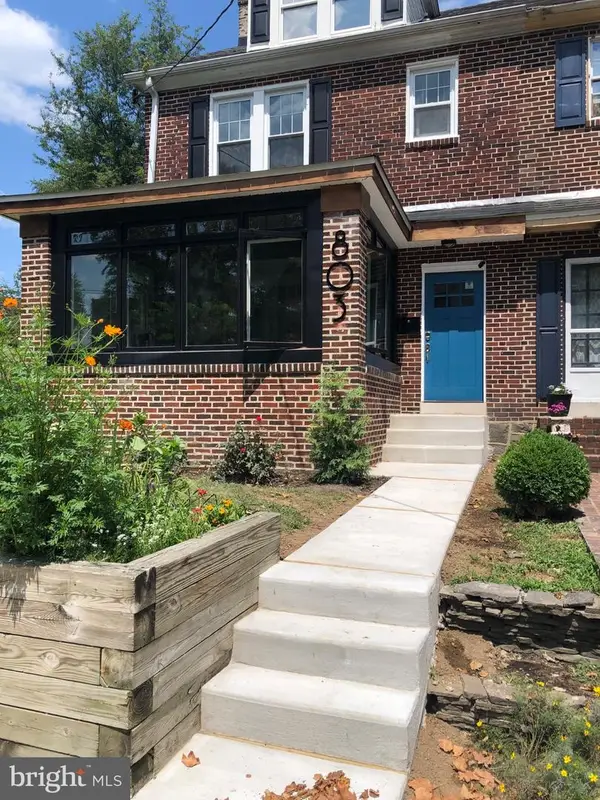 $424,900Coming Soon4 beds 4 baths1,975 sq. ft.
803 W 27th St, WILMINGTON, DE 19802
MLS# DENC2110422Listed by: EXP REALTY, LLC - Coming Soon
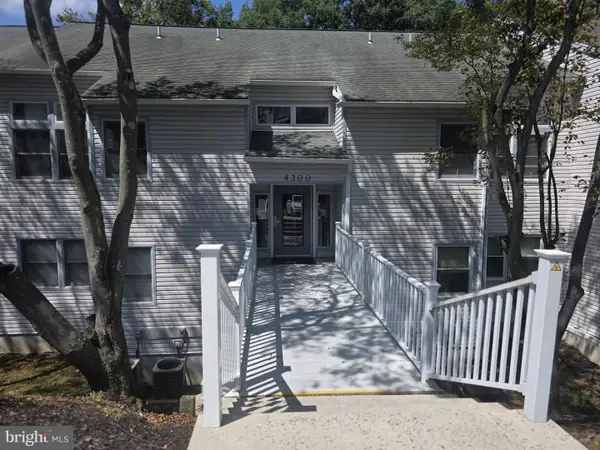 $200,000Coming Soon1 beds 1 baths
4303 Claremont Ct, WILMINGTON, DE 19808
MLS# DENC2110334Listed by: PATTERSON-SCHWARTZ - GREENVILLE - Coming SoonOpen Sat, 1:30 to 3:30pm
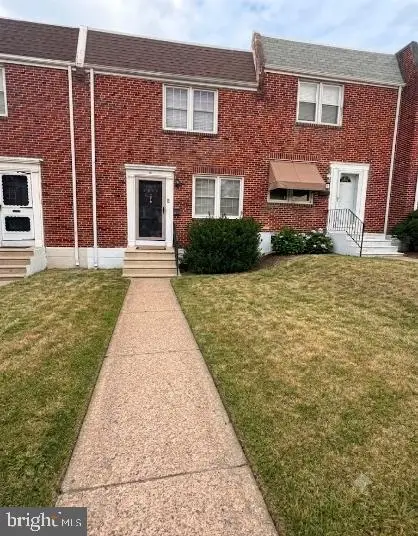 $254,900Coming Soon3 beds 1 baths1,150 sq. ft.
1009 Clayton Rd, WILMINGTON, DE 19805
MLS# DENC2109824Listed by: PATTERSON-SCHWARTZ-HOCKESSIN - Coming Soon
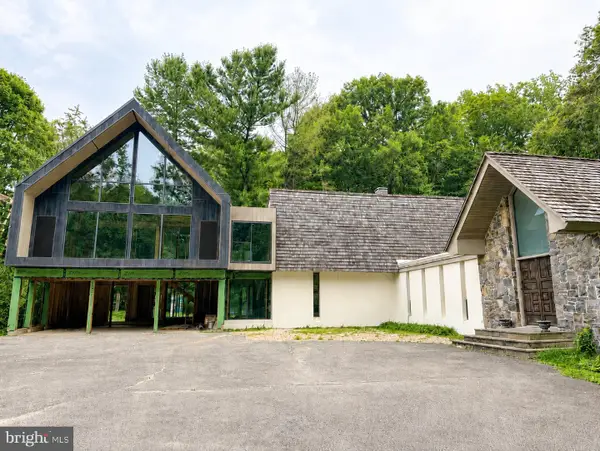 $1,580,000Coming Soon4 beds 3 baths5,577 sq. ft.
4002 Valley Green Rd, WILMINGTON, DE 19807
MLS# DENC2109340Listed by: MONUMENT SOTHEBY'S INTERNATIONAL REALTY - Coming Soon
 $334,000Coming Soon3 beds 4 baths2,200 sq. ft.
14 Sandy Brae Ct #14, WILMINGTON, DE 19808
MLS# DENC2108646Listed by: RE/MAX ASSOCIATES - NEWARK - Coming Soon
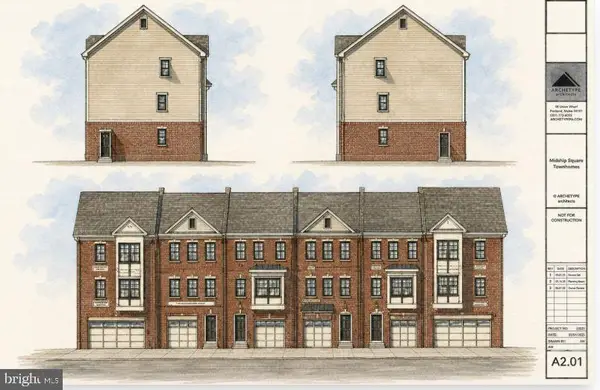 $333,000Coming Soon3 beds 3 baths
142 Mcmullen Cir, WILMINGTON, DE 19802
MLS# DENC2105542Listed by: BHHS FOX & ROACH-CHRISTIANA - Coming Soon
 $333,000Coming Soon3 beds 3 baths
144 Mcmullen Cir, WILMINGTON, DE 19802
MLS# DENC2105550Listed by: BHHS FOX & ROACH-CHRISTIANA


Protect your home and budget from life's surprises with an Assurant Home Warranty, backed by a partner that supports you through every step of homeownership. Explore Plans.
© 2023 - 2026 ERA Franchise Systems LLC. All rights reserved. ERA Franchise Systems LLC fully supports the principles of the Fair Housing Act and the Equal Opportunity Act. ERA, ERA Real Estate powered, and their respective logos are registered service marks of ERA Franchise Systems LLC. Each office is independently owned and operated.