
2402 Garfield Ave, Wilmington, DE 19809
Local realty services provided by:ERA Central Realty Group
2402 Garfield Ave,Wilmington, DE 19809
$419,990
- 3 Beds
- 2 Baths
- 2,050 sq. ft.
- Single family
- Active
Listed by: ned bates
Office: foraker realty co.
MLS#:DENC2109792
Source:BRIGHTMLS
Price summary
- Price:$419,990
- Price per sq. ft.:$204.87
About this home
Welcome to 2402 Garfield Avenue, a beautifully updated and lovingly maintained custom-built Cape Cod tucked away at the end of a quiet dead-end street in the North Wilmington area. Offering exceptional privacy and serene surroundings, this distinctive home backs to a tranquil wooded setting while providing an ideal blend of comfort, character, and modern updates.
Not your typical Cape Cod, this home features three generously sized bedrooms, an impressive second-floor living space with a separate staircase, a walk-in closet in the primary, and abundant natural light throughout the home. The open-concept first floor showcases a stunning kitchen with custom cabinetry, stone countertops, and gas cooking, flowing seamlessly into the main living areas. Beautiful hardwood floors add warmth and character, while the carpeted second floor provides a comfortable retreat.
Enjoy year-round relaxation in the four-seasons room, which opens to a deck and patio overlooking the beautifully landscaped grounds and wooded backdrop. Additional highlights include an attached two-car garage, brand-new storage shed, newer roof, newer mechanical systems and extensive landscaping.
With its unique floor plan, oversized rooms, exceptional storage, and peaceful setting, this North Wilmington gem offers a rare combination of space, privacy, and convenience. A truly special home that won't last long—schedule your showing today!...
Contact an agent
Home facts
- Year built:1989
- Subdivision & Development:GWINHURST
- Listing ID #:DENC2109792
- Added:1 day(s) ago
- Updated:August 25, 2026 at 02:02 PM
Rooms and interior
- Bedrooms:3
- Total bathrooms:2
- Full bathrooms:2
- Flooring:Hardwood
- Dining Description:Dining Area
- Kitchen Description:Breakfast Area, Crown Moldings, Kitchen - Eat-In, Upgraded Countertops
- Bedroom Description:Entry Level Bedroom, Primary Bedroom
- Living area:2,050 sq. ft.
Heating and cooling
- Cooling:Central A/C
- Heating:Forced Air, Natural Gas
Structure and exterior
- Roof:Architectural Shingle
- Year built:1989
- Building area:2,050 sq. ft.
- Lot area:0.13 Acres
- Architectural Style:Cape Cod
- Construction Materials:Stick Built, Vinyl Siding
- Exterior Features:Deck(s), Enclosed, Patio(s)
- Foundation Description:Crawl Space
- Levels:2 Stories
Utilities
- Water:Public
- Sewer:Public Sewer
Finances and disclosures
- Price:$419,990
- Price per sq. ft.:$204.87
- Tax amount:$3,133 (2025)
Features and amenities
- Amenities:Crown Moldings, Skylight(s)
Parking
- Parking description:Attached Garage, Garage - Front Entry, Garage Door Opener, Inside Access, Oversized
- Garage:Yes
- Garage spaces:2
New listings near 2402 Garfield Ave
- Coming Soon
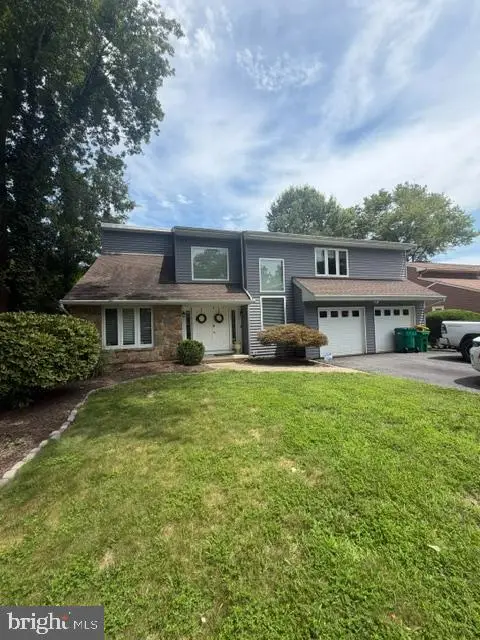 $529,900Coming Soon3 beds 3 baths2,150 sq. ft.
7 Bellemeade Ct, WILMINGTON, DE 19810
MLS# DENC2107646Listed by: LONG & FOSTER REAL ESTATE, INC. - Coming Soon
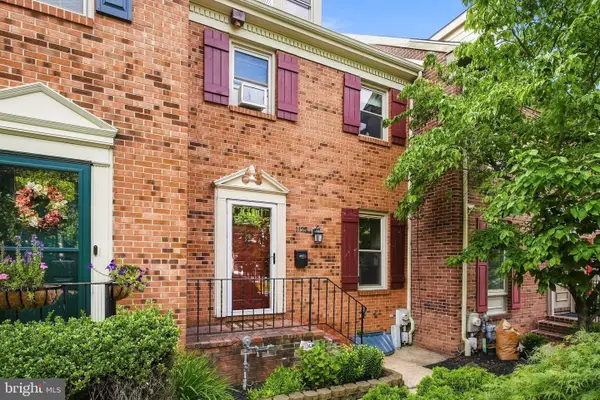 $450,000Coming Soon3 beds 4 baths1,921 sq. ft.
1125 N Broom St, WILMINGTON, DE 19806
MLS# DENC2109842Listed by: KELLER WILLIAMS REAL ESTATE -EXTON - Coming Soon
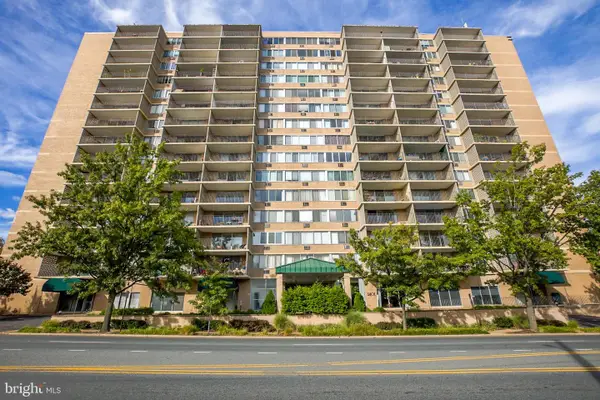 $132,000Coming Soon1 beds 1 baths
1401 Pennsylvania Avenue #202, WILMINGTON, DE 19806
MLS# DENC2109854Listed by: HARRISON PROPERTIES, LTD. - Coming Soon
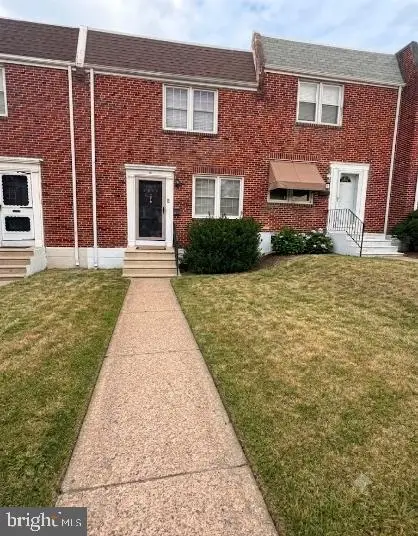 $254,900Coming Soon3 beds 1 baths1,150 sq. ft.
1009 Clayton Rd, WILMINGTON, DE 19805
MLS# DENC2109824Listed by: PATTERSON-SCHWARTZ-HOCKESSIN - Coming SoonOpen Sat, 12 to 2pm
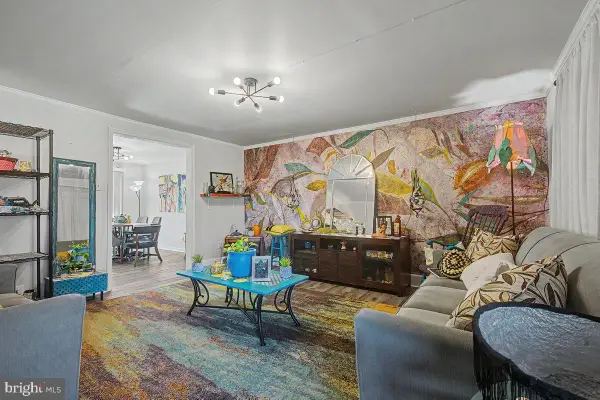 $225,000Coming Soon3 beds 1 baths1,620 sq. ft.
1973 Lakeview Rd, WILMINGTON, DE 19805
MLS# DENC2109832Listed by: PATTERSON-SCHWARTZ-HOCKESSIN - Coming Soon
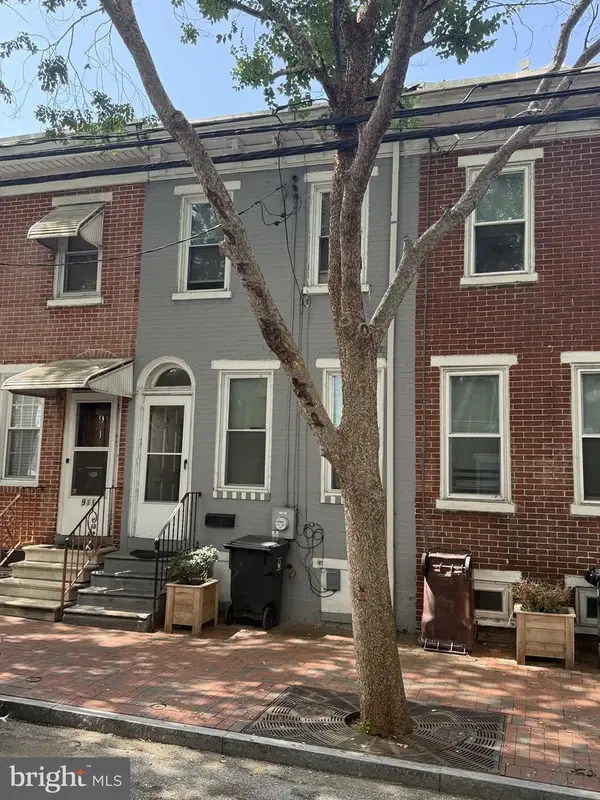 $135,000Coming Soon3 beds 1 baths900 sq. ft.
913 Clifford Brown Walk, WILMINGTON, DE 19801
MLS# DENC2109838Listed by: PATTERSON-SCHWARTZ-HOCKESSIN - Coming SoonOpen Sat, 11am to 1pm
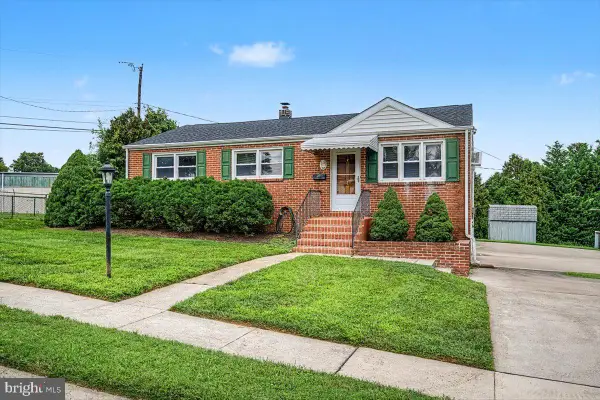 $324,900Coming Soon3 beds 2 baths1,400 sq. ft.
1 Lehm Rd, WILMINGTON, DE 19804
MLS# DENC2109734Listed by: BHHS FOX & ROACH-CHRISTIANA - Coming Soon
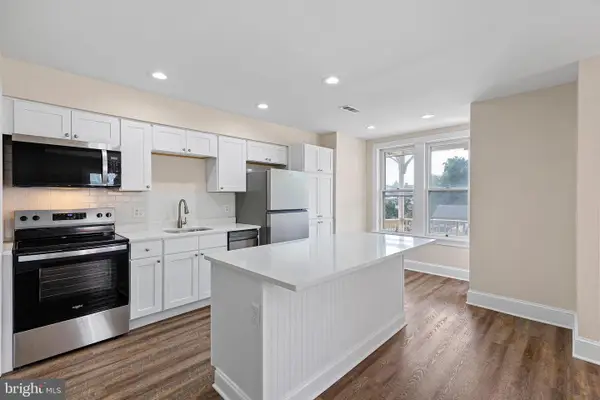 $185,000Coming Soon2 beds 1 baths700 sq. ft.
1306-unit W 13th St #2, WILMINGTON, DE 19806
MLS# DENC2109584Listed by: CROWN HOMES REAL ESTATE - Coming Soon
 $249,900Coming Soon8 beds -- baths1,600 sq. ft.
2125 Seneca Rd, WILMINGTON, DE 19805
MLS# DENC2109800Listed by: RE/MAX ASSOCIATES-WILMINGTON - Coming SoonOpen Sat, 11am to 1pm
 $269,900Coming Soon3 beds 3 baths2,150 sq. ft.
2807 N Monroe St, WILMINGTON, DE 19802
MLS# DENC2109590Listed by: CROWN HOMES REAL ESTATE


Protect your home and budget from life's surprises with an Assurant Home Warranty, backed by a partner that supports you through every step of homeownership. Explore Plans.
© 2023 - 2026 ERA Franchise Systems LLC. All rights reserved. ERA Franchise Systems LLC fully supports the principles of the Fair Housing Act and the Equal Opportunity Act. ERA, ERA Real Estate powered, and their respective logos are registered service marks of ERA Franchise Systems LLC. Each office is independently owned and operated.