
2426 Kingman Dr, Wilmington, DE 19810
Local realty services provided by:ERA Central Realty Group
2426 Kingman Dr,Wilmington, DE 19810
$626,900
- 4 Beds
- 3 Baths
- 2,625 sq. ft.
- Single family
- Active
Listed by: jessica luo
Office: century 21 gold key realty
MLS#:DENC2114096
Source:BRIGHTMLS
Price summary
- Price:$626,900
- Price per sq. ft.:$238.82
- Monthly HOA dues:$3.33
About this home
Welcome to 2426 Kingman Dr, a spacious colonial in the Chalfonte community of North Wilmington. Major Improvement! A brand -new main sewer line with 4-inch PVC piping was professionally installed in October 2026. This significant improvement offers added peace of mind for future homeowners. This popular Chalfonte Regent model, one of the largest models in the community, is situated on a premier lot backing to open space and adjacent to parkland, offering a peaceful and private setting. This well-maintained home offers 4 bedrooms, 2.5 baths, including a main- level bedroom ( approximately 12 x 10). According to a prior MLS listing, the upper level was originally configured with 4 bedrooms; two bedrooms were later combined to create the current spacious primary bedroom.
The main level features formal living and dinning rooms, a spacious family room with a skylight, an updated kitchen with abundant cabinetry, first-floor laundry, and hardwood floors throughout many of the living areas. The home features two wood-burning fireplaces, one in the living room and one in the family room. One of the highlights is the inviting screened porch with a wood ceiling and skylight overlooking the peaceful backyard. Step outside to the paver patio surrounded by mature trees and newly refreshed lawn and landscaping. The backyard backs to open space and is adjacent to parkland, creating a peaceful outdoor setting.
The upper level offers generously sized bedrooms, while the full basement and two-car garage provide plenty of additional space. Enjoy a convenient North Wilmington location, just minutes from Route 202, with easy access to shopping, dining, I-95, and Philadelphia International Airport. This home offers a wonderful combination of space and convenience. All four bedrooms photos have been virtually stage using AI....
Contact an agent
Home facts
- Year built:1966
- Subdivision & Development:CHALFONTE
- Listing ID #:DENC2114096
- Updated:November 18, 2026 at 03:18 PM
Rooms and interior
- Bedrooms:4
- Total bathrooms:3
- Full bathrooms:2
- Half bathrooms:1
- Flooring:Fully Carpeted, Tile/Brick, Wood
- Bathrooms Description:Bathroom 1, Bathroom 2, Half Bath, Primary Bath(s)
- Kitchen Description:Cooktop, Dishwasher, Disposal, Kitchen - Eat-In, Microwave, Oven - Wall, Refrigerator, Water Heater
- Bedroom Description:Primary Bedroom
- Basement:Yes
- Basement Description:Full, Unfinished
- Living area:2,625 sq. ft.
Heating and cooling
- Cooling:Central A/C
- Heating:Forced Air, Natural Gas Available
Structure and exterior
- Roof:Pitched, Shingle
- Year built:1966
- Building area:2,625 sq. ft.
- Lot area:0.38 Acres
- Lot Features:Corner, Irregular, Landscaping, Suburban
- Architectural Style:Colonial
- Construction Materials:Aluminum Siding, Stone, Vinyl Siding
- Exterior Features:Patio(s), Sidewalks
- Foundation Description:Brick/Mortar
- Levels:2 Stories
Schools
- High school:BRANDYWINE
Utilities
- Water:Public
- Sewer:Public Sewer
Finances and disclosures
- Price:$626,900
- Price per sq. ft.:$238.82
- Tax amount:$4,869 (2025)
Features and amenities
- Laundry features:Dryer, Laundry, Washer
- Amenities:200+ Amp Service, Attic/House Fan, Cable TV, Carbon Monoxide Detector(s), Ceiling Fan(s), Electric Available, Exposed Beams, Natural Gas Available, Skylight(s), Smoke Detector
Parking
- Parking description:Attached Garage, Built In, Concrete Driveway, Garage Door Opener, Inside Access
- Garage:Yes
- Garage spaces:2
New listings near 2426 Kingman Dr
- Coming SoonOpen Sun, 1 to 3pm
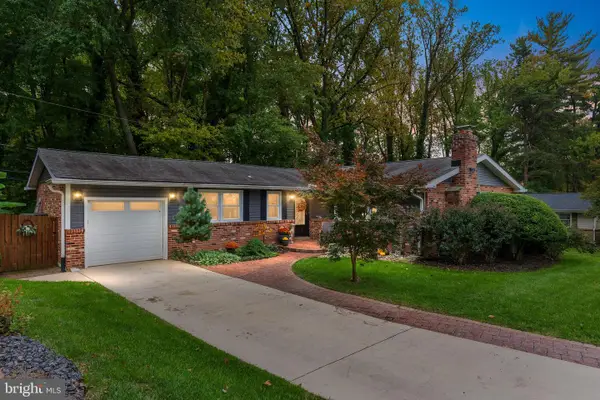 $439,900Coming Soon3 beds 2 baths1,725 sq. ft.
2522 Emerson Dr, WILMINGTON, DE 19808
MLS# DENC2114690Listed by: LONG & FOSTER REAL ESTATE, INC. - Coming SoonOpen Sat, 11am to 1pm
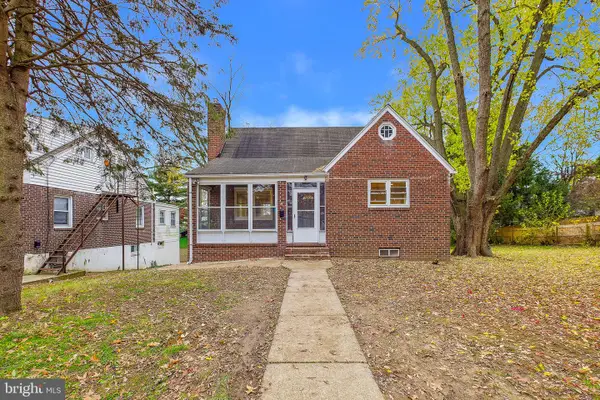 $390,000Coming Soon4 beds 2 baths1,600 sq. ft.
1502 E Justis St, WILMINGTON, DE 19804
MLS# DENC2114944Listed by: CROWN HOMES REAL ESTATE - Coming Soon
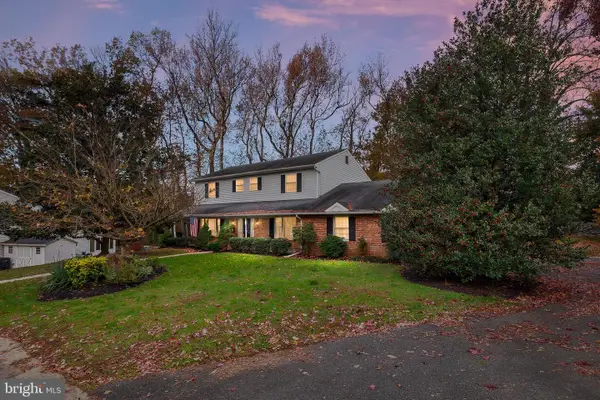 $450,000Coming Soon5 beds 3 baths2,562 sq. ft.
10 Winding Ln, WILMINGTON, DE 19809
MLS# DENC2114830Listed by: BHHS FOX & ROACH-GREENVILLE - Coming Soon
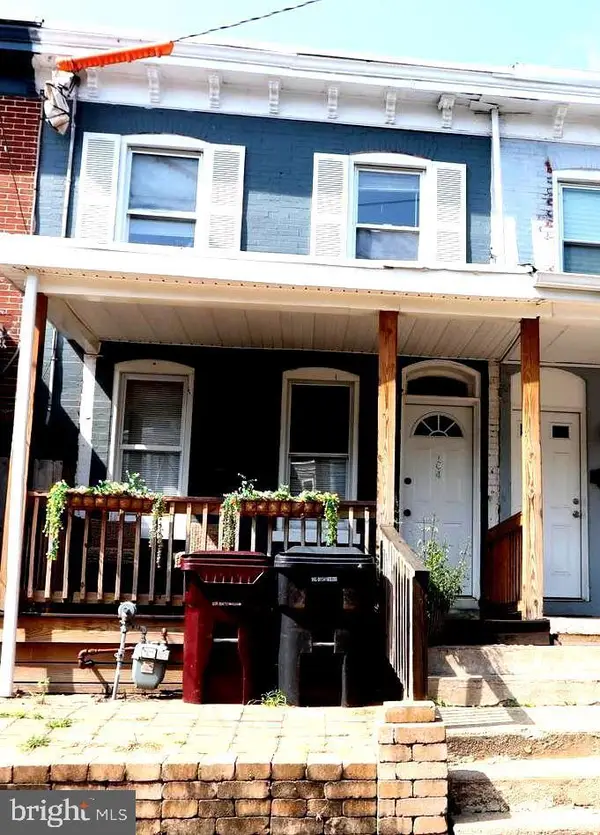 $189,000Coming Soon3 beds 2 baths1,400 sq. ft.
104 W 24th St, WILMINGTON, DE 19802
MLS# DENC2114824Listed by: EMPOWER REAL ESTATE, LLC - Coming SoonOpen Fri, 4 to 6pm
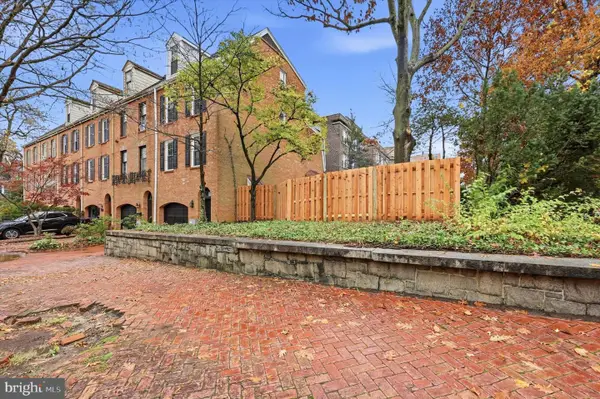 $619,900Coming Soon3 beds 3 baths2,303 sq. ft.
1500 N Rodney St, WILMINGTON, DE 19806
MLS# DENC2114746Listed by: CROWN HOMES REAL ESTATE - Coming SoonOpen Sat, 1 to 3pm
 $220,000Coming Soon3 beds 2 baths1,250 sq. ft.
929 N Pine St, WILMINGTON, DE 19801
MLS# DENC2114846Listed by: EXP REALTY, LLC - Coming SoonOpen Sat, 11am to 1pm
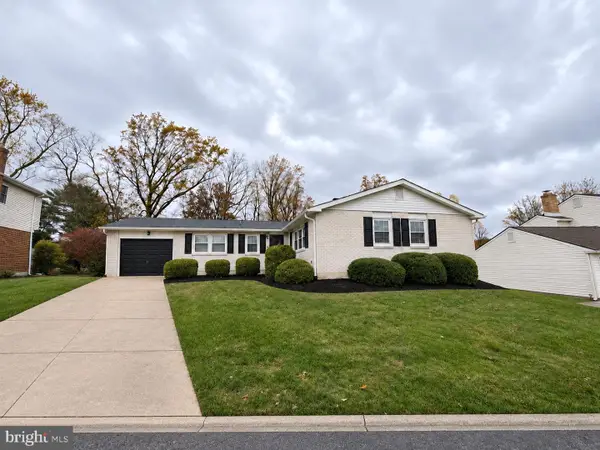 $479,900Coming Soon3 beds 2 baths1,750 sq. ft.
1140 Elderon Dr, WILMINGTON, DE 19808
MLS# DENC2114768Listed by: PATTERSON-SCHWARTZ-HOCKESSIN - Coming SoonOpen Sun, 1 to 3pm
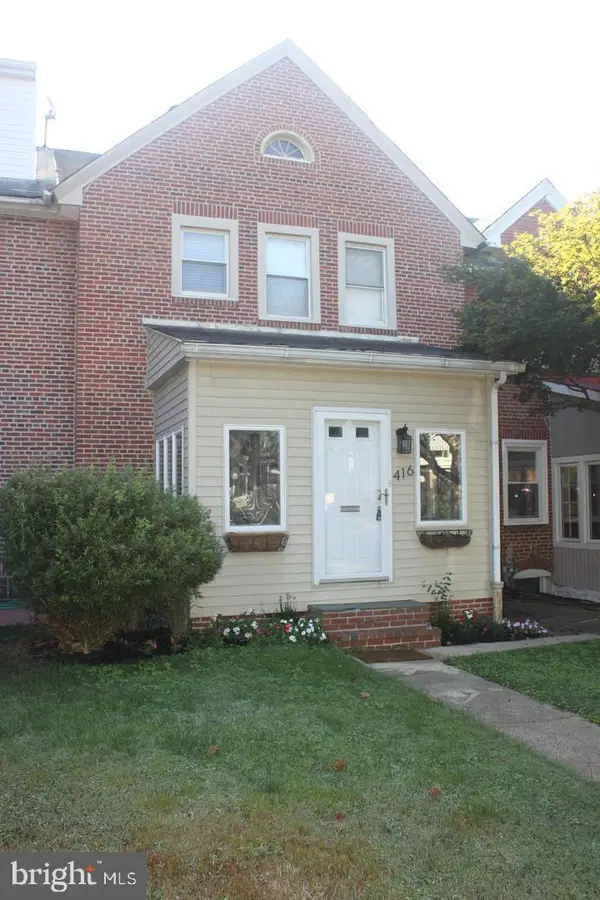 $335,000Coming Soon3 beds 1 baths1,200 sq. ft.
416 Sycamore St, WILMINGTON, DE 19805
MLS# DENC2114776Listed by: PATTERSON-SCHWARTZ-HOCKESSIN - Coming SoonOpen Sat, 2 to 4pm
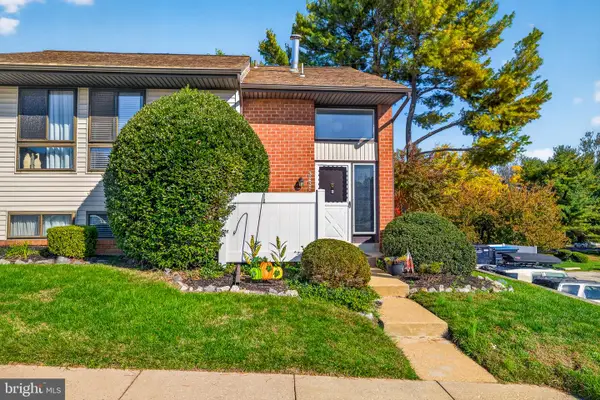 $230,000Coming Soon3 beds 3 baths1,575 sq. ft.
3231 Fairway Dr #3231, WILMINGTON, DE 19808
MLS# DENC2114288Listed by: CROWN HOMES REAL ESTATE - Coming SoonOpen Sat, 1 to 3pm
 $199,900Coming Soon1 beds 1 baths600 sq. ft.
201 W Holly Oak Rd, WILMINGTON, DE 19809
MLS# DENC2113870Listed by: BHHS FOX & ROACH-GREENVILLE


Protect your home and budget from life's surprises with an Assurant Home Warranty, backed by a partner that supports you through every step of homeownership. Explore Plans.
© 2023 - 2026 ERA Franchise Systems LLC. All rights reserved. ERA Franchise Systems LLC fully supports the principles of the Fair Housing Act and the Equal Opportunity Act. ERA, ERA Real Estate powered, and their respective logos are registered service marks of ERA Franchise Systems LLC. Each office is independently owned and operated.