
2432 W Parris Dr, Wilmington, DE 19808
Local realty services provided by:Mountain Realty ERA Powered
Listed by: nicholas a baldini, maria r baldini
Office: patterson-schwartz-hockessin
MLS#:DENC2108990
Source:BRIGHTMLS
Price summary
- Price:$525,000
- Price per sq. ft.:$176.47
About this home
Experience the timeless appeal of this fully renovated farmhouse in Cedarcrest. Built in 1878, this charming 3-bedroom, 2-bathroom home sits on a generous .28-acre lot decorated with a classic white picket fence. The spacious property includes an extra-large driveway leading to a detached 2-car garage offering ample storage and a versatile bonus/exercise room.
As you step inside, you'll be welcomed by beautiful hardwood floors and elegant board and batten wainscoting. The thoughtfully redesigned kitchen features granite countertops, a farm sink, stainless steel appliances, and custom cabinetry, opening into the dining and large living area. The living area is a standout with its shiplap walls, driftwood beams, and a cozy gas stove that enhances the home's farmhouse ambiance.
The upper level boasts three generously sized bedrooms and a gorgeously remodeled primary bathroom with ceramic tiles, glass shower doors, and custom hardware. Numerous updates throughout include a roof with 50-year shingles, HVAC system, plumbing, and electrical panel all done in 2015, along with kitchen and bathroom remodels. The windows, with one exception in the laundry room, were also replaced in 2015, and a new hot water heater was installed in 2023. Outside, enjoy relaxing on the composite veranda deck added in 2015.
Located just off Kirkwood Highway, this home offers convenience to shopping and various amenities. It's also positioned within the sought-after Red Clay School District. Don't miss your chance to view this captivating property—schedule your tour today!...
Contact an agent
Home facts
- Year built:1878
- Subdivision & Development:CEDARCREST
- Listing ID #:DENC2108990
- Added:1 day(s) ago
- Updated:August 12, 2026 at 02:03 PM
Rooms and interior
- Bedrooms:3
- Total bathrooms:2
- Full bathrooms:2
- Dining Description:Dining Room
- Bathrooms Description:Primary Bathroom
- Kitchen Description:Built-In Microwave, Built-In Range, Dishwasher, Kitchen - Island, Range Hood, Refrigerator, Upgraded Countertops
- Bedroom Description:Primary Bedroom
- Basement:Yes
- Basement Description:Sump Pump, Unfinished
- Living area:2,975 sq. ft.
Heating and cooling
- Cooling:Central A/C
- Heating:Forced Air, Natural Gas
Structure and exterior
- Year built:1878
- Building area:2,975 sq. ft.
- Lot area:0.28 Acres
- Lot Features:Landscaping, SideYard(s)
- Architectural Style:Colonial
- Construction Materials:Stone, Vinyl Siding
- Foundation Description:Block, Stone
- Levels:2 Stories
Utilities
- Water:Public
- Sewer:Public Sewer
Finances and disclosures
- Price:$525,000
- Price per sq. ft.:$176.47
- Tax amount:$2,126 (2025)
Features and amenities
- Laundry features:Laundry
- Amenities:Double Hung Windows, Window Treatments
Parking
- Parking description:Additional Storage Area, Detached Garage, Garage - Front Entry, Off Street, On Street, Oversized, Private
- Garage:Yes
- Garage spaces:2
New listings near 2432 W Parris Dr
- Coming Soon
 $195,000Coming Soon2 beds 1 baths
5102 Center #5102, WILMINGTON, DE 19802
MLS# DENC2109078Listed by: FORAKER REALTY CO. - Open Sun, 2 to 4pmNew
 $415,000Active3 beds 1 baths1,450 sq. ft.
114 Alders Dr, WILMINGTON, DE 19803
MLS# DENC2108938Listed by: CONCORD REALTY GROUP - New
 $145,000Active2 beds 2 baths950 sq. ft.
1230 Chestnut St, WILMINGTON, DE 19805
MLS# DENC2109086Listed by: FIRST COAST REALTY LLC - Open Fri, 11am to 12:30pmNew
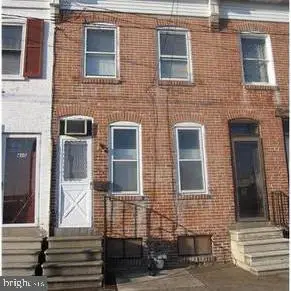 $75,000Active2 beds 1 baths800 sq. ft.
413 Maryland Ave, WILMINGTON, DE 19805
MLS# DENC2109092Listed by: CR REALTY - Coming Soon
 $475,000Coming Soon4 beds 3 baths
1244 Faun Rd, WILMINGTON, DE 19803
MLS# DENC2108988Listed by: COMPASS - Coming Soon
 $334,000Coming Soon3 beds 4 baths
14 Sandy Brae Ct #14, WILMINGTON, DE 19808
MLS# DENC2108646Listed by: RE/MAX ASSOCIATES - NEWARK - Coming Soon
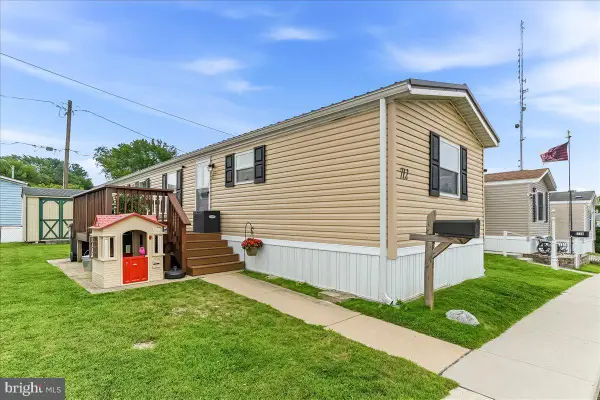 $88,500Coming Soon2 beds 1 baths
712 Berry Rd #a087, WILMINGTON, DE 19810
MLS# DENC2108974Listed by: KW GREATER WEST CHESTER - Coming Soon
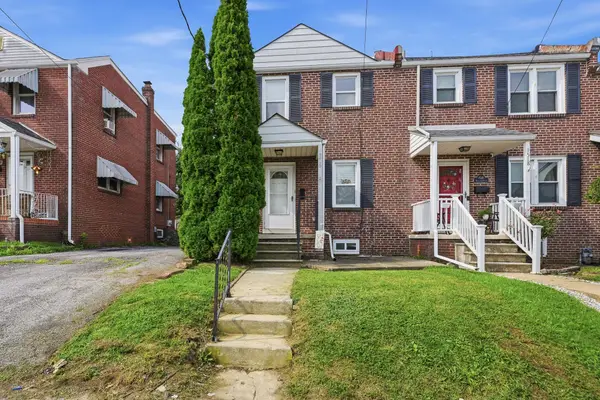 $275,000Coming Soon3 beds 2 baths
1516 W Latimer Pl, WILMINGTON, DE 19805
MLS# DENC2109094Listed by: COMPASS - New
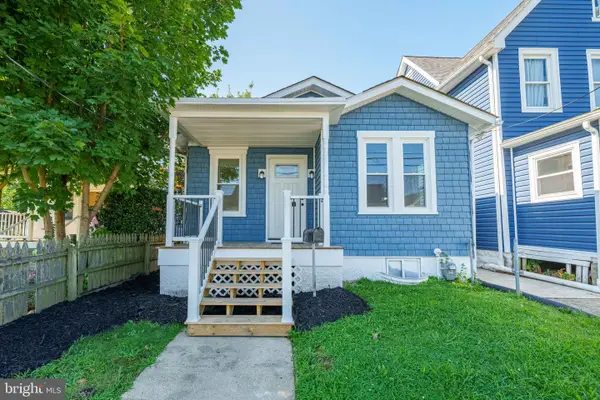 $250,000Active2 beds 2 baths575 sq. ft.
12 Norway Ave, WILMINGTON, DE 19804
MLS# DENC2106574Listed by: LONG & FOSTER REAL ESTATE, INC. - New
 $345,000Active3 beds 2 baths1,325 sq. ft.
2304 Henlopen Ave, WILMINGTON, DE 19804
MLS# DENC2108860Listed by: RE/MAX ASSOCIATES-WILMINGTON


Protect your home and budget from life's surprises with an Assurant Home Warranty, backed by a partner that supports you through every step of homeownership. Explore Plans.
© 2023 - 2026 ERA Franchise Systems LLC. All rights reserved. ERA Franchise Systems LLC fully supports the principles of the Fair Housing Act and the Equal Opportunity Act. ERA, ERA Real Estate powered, and their respective logos are registered service marks of ERA Franchise Systems LLC. Each office is independently owned and operated.