
2511 Channin Dr, Wilmington, DE 19810
Local realty services provided by:ERA Central Realty Group
2511 Channin Dr,Wilmington, DE 19810
$575,000
- 4 Beds
- 3 Baths
- 2,300 sq. ft.
- Single family
- Pending
Listed by: stacy horowitz
Office: long & foster real estate, inc.
MLS#:DENC2105748
Source:BRIGHTMLS
Price summary
- Price:$575,000
- Price per sq. ft.:$250
- Monthly HOA dues:$2.92
About this home
A charming stone accent enhances the inviting front porch of this beautifully updated 4 bedroom, 2.5 bath home in the desirable Channin neighborhood of North Wilmington. A welcoming center hall foyer greets you with gorgeous new hardwood flooring that extends throughout the home, creating a warm and cohesive feel. The updated eat-in kitchen features newly refinished cabinets and opens to the comfortable family room and a spacious, light-filled all-season sunroom. From there, step out to the updated deck overlooking the beautifully fenced backyard, complete with a patio perfect for relaxing or entertaining. The main level also offers a formal dining room, a convenient laundry room, and a powder room. Just off the attached two-car garage, the oversized mudroom provides exceptional storage and organization space for everyday living. Upstairs, the spacious primary suite includes a walk-in closet and an updated en-suite bath, while three additional generously sized bedrooms share a beautifully renovated hall bathroom. Upstairs, you will also find access to a spacious pull-down attic for more storage. Fresh paint throughout and numerous thoughtful updates make this home truly move-in ready. Ideally located in one of North Wilmington's most convenient areas, you'll enjoy quick access to Wilmington's shopping, dining, and amenities, with the Pennsylvania state line just a minute away and easy access to the I-95 corridor for a convenient commute....
Contact an agent
Home facts
- Year built:1973
- Subdivision & Development:CHANNIN
- Listing ID #:DENC2105748
- Added:56 day(s) ago
- Updated:August 20, 2026 at 07:52 AM
Rooms and interior
- Bedrooms:4
- Total bathrooms:3
- Full bathrooms:2
- Half bathrooms:1
- Flooring:Carpet, Ceramic Tile, Engineered Wood
- Dining Description:Combination Kitchen/Dining
- Bathrooms Description:Primary Bath(s)
- Kitchen Description:Built-In Microwave, Carpet, Dishwasher, Disposal, Kitchen - Table Space, Oven/Range - Electric, Recessed Lighting, Refrigerator, Stainless Steel Appliances, Upgraded Countertops
- Bedroom Description:Carpet, Walk In Closet(s)
- Living area:2,300 sq. ft.
Heating and cooling
- Cooling:Central A/C
- Heating:Electric, Heat Pump - Electric BackUp
Structure and exterior
- Roof:Asphalt, Shingle
- Year built:1973
- Building area:2,300 sq. ft.
- Lot area:0.27 Acres
- Architectural Style:Colonial
- Construction Materials:Stone, Vinyl Siding
- Exterior Features:Deck(s), Enclosed, Patio(s), Porch(es)
- Foundation Description:Slab
- Levels:2 Stories
Utilities
- Water:Public
- Sewer:Public Sewer
Finances and disclosures
- Price:$575,000
- Price per sq. ft.:$250
- Tax amount:$4,433 (2025)
Features and amenities
- Amenities:Attic, Carbon Monoxide Detector(s), Carpet, Ceiling Fan(s), Double Hung Windows, Humidifer, Recessed Lighting, Security System, Skylight(s), Smoke Detector
Parking
- Parking description:Attached Garage, Garage - Front Entry
- Garage:Yes
- Garage spaces:2
New listings near 2511 Channin Dr
- Coming Soon
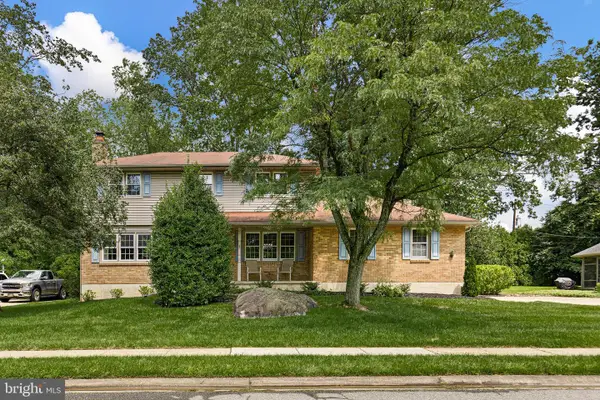 $579,000Coming Soon4 beds 3 baths
2711 Landon Dr, WILMINGTON, DE 19810
MLS# DENC2109360Listed by: COMPASS - Coming SoonOpen Sat, 10am to 12pm
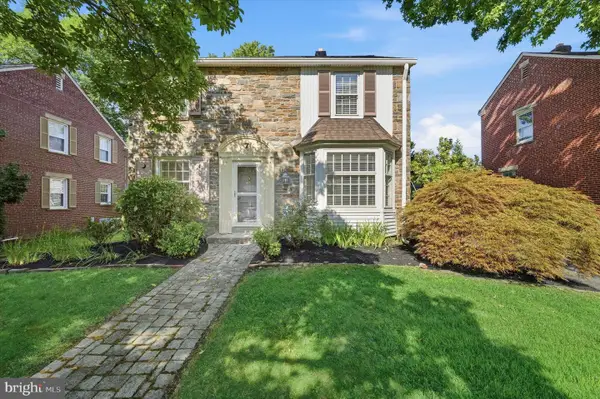 $425,000Coming Soon3 beds 2 baths
7 York Rd, WILMINGTON, DE 19803
MLS# DENC2109596Listed by: COMPASS - Coming Soon
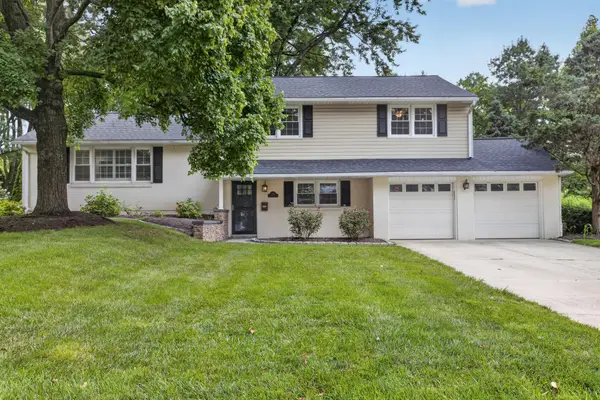 $580,000Coming Soon4 beds 3 baths
2413 Chatham Dr, WILMINGTON, DE 19803
MLS# DENC2109506Listed by: REAL BROKER LLC - Coming Soon
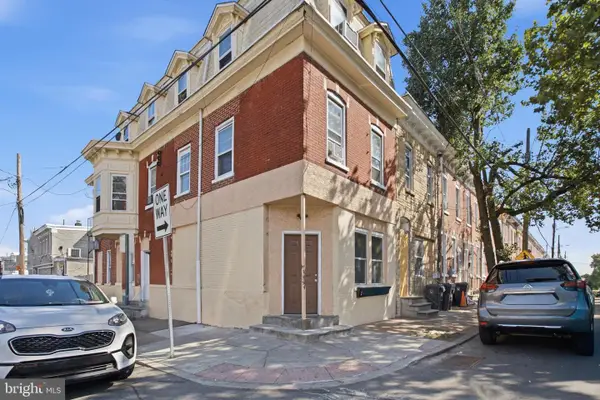 $274,900Coming Soon5 beds -- baths
940 N Spruce St, WILMINGTON, DE 19801
MLS# DENC2109392Listed by: CENTURY 21 GOLD KEY REALTY - Coming Soon
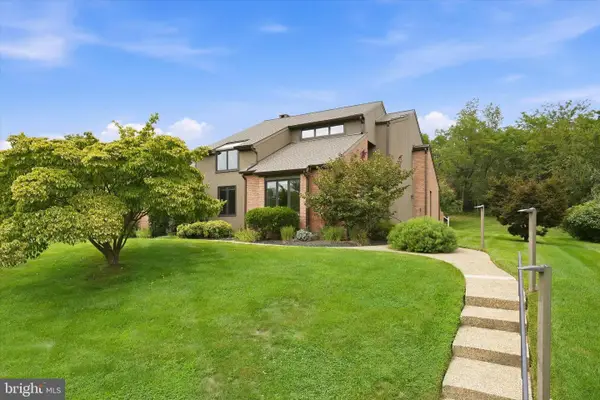 $949,000Coming Soon4 beds 3 baths
24 Downs Dr, WILMINGTON, DE 19807
MLS# DENC2109534Listed by: COMPASS - Coming SoonOpen Fri, 4 to 6pm
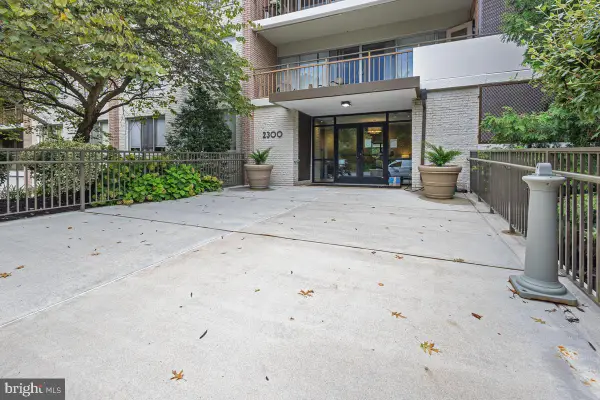 $268,200Coming Soon2 beds 2 baths
2300-unit 301 Riddle Ave #301 A, WILMINGTON, DE 19806
MLS# DENC2109558Listed by: KW GREATER WEST CHESTER - Coming Soon
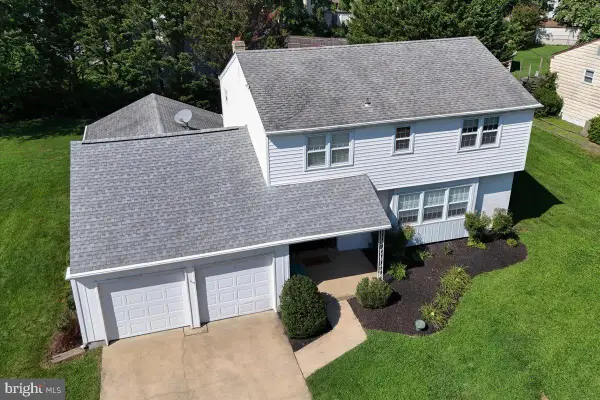 $510,000Coming Soon4 beds 3 baths
3329 Silverside Rd, WILMINGTON, DE 19810
MLS# DENC2109598Listed by: PATTERSON-SCHWARTZ-HOCKESSIN - Coming Soon
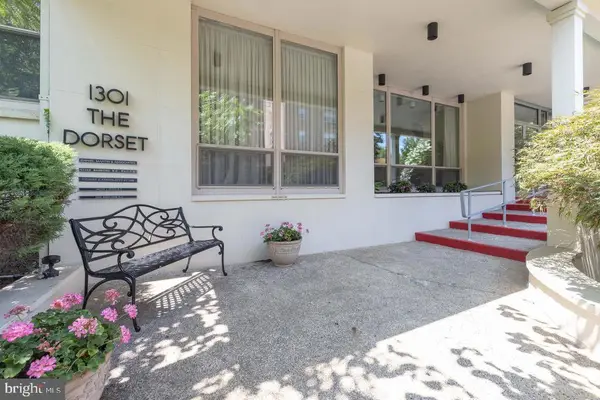 $65,000Coming Soon1 beds 1 baths
1301-unit N Harrison St #1206, WILMINGTON, DE 19806
MLS# DENC2108774Listed by: CROWN HOMES REAL ESTATE - Coming SoonOpen Sat, 11am to 1pm
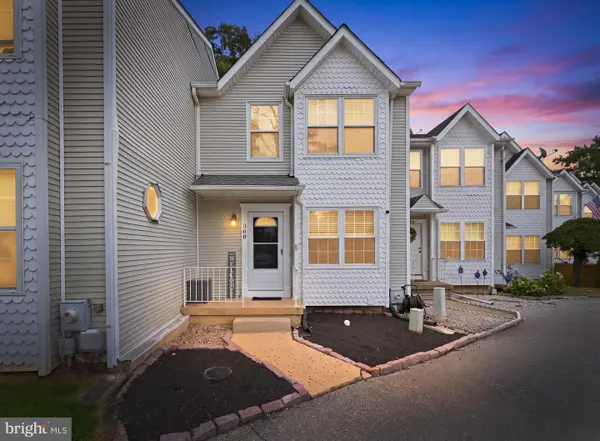 $290,000Coming Soon2 beds 3 baths
360 Park Lane, WILMINGTON, DE 19804
MLS# DENC2109540Listed by: CROWN HOMES REAL ESTATE - Coming Soon
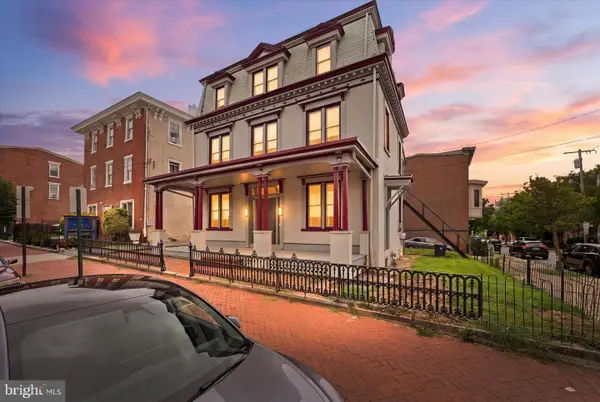 $399,000Coming Soon8 beds -- baths
600 N Washington St, WILMINGTON, DE 19801
MLS# DENC2109070Listed by: TESLA REALTY GROUP, LLC


Protect your home and budget from life's surprises with an Assurant Home Warranty, backed by a partner that supports you through every step of homeownership. Explore Plans.
© 2023 - 2026 ERA Franchise Systems LLC. All rights reserved. ERA Franchise Systems LLC fully supports the principles of the Fair Housing Act and the Equal Opportunity Act. ERA, ERA Real Estate powered, and their respective logos are registered service marks of ERA Franchise Systems LLC. Each office is independently owned and operated.