
2526 Ebright Rd, Wilmington, DE 19810
Local realty services provided by:ERA Central Realty Group
2526 Ebright Rd,Wilmington, DE 19810
$429,900
- 3 Beds
- 3 Baths
- 1,725 sq. ft.
- Single family
- Active
Listed by: johanna novack
Office: pantano real estate inc
MLS#:DENC2111550
Source:BRIGHTMLS
Price summary
- Price:$429,900
- Price per sq. ft.:$249.22
About this home
Welcome to 2526 Ebright Road, a beautifully renovated 3-bedroom, 2.5-bath home in North Wilmington. This property has been thoughtfully updated throughout, featuring a brand-new kitchen, updated bathrooms, refinished hardwood floors, new flooring, modern finishes, and a spacious primary suite with a private full bath. The main level offers a bright and functional layout with generous living and dining spaces, a convenient powder room, and an updated kitchen designed for everyday living and entertaining along with a bonus 1st-floor laundry. Upstairs, you’ll find three bedrooms and two full bathrooms, including the private primary suite with a generous-sized walk-in Shower. Downstairs, there is a full freshly painted basement with an outside entrance and abundant built-in drawer space that provides great storage. Outside, the property sits on an approximately 0.38-acre lot with an exceptionally deep backyard, ample off-street parking, and plenty of space for a future garage, workshop, garden, or outdoor entertaining area. No HOA. Systems: split systems on the main floor provide hot air/ and ac , 2nd floor offers ac units plus the whole house offers warm gas boiler radiator heat; complimented by shingle roof, siding, and replacement-style windows. Conveniently located near shopping, dining, major roadways, and everything North Wilmington has to offer. Move-in ready and completely updated—schedule your showing today. The school district is Brandywine....
Contact an agent
Home facts
- Year built:1942
- Subdivision & Development:BRANDYWINE HUNDRED
- Listing ID #:DENC2111550
- Added:16 day(s) ago
- Updated:October 05, 2026 at 12:45 AM
Rooms and interior
- Bedrooms:3
- Total bathrooms:3
- Full bathrooms:2
- Half bathrooms:1
- Flooring:Hardwood, Luxury Vinyl Plank
- Dining Description:Combination Kitchen/Dining, Dining Area, Dining Room
- Bathrooms Description:Bathroom 1, Bathroom 2, Half Bath
- Kitchen Description:Dishwasher, Kitchen - Country, Kitchen - Eat-In, Oven/Range - Electric, Pantry, Recessed Lighting, Refrigerator, Stainless Steel Appliances, Water Heater
- Basement:Yes
- Basement Description:Poured Concrete, Shelving, Unfinished, Walkout Stairs
- Living area:1,725 sq. ft.
Heating and cooling
- Cooling:Ductless/Mini-Split, Window Unit(s)
- Heating:Hot Water, Natural Gas, Radiator
Structure and exterior
- Roof:Shingle
- Year built:1942
- Building area:1,725 sq. ft.
- Lot area:0.38 Acres
- Lot Features:Cleared, Front Yard, Level, Rear Yard
- Architectural Style:Side-by-Side
- Construction Materials:Vinyl Siding
- Exterior Features:Enclosed, Exterior Lighting, Porch(es), Screened, Street Lights
- Foundation Description:Block
- Levels:3 Story
Schools
- High school:CONCORD
- Middle school:SPRINGER
- Elementary school:LANCASHIRE
Utilities
- Water:Public
- Sewer:Public Sewer
Finances and disclosures
- Price:$429,900
- Price per sq. ft.:$249.22
- Tax amount:$4,706 (2025)
Features and amenities
- Laundry features:Dryer, Has Laundry, Laundry, Washer, Washer In Unit
- Amenities:Attic, Double Hung Windows, Recessed Lighting, Sliding Windows
Parking
- Parking description:Asphalt Driveway
New listings near 2526 Ebright Rd
- Coming Soon
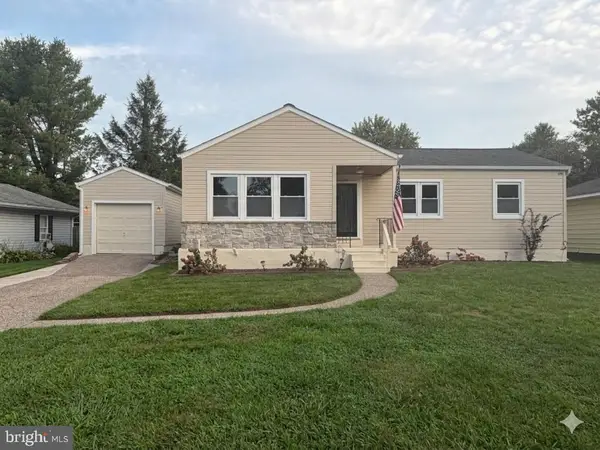 $385,000Coming Soon3 beds 2 baths1,150 sq. ft.
4516 Shady Dr, WILMINGTON, DE 19808
MLS# DENC2112410Listed by: VRA REALTY - Coming Soon
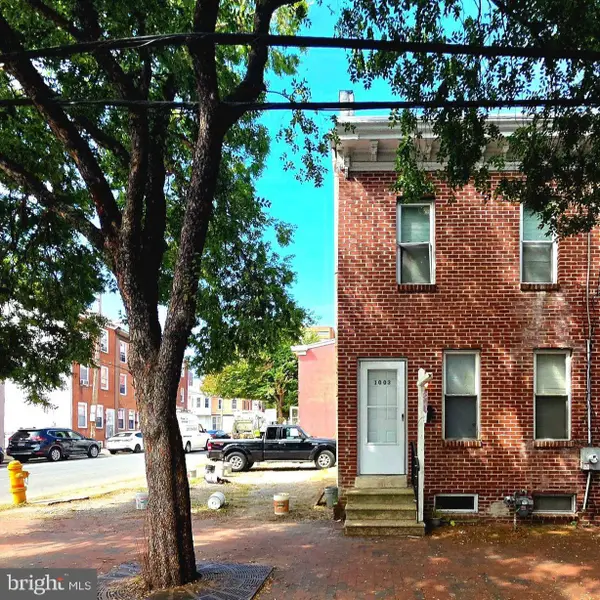 $175,000Coming Soon3 beds 1 baths1,175 sq. ft.
1003 Clifford Brown Walk, WILMINGTON, DE 19801
MLS# DENC2112350Listed by: TESLA REALTY GROUP, LLC - Coming Soon
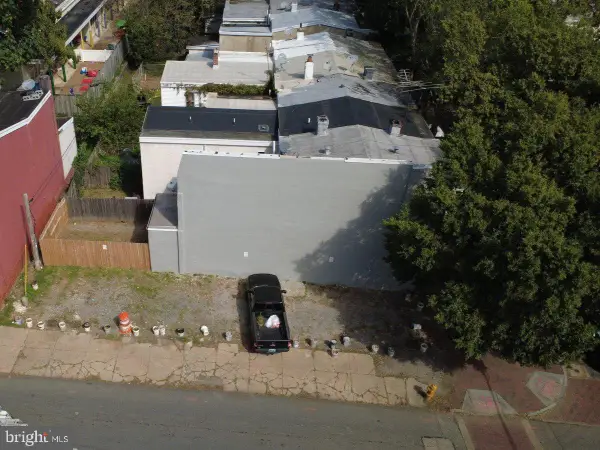 $50,000Coming Soon0.03 Acres
1001 Clifford Brown Walk, WILMINGTON, DE 19801
MLS# DENC2112420Listed by: TESLA REALTY GROUP, LLC - Coming Soon
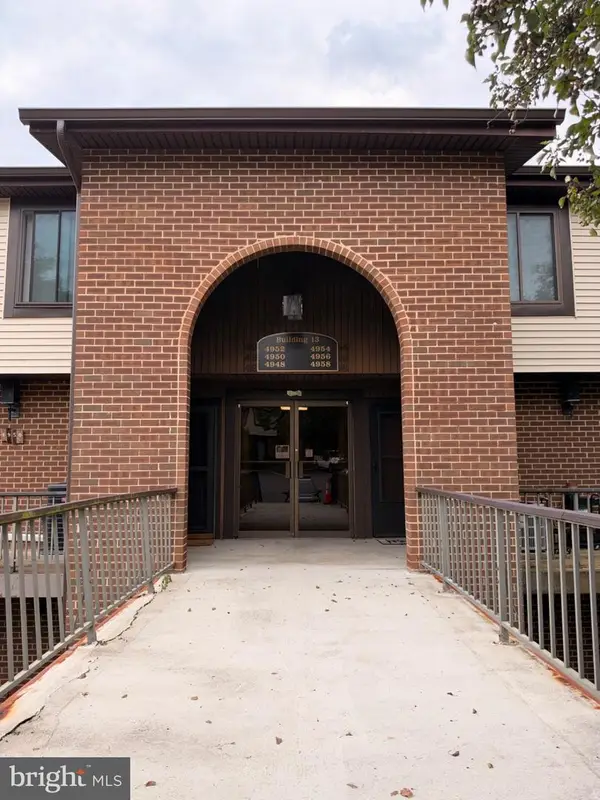 $224,900Coming Soon2 beds 2 baths1,200 sq. ft.
4954 W Brigantine Ct #4954, WILMINGTON, DE 19808
MLS# DENC2112418Listed by: EXP REALTY, LLC - Coming Soon
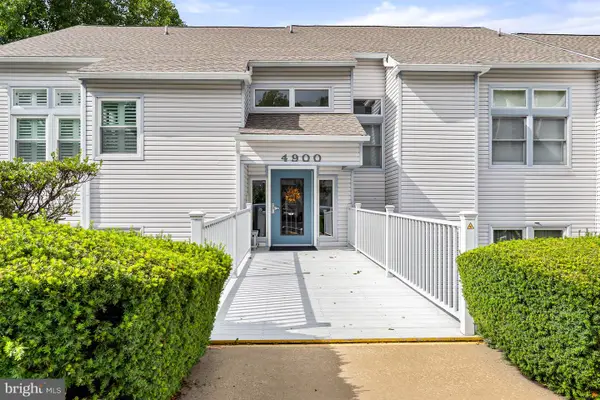 $269,000Coming Soon2 beds 1 baths1,002 sq. ft.
4907 Claremont Ct #232, WILMINGTON, DE 19808
MLS# DENC2112414Listed by: PATTERSON-SCHWARTZ-NEWARK - Coming Soon
 $499,900Coming Soon3 beds 3 baths2,250 sq. ft.
2401 Calf Run Dr, WILMINGTON, DE 19808
MLS# DENC2111872Listed by: RE/MAX ELITE - Coming Soon
 $339,900Coming Soon3 beds 3 baths1,450 sq. ft.
3806 Kiamensi Ave, WILMINGTON, DE 19808
MLS# DENC2112192Listed by: CROWN HOMES REAL ESTATE - Coming SoonOpen Sat, 12 to 2pm
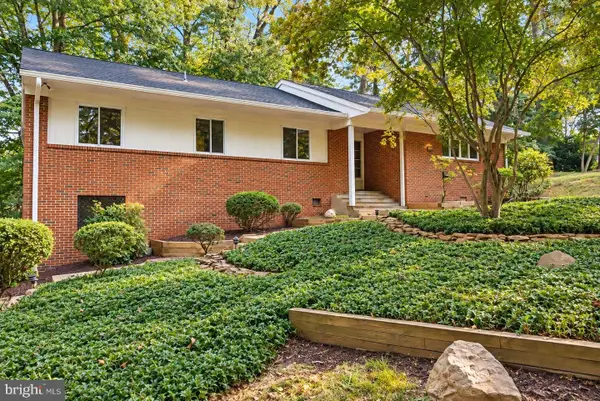 $664,900Coming Soon4 beds 3 baths1,925 sq. ft.
2308 Woods Rd, WILMINGTON, DE 19808
MLS# DENC2112302Listed by: EMPOWER REAL ESTATE, LLC - Coming Soon
 $315,000Coming Soon2 beds 2 baths
5 Kensington Ct, WILMINGTON, DE 19804
MLS# DENC2112368Listed by: LONG & FOSTER REAL ESTATE, INC. - Coming Soon
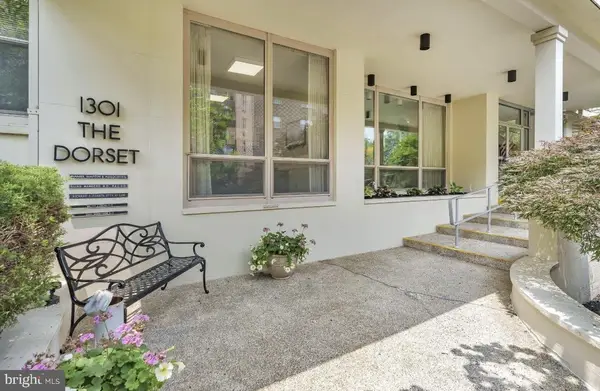 $199,900Coming Soon2 beds 2 baths1,254 sq. ft.
1301 N Harrison St #1105, WILMINGTON, DE 19806
MLS# DENC2112374Listed by: PATTERSON-SCHWARTZ-HOCKESSIN


Protect your home and budget from life's surprises with an Assurant Home Warranty, backed by a partner that supports you through every step of homeownership. Explore Plans.
© 2023 - 2026 ERA Franchise Systems LLC. All rights reserved. ERA Franchise Systems LLC fully supports the principles of the Fair Housing Act and the Equal Opportunity Act. ERA, ERA Real Estate powered, and their respective logos are registered service marks of ERA Franchise Systems LLC. Each office is independently owned and operated.