
500 Baynard Blvd, Wilmington, DE 19803
Local realty services provided by:ERA Byrne Realty
500 Baynard Blvd,Wilmington, DE 19803
$625,000
- 4 Beds
- 3 Baths
- 2,350 sq. ft.
- Single family
- Coming Soon
Listed by: matt fish
Office: keller williams realty wilmington
MLS#:DENC2114452
Source:BRIGHTMLS
Price summary
- Price:$625,000
- Price per sq. ft.:$265.96
About this home
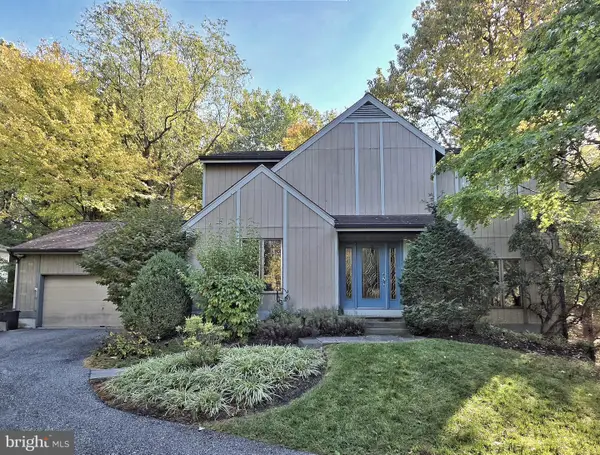
Welcome home to 500 Baynard Boulevard, a meticulously updated and impeccably maintained residence in Carrcroft, one of North Wilmington's most sought-after neighborhoods. Homes of this quality don’t come along often, so don’t miss this rare opportunity. Pride of ownership is evident from the moment you arrive. The stately appearance of the classic stone elevation and slate walkway is sure to impress your guests as they arrive for holiday parties.
Picture fall afternoons and weekends on the covered slate front porch with mature trees glowing overhead.
Step through the arched front door into a gracious foyer, where a sweeping curved staircase and warm hardwood floors set the tone for the entire home. To one side, the spacious living room is made for gathering, with a fireplace framed by built-in bookshelves and windows and 2 doors to the front porch fill the room with natural light. It's easy to imagine movie nights, holiday get-togethers, or a quiet evening with a book by the fire.
The heart of the home is the updated kitchen, finished with crisp gray shaker cabinetry, white countertops, a glass subway tile backsplash, a stainless range with a chimney-style hood, a built-in wall oven, built-in microwave drawer, and a beverage center for entertaining. The kitchen flows openly into the dining area, where a second fireplace and a bright bay window create a welcoming spot for everyday meals, weekend brunch, and long dinners with friends.
One of this home's most valuable features is true first-floor living. A first-floor bedroom and a full bathroom with classic black-and-white tile offer a comfortable setup for guests, extended family, a home office, or anyone who prefers one-level living. A private elevator serving the basement, main floor, and upper floor adds even more flexibility and makes everyday life easier for years to come.
Upstairs, you'll find three more bedrooms and two full bathrooms, reached by both the front curved staircase. The primary bedroom is a peaceful retreat with a bay window and its own full bathroom with tiled tub surround. The additional bedrooms offer charming dormer details and plenty of natural light, and share a hall bathroom with timeless black-and-white tile, a pedestal sink, and a walk-in shower.
Just off the hall bathroom is a finished upper-level bonus room with a skylight and built-in storage is ready to be your quiet home office, art studio, playroom, or hobby space. It also features a second staircase down to the garage allowing you to come and go with ease.
The lower level adds even more room to enjoy, with space for a game area and pool table, plus a laundry area with a utility sink and plenty of storage.
Outside, the private, fully fenced backyard is made for relaxing and entertaining. Follow the stone walkway to the patio, gather around the outdoor dining table on warm evenings, and enjoy the wide lawn, mature landscaping, fencing, and a storage shed. The extra large lot provides additional space on the side of the yard between you and your new neighbors and provides additional space for a large garden, horseshoes or just open space. A long, extra wide driveway can easily fit 3 cars and leads to the attached two-car garage, which has its own entry hall into the kitchen.
Comfort and efficiency are built in, with gas hot water heat for steady, consistent warmth and two-zone central air for better comfort through every season.
Carrcroft is known for its tree-lined streets and classic homes, shopping, dining, and not even 1 traffic light between you and I-95. It is the ultimate North Wilmington location. With first-floor living, an elevator, flexible spaces, and timeless character, 500 Baynard Boulevard is ready for its next chapter. Schedule your private showing today!...
Contact an agent
Home facts
- Year built:1949
- Subdivision & Development:CARRCROFT
- Listing ID #:DENC2114452
- Updated:November 11, 2026 at 04:48 AM
Rooms and interior
- Bedrooms:4
- Total bathrooms:3
- Full bathrooms:3
- Flooring:Hardwood, Solid Hardwood, Tile/Brick
- Basement:Yes
- Basement Description:Daylight, Full, Interior Access, Shelving, Unfinished
- Living area:2,350 sq. ft.
Heating and cooling
- Cooling:Central A/C
- Heating:Baseboard - Hot Water, Natural Gas
Structure and exterior
- Roof:Architectural Shingle
- Year built:1949
- Building area:2,350 sq. ft.
- Lot area:0.39 Acres
- Architectural Style:Cape Cod
- Construction Materials:Stone
- Foundation Description:Stone
- Levels:2 Stories
Schools
- High school:MOUNT PLEASANT
- Middle school:SPRINGER
- Elementary school:CARRCROFT
Utilities
- Water:Public
- Sewer:Public Sewer
Finances and disclosures
- Price:$625,000
- Price per sq. ft.:$265.96
- Tax amount:$4,393 (2025)
Parking
- Parking description:Asphalt Driveway, Attached Garage, Garage - Side Entry
- Garage:Yes
- Garage spaces:2
New listings near 500 Baynard Blvd
- Coming SoonOpen Sun, 12 to 2pm
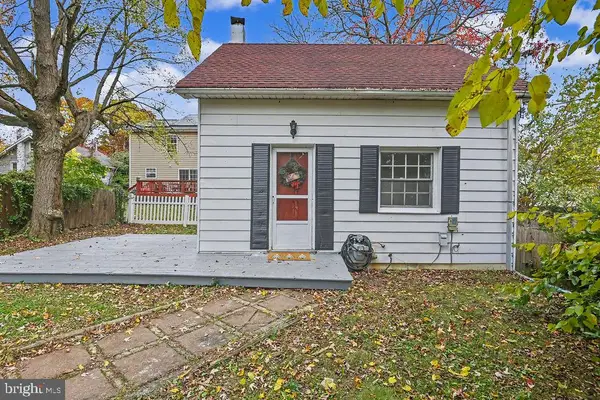 $199,900Coming Soon1 beds 1 baths600 sq. ft.
201 W Holly Oak Rd, WILMINGTON, DE 19809
MLS# DENC2113870Listed by: BHHS FOX & ROACH-GREENVILLE - Coming Soon
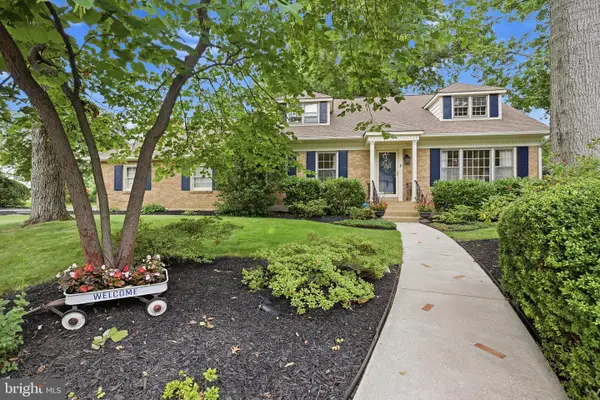 $625,000Coming Soon4 beds 3 baths3,552 sq. ft.
2823 Kennedy Rd, WILMINGTON, DE 19810
MLS# DENC2114514Listed by: COMPASS - Coming SoonOpen Sat, 11am to 1pm
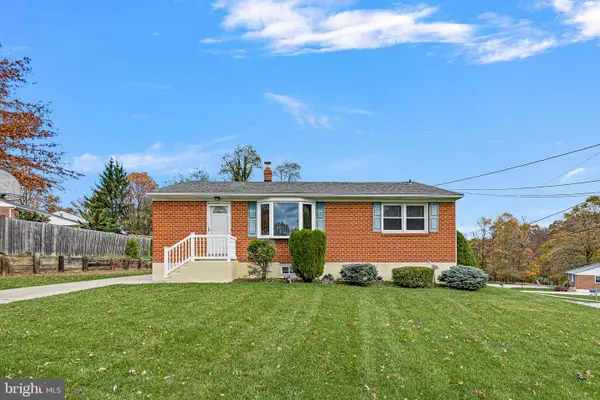 $439,000Coming Soon3 beds 2 baths1,900 sq. ft.
1 Guilford Ct, WILMINGTON, DE 19810
MLS# DENC2114526Listed by: CROWN HOMES REAL ESTATE - Coming Soon
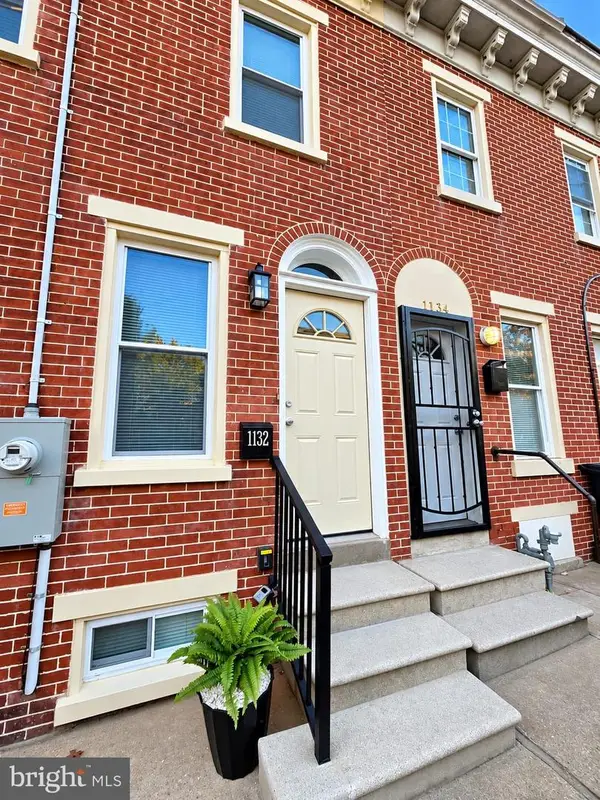 $201,000Coming Soon3 beds 2 baths1,025 sq. ft.
1132 W 2nd St, WILMINGTON, DE 19805
MLS# DENC2114502Listed by: KELLER WILLIAMS REALTY WILMINGTON - Coming SoonOpen Wed, 12 to 2pm
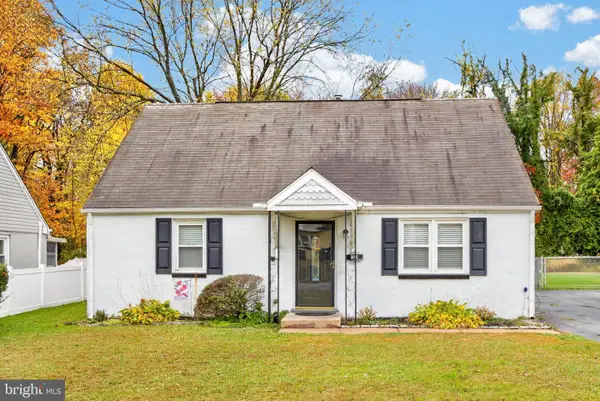 $229,000Coming Soon4 beds 1 baths1,425 sq. ft.
321 Clyde St, WILMINGTON, DE 19804
MLS# DENC2114466Listed by: KELLER WILLIAMS REAL ESTATE -EXTON - Coming SoonOpen Sun, 12 to 3pm
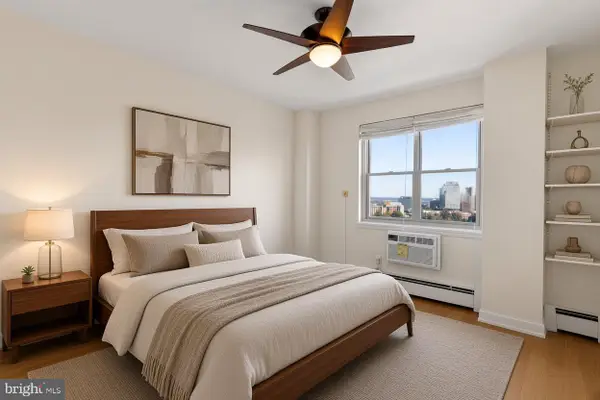 $169,900Coming Soon1 beds 1 baths750 sq. ft.
1301 N Harrison St #1603, WILMINGTON, DE 19806
MLS# DENC2114208Listed by: CROWN HOMES REAL ESTATE - Coming Soon
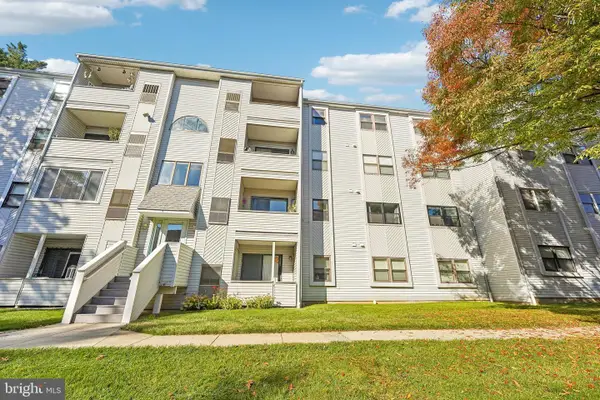 $175,000Coming Soon2 beds 2 baths925 sq. ft.
913 Governor House Cir #93, WILMINGTON, DE 19809
MLS# DENC2114354Listed by: EXP REALTY, LLC - Coming Soon
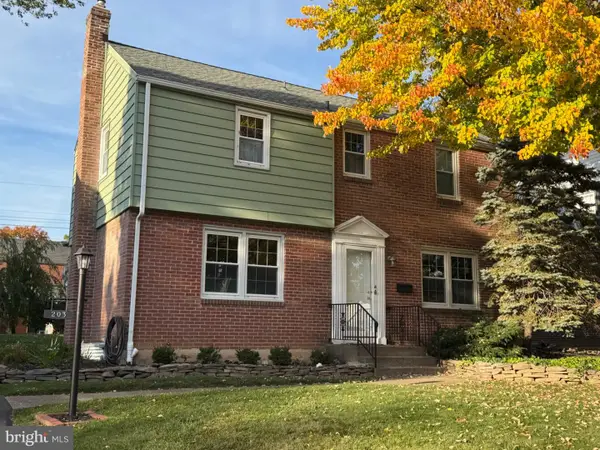 $429,900Coming Soon3 beds 1 baths1,375 sq. ft.
203 Plymouth Rd, WILMINGTON, DE 19803
MLS# DENC2114222Listed by: COLDWELL BANKER ROWLEY REALTORS - Coming SoonOpen Sat, 12 to 3pm
 $550,000Coming Soon3 beds 3 baths2,410 sq. ft.
5506 E Timberview Ct, WILMINGTON, DE 19808
MLS# DENC2113924Listed by: PATTERSON-SCHWARTZ-HOCKESSIN


Protect your home and budget from life's surprises with an Assurant Home Warranty, backed by a partner that supports you through every step of homeownership. Explore Plans.
© 2023 - 2026 ERA Franchise Systems LLC. All rights reserved. ERA Franchise Systems LLC fully supports the principles of the Fair Housing Act and the Equal Opportunity Act. ERA, ERA Real Estate powered, and their respective logos are registered service marks of ERA Franchise Systems LLC. Each office is independently owned and operated.