
301-a Alice St, Wilmington, DE 19804
Local realty services provided by:Mountain Realty ERA Powered
Listed by: kenneth van every, brittany ann mccorriston
Office: keller williams realty wilmington
MLS#:DENC2108688
Source:BRIGHTMLS
Price summary
- Price:$401,000
- Price per sq. ft.:$195.61
About this home
Welcome to this beautifully maintained 3-bedroom, 2.5-bathroom home, where thoughtful design, generous living spaces, and an impressive list of features come together in a truly move-in-ready package. Built in 2015 and meticulously cared for, this home offers the benefits of newer construction while feeling warm and inviting. From the moment you arrive, the abundance of parking, attractive front elevation, and spacious covered front porch make a wonderful first impression.
Step inside to a bright and spacious living room filled with natural light from large double windows. Beautiful solid oak hardwood flooring and neutral paint create an inviting atmosphere, while the open layout allows the living spaces to connect effortlessly. A conveniently located powder room is tucked between the living room and kitchen, perfect for guests.
Continue into the open-concept kitchen, featuring solid granite countertops, a large peninsula with breakfast bar seating, deep stainless steel sink, roomy pantry closet, and stainless steel appliances. These include a built-in dishwasher, GE microwave/hood, GE 5-burner electric range. (refrigerator not included) The adjoining dining area flows directly into the spacious family room, creating an ideal setting for everyday living and entertaining. Sliding glass doors lead to the composite deck and backyard, while a separate door provides interior access to the immaculate one-car garage with automatic opener.
Head upstairs, where one of the home's newer updates immediately stands out. The staircase and entire second floor feature newer luxury carpeting, giving the upper level a fresh, comfortable feel. Here you will find three generously sized bedrooms, two full bathrooms, and convenient upper-level laundry. The primary bedroom includes a private ensuite bathroom and huge walk-in closet. The two additional bedrooms offer ample closet space, and all three bedrooms feature lighted ceiling fans. The hall has a deep linen closet, full bathroom that includes a deep soaking tub, while the large laundry closet offers additional shelving and an included high-efficiency LG washer and dryer.
There is even more space downstairs. The impeccably maintained basement is fully insulated, protected by full-perimeter French drains, and finished with a painted concrete floor. The Bradford White hot water heater is brand NEW (2026). An egress window brings natural light into the space and makes it an excellent candidate for future finishing. Until then, there is plenty of room for recreation, hobbies, projects, a home gym, or storage. And the extras don't stop there! A Full Spectrum sauna with MP3 Aux and Bluetooth capability is negotiable, while a wall-mounted TV, NordicTrack elliptical, and TotalGym Fit are all included.
Outside, the spacious composite deck provides low-maintenance space for grilling, dining, entertaining, or relaxing while still leaving plenty of grassy backyard to enjoy. Tucked along the side of the home are double raised garden beds, already in place and ready for vegetables, herbs, flowers, or whatever your green thumb desires.
The location only adds to everything this home has to offer. Conveniently positioned near Kirkwood Highway, Maryland Avenue, Route 141, I-95, I-295, and I-495, getting around Wilmington and beyond couldn't be easier. Shopping, dining, everyday necessities, entertainment, and countless amenities are all within easy reach, while commuting throughout Delaware and into surrounding areas is incredibly convenient.
With its spacious and functional layout, beautiful hardwood flooring, newer carpeting, open kitchen and entertaining spaces, upper-level laundry, versatile basement, composite deck, generous backyard, garage, and an impressive collection of included extras, this home offers so much more than meets the eye. This is a home you'll want to experience for yourself!
We have multiple offers. Deadline Sunday August 16th 11:59pm...
Contact an agent
Home facts
- Year built:2015
- Subdivision & Development:ELMHURST
- Listing ID #:DENC2108688
- Added:10 day(s) ago
- Updated:August 20, 2026 at 08:50 PM
Rooms and interior
- Bedrooms:3
- Total bathrooms:3
- Full bathrooms:2
- Half bathrooms:1
- Rooms Total:10
- Flooring:Carpet, Hardwood, Vinyl
- Bathrooms Description:Bathroom 1, Half Bath, Primary Bath(s), Primary Bathroom
- Kitchen Description:Breakfast Area, Built-In Microwave, Carpet, Cooktop, Dishwasher, Disposal, Kitchen - Island, Oven - Self Cleaning, Oven/Range - Electric, Pantry, Recessed Lighting, Refrigerator, Stainless Steel Appliances, Stove, Upgraded Countertops, Water Heater
- Bedroom Description:Carpet, Primary Bedroom, Walk In Closet(s)
- Basement:Yes
- Basement Description:Daylight, Drainage System, Full, Partial, Poured Concrete, Shelving, Space For Rooms, Sump Pump, Windows
- Living area:2,050 sq. ft.
Heating and cooling
- Cooling:Central A/C
- Heating:90% Forced Air, Central, Natural Gas, Programmable Thermostat
Structure and exterior
- Roof:Architectural Shingle
- Year built:2015
- Building area:2,050 sq. ft.
- Lot area:0.17 Acres
- Lot Features:Front Yard, Interior, Open, Private, Rear Yard, SideYard(s)
- Architectural Style:Colonial
- Construction Materials:Vinyl Siding
- Exterior Features:Deck(s), Exterior Lighting, Porch(es), Sidewalks
- Foundation Description:Concrete Perimeter
- Levels:2 Stories
Schools
- High school:MCKEAN
- Middle school:STANTON
- Elementary school:RICHARDSON PARK
Utilities
- Water:Public
- Sewer:Public Sewer
Finances and disclosures
- Price:$401,000
- Price per sq. ft.:$195.61
- Tax amount:$2,764 (2022)
Features and amenities
- Laundry features:Dryer, Dryer - Electric, Dryer - Front Loading, Dryer In Unit, Has Laundry, Laundry, Washer, Washer In Unit
- Amenities:120/240V, 200+ Amp Service, Attic, Cable TV, Carbon Monoxide Detector(s), Carpet, Ceiling Fan(s), Double Hung Windows, Double Pane Windows, Electric Available, Exterior Cameras, Insulated Windows, Motion Detectors, Natural Gas Available, Phone Available, Recessed Lighting, Security System, Smoke Detector, Window Treatments
Parking
- Parking description:Asphalt Driveway, Attached Garage, Garage - Front Entry, Inside Access, Off Street, On Street, Paved Driveway, Private
- Garage:Yes
- Garage spaces:1
New listings near 301-a Alice St
- Coming Soon
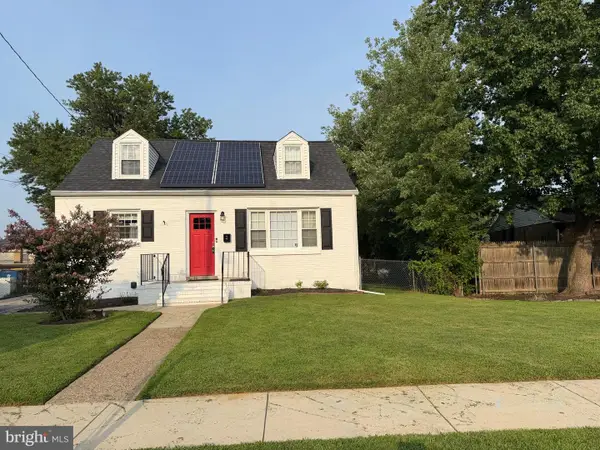 $329,900Coming Soon3 beds 2 baths1,450 sq. ft.
2 Gamble Ave, WILMINGTON, DE 19805
MLS# DENC2109688Listed by: RE/MAX ADVANTAGE REALTY - Coming SoonOpen Sun, 1 to 3pm
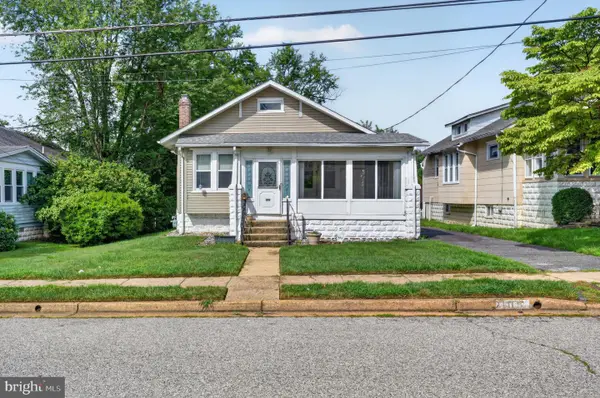 $275,000Coming Soon2 beds 1 baths1,075 sq. ft.
109 Locust Ave, WILMINGTON, DE 19805
MLS# DENC2109154Listed by: EXP REALTY, LLC - Coming SoonOpen Sat, 11am to 1pm
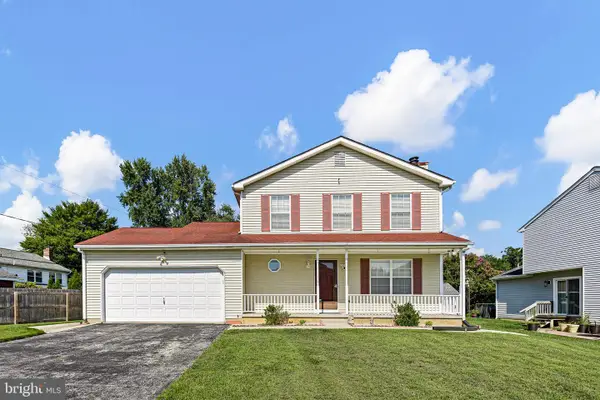 $435,000Coming Soon3 beds 3 baths1,850 sq. ft.
1903 Walmsley Dr, WILMINGTON, DE 19808
MLS# DENC2109670Listed by: KELLER WILLIAMS REALTY WILMINGTON - Coming SoonOpen Sat, 11am to 1pm
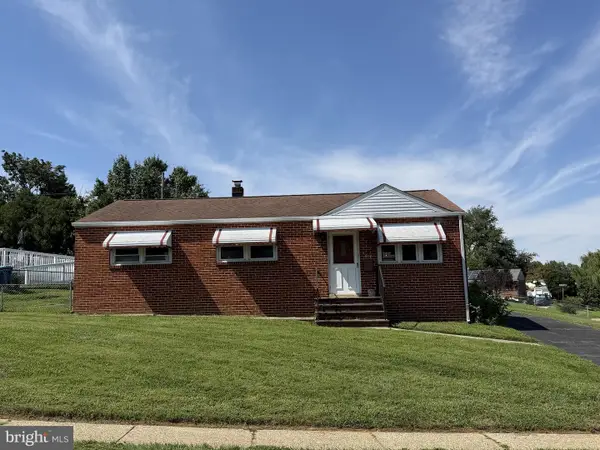 $269,000Coming Soon3 beds 1 baths2,250 sq. ft.
318 Atwood Rd, WILMINGTON, DE 19804
MLS# DENC2109646Listed by: PATTERSON-SCHWARTZ-HOCKESSIN - Coming Soon
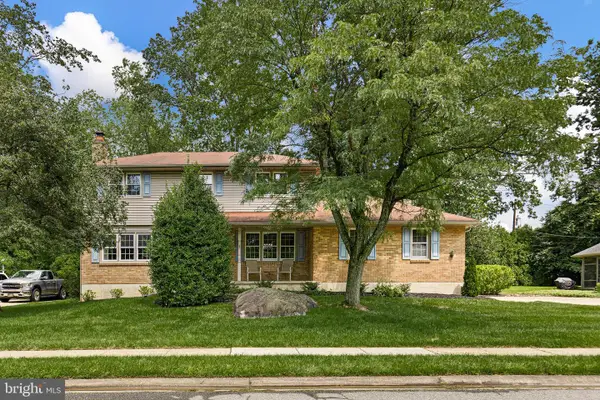 $579,000Coming Soon4 beds 3 baths2,650 sq. ft.
2711 Landon Dr, WILMINGTON, DE 19810
MLS# DENC2109360Listed by: COMPASS - Coming SoonOpen Sat, 10am to 12pm
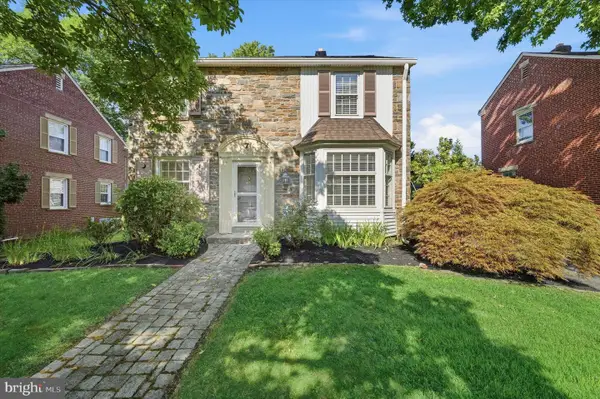 $425,000Coming Soon3 beds 2 baths1,595 sq. ft.
7 York Rd, WILMINGTON, DE 19803
MLS# DENC2109596Listed by: COMPASS - Coming Soon
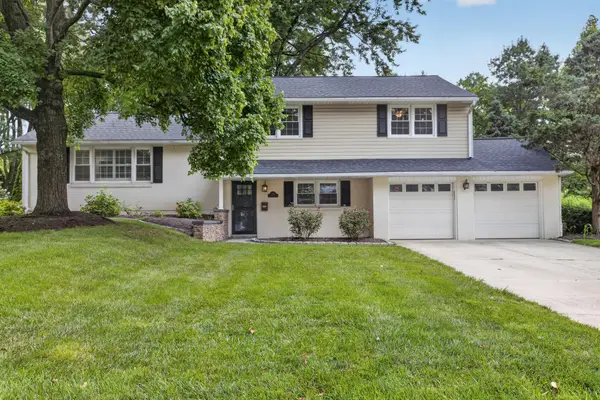 $580,000Coming Soon4 beds 3 baths2,025 sq. ft.
2413 Chatham Dr, WILMINGTON, DE 19803
MLS# DENC2109506Listed by: REAL BROKER LLC - Coming Soon
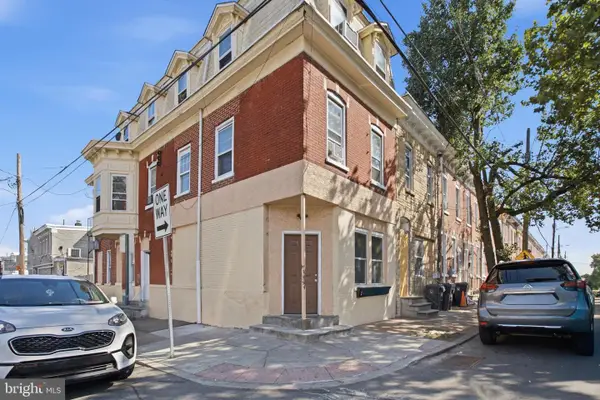 $295,900Coming Soon5 beds -- baths2,624 sq. ft.
940 N Spruce St, WILMINGTON, DE 19801
MLS# DENC2109392Listed by: CENTURY 21 GOLD KEY REALTY - Coming Soon
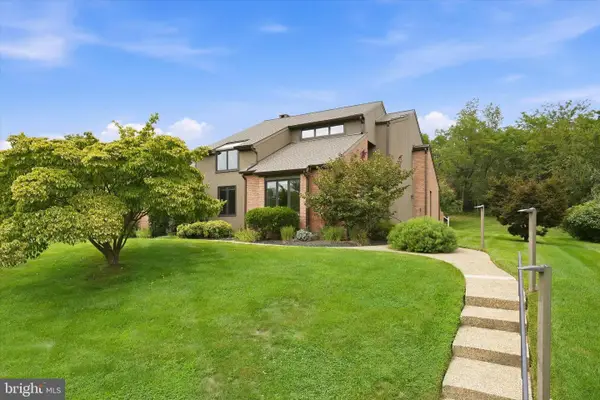 $949,000Coming Soon4 beds 3 baths3,450 sq. ft.
24 Downs Dr, WILMINGTON, DE 19807
MLS# DENC2109534Listed by: COMPASS - Coming SoonOpen Fri, 4 to 6pm
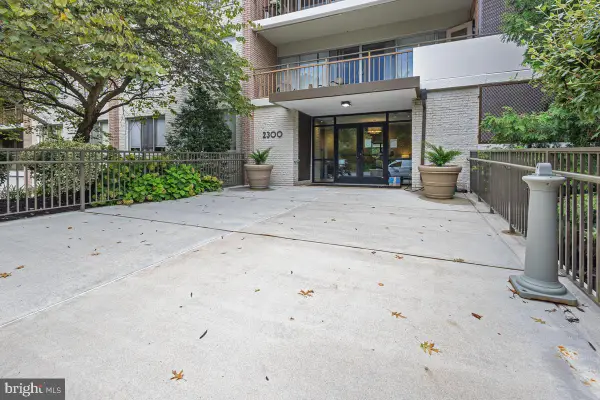 $268,200Coming Soon2 beds 2 baths1,050 sq. ft.
2300-unit 301 Riddle Ave #301 A, WILMINGTON, DE 19806
MLS# DENC2109558Listed by: KW GREATER WEST CHESTER


Protect your home and budget from life's surprises with an Assurant Home Warranty, backed by a partner that supports you through every step of homeownership. Explore Plans.
© 2023 - 2026 ERA Franchise Systems LLC. All rights reserved. ERA Franchise Systems LLC fully supports the principles of the Fair Housing Act and the Equal Opportunity Act. ERA, ERA Real Estate powered, and their respective logos are registered service marks of ERA Franchise Systems LLC. Each office is independently owned and operated.