
319 Cleveland Ave, Wilmington, DE 19803
Local realty services provided by:Pagoda Realty ERA Powered
319 Cleveland Ave,Wilmington, DE 19803
$399,999
- 3 Beds
- 1 Baths
- 1,275 sq. ft.
- Single family
- Active
Listed by: bill whittaker
Office: re/max associates-wilmington
MLS#:DENC2108772
Source:BRIGHTMLS
Price summary
- Price:$399,999
- Price per sq. ft.:$313.72
About this home
Great opportunity to own a home in the very popular neighborhood of McDaniel Crest. Hardwood floors throughout. Updated kitchen and bath. Updated/upgraded vinyl insulated windows throughout. Full basement. One car garage with inside access. This three bedroom, one bath home is tucked inside one of North Wilmington’s great starter neighborhoods. Fenced in rear yard. Located just off of Concord Pike (Rt 202) this home is close to everything – dining, shopping, I-95, Philly airport, schools and more. Walk down the street to Shellpot Park/Springer Woods. Washer and dryer included.
Contact an agent
Home facts
- Year built:1951
- Subdivision & Development:MCDANIEL CREST
- Listing ID #:DENC2108772
- Added:22 day(s) ago
- Updated:August 20, 2026 at 01:52 PM
Rooms and interior
- Bedrooms:3
- Total bathrooms:1
- Full bathrooms:1
- Dining Description:Dining Area, Dining Room
- Bathrooms Description:Full Bath
- Kitchen Description:Dishwasher, Kitchen - Eat-In, Oven/Range - Electric, Refrigerator, Water Heater
- Bedroom Description:Primary Bedroom
- Basement:Yes
- Basement Description:Interior Access, Sump Pump, Unfinished, Walkout Stairs, Windows
- Living area:1,275 sq. ft.
Heating and cooling
- Cooling:Central A/C
- Heating:Baseboard - Hot Water, Natural Gas
Structure and exterior
- Year built:1951
- Building area:1,275 sq. ft.
- Lot area:0.15 Acres
- Lot Features:Front Yard, Rear Yard
- Architectural Style:Colonial
- Construction Materials:Aluminum Siding, Brick, Vinyl Siding
- Foundation Description:Block
- Levels:2 Stories
Utilities
- Water:Public
- Sewer:Public Sewer
Finances and disclosures
- Price:$399,999
- Price per sq. ft.:$313.72
- Tax amount:$2,745 (2026)
Features and amenities
- Laundry features:Dryer, Washer
- Amenities:Attic, Cable TV Available, Ceiling Fan(s), Double Pane Windows, Phone Available, Replacement Windows
Parking
- Parking description:Asphalt Driveway, Attached Garage, Garage - Front Entry, Inside Access
- Garage:Yes
- Garage spaces:1
New listings near 319 Cleveland Ave
- Coming Soon
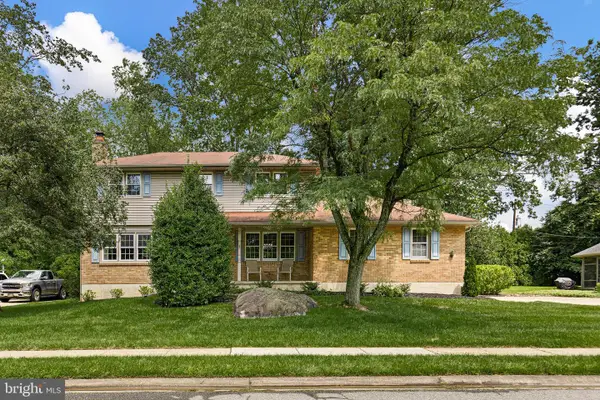 $579,000Coming Soon4 beds 3 baths
2711 Landon Dr, WILMINGTON, DE 19810
MLS# DENC2109360Listed by: COMPASS - Coming SoonOpen Sat, 10am to 12pm
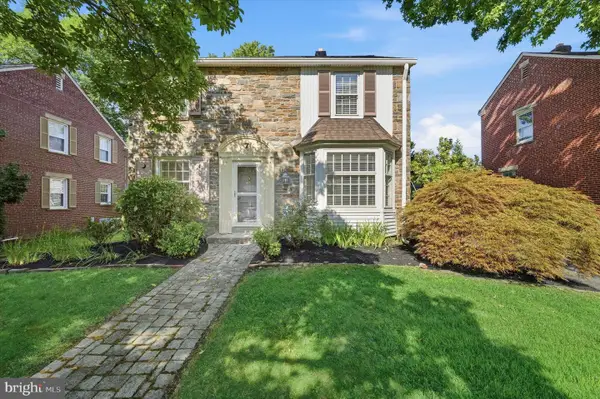 $425,000Coming Soon3 beds 2 baths
7 York Rd, WILMINGTON, DE 19803
MLS# DENC2109596Listed by: COMPASS - Coming Soon
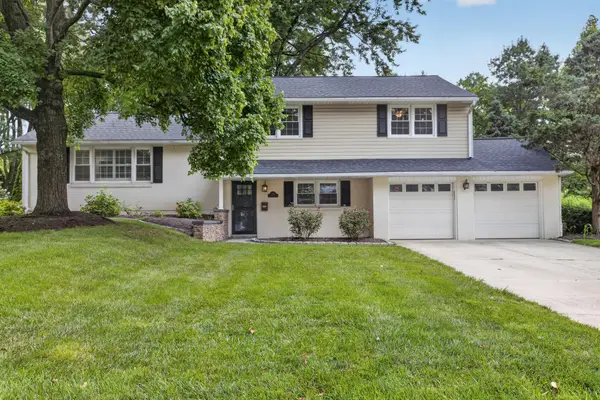 $580,000Coming Soon4 beds 3 baths
2413 Chatham Dr, WILMINGTON, DE 19803
MLS# DENC2109506Listed by: REAL BROKER LLC - Coming Soon
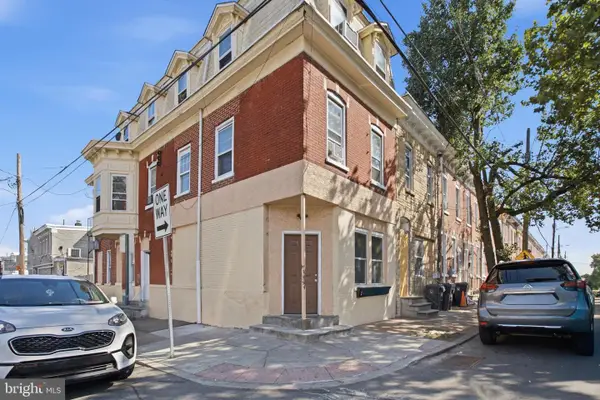 $295,900Coming Soon5 beds -- baths
940 N Spruce St, WILMINGTON, DE 19801
MLS# DENC2109392Listed by: CENTURY 21 GOLD KEY REALTY - Coming Soon
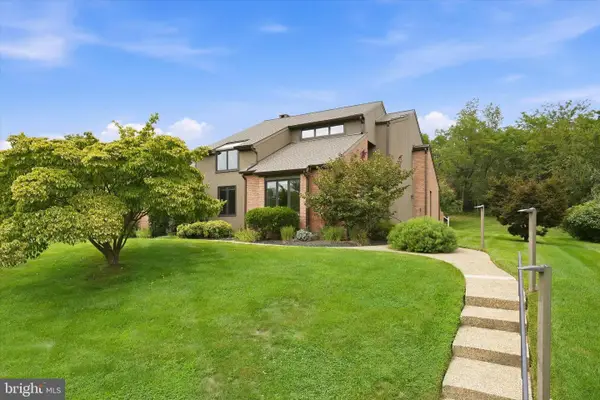 $949,000Coming Soon4 beds 3 baths
24 Downs Dr, WILMINGTON, DE 19807
MLS# DENC2109534Listed by: COMPASS - Coming SoonOpen Fri, 4 to 6pm
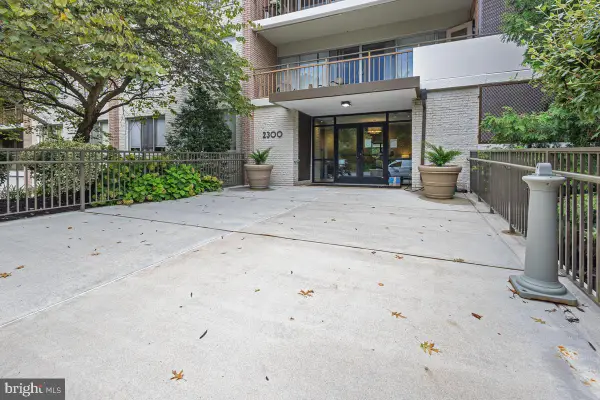 $268,200Coming Soon2 beds 2 baths
2300-unit 301 Riddle Ave #301 A, WILMINGTON, DE 19806
MLS# DENC2109558Listed by: KW GREATER WEST CHESTER - Coming Soon
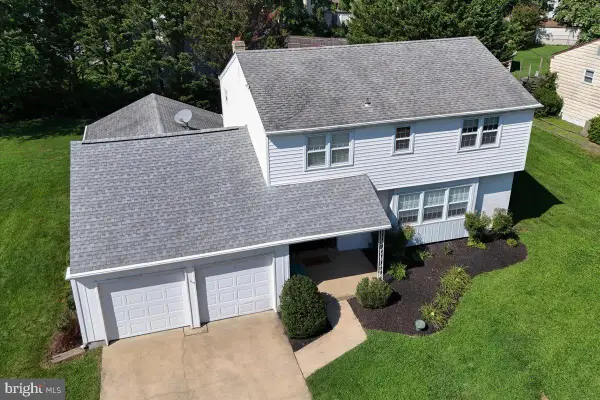 $510,000Coming Soon4 beds 3 baths
3329 Silverside Rd, WILMINGTON, DE 19810
MLS# DENC2109598Listed by: PATTERSON-SCHWARTZ-HOCKESSIN - Coming Soon
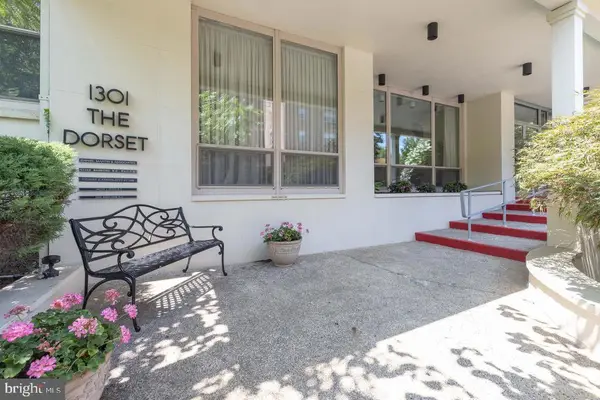 $65,000Coming Soon1 beds 1 baths
1301-unit N Harrison St #1206, WILMINGTON, DE 19806
MLS# DENC2108774Listed by: CROWN HOMES REAL ESTATE - Coming SoonOpen Sat, 11am to 1pm
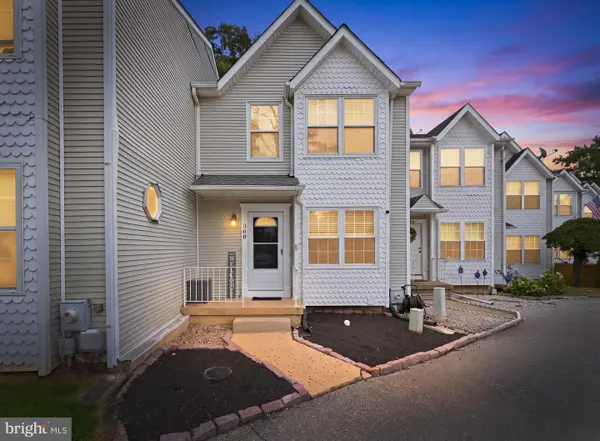 $290,000Coming Soon2 beds 3 baths
360 Park Lane, WILMINGTON, DE 19804
MLS# DENC2109540Listed by: CROWN HOMES REAL ESTATE - Coming Soon
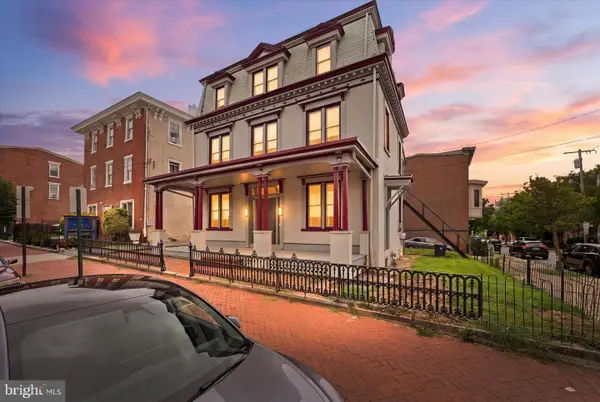 $399,000Coming Soon8 beds -- baths
600 N Washington St, WILMINGTON, DE 19801
MLS# DENC2109070Listed by: TESLA REALTY GROUP, LLC


Protect your home and budget from life's surprises with an Assurant Home Warranty, backed by a partner that supports you through every step of homeownership. Explore Plans.
© 2023 - 2026 ERA Franchise Systems LLC. All rights reserved. ERA Franchise Systems LLC fully supports the principles of the Fair Housing Act and the Equal Opportunity Act. ERA, ERA Real Estate powered, and their respective logos are registered service marks of ERA Franchise Systems LLC. Each office is independently owned and operated.