
4625 Griffin Dr, Wilmington, DE 19808
Local realty services provided by:ERA OakCrest Realty, Inc.
4625 Griffin Dr,Wilmington, DE 19808
$430,000
- 4 Beds
- 3 Baths
- 2,125 sq. ft.
- Single family
- Active
Listed by: wayne m west
Office: bhhs fox & roach - hockessin
MLS#:DENC2108626
Source:BRIGHTMLS
Price summary
- Price:$430,000
- Price per sq. ft.:$202.35
About this home
Situated on an oversized corner lot is this 4 bedroom, 2.5 bath Colonial with a front porch and an attached 2 car garage. Updates include: roof, windows, HVAC, water heater, and more! This home features a large front to back living room with built-in cabinets, formal dining room and an eat in kitchen with Corian countertops and a portable dishwasher. The upper level features a large primary bedroom with a full bath; spacious hall bath, and three additional bedrooms. The basement finished on half, and there is a large laundry and utility room with the washer and dryer included.. The best thing about this beautiful home is the location. The side street is an end street with plenty of parking and access to this home is easy from either Limestone Road or Kirkwood Highway. Just behind Midway Shopping Center, shopping is easy. Hurry before this home sells.
Contact an agent
Home facts
- Year built:1961
- Subdivision & Development:LIMESTONE ACRES
- Listing ID #:DENC2108626
- Added:1 day(s) ago
- Updated:August 25, 2026 at 02:01 PM
Rooms and interior
- Bedrooms:4
- Total bathrooms:3
- Full bathrooms:2
- Half bathrooms:1
- Rooms Total:9
- Flooring:Carpet, Ceramic Tile, Vinyl
- Dining Description:Dining Room
- Bathrooms Description:Full Bath, Half Bath, Primary Bathroom
- Kitchen Description:Dishwasher, Oven - Single, Oven/Range - Electric, Refrigerator, Water Heater
- Bedroom Description:Primary Bedroom
- Basement:Yes
- Basement Description:Partially Finished
- Living area:2,125 sq. ft.
Heating and cooling
- Cooling:Central A/C
- Heating:90% Forced Air, Natural Gas
Structure and exterior
- Roof:Fiberglass
- Year built:1961
- Building area:2,125 sq. ft.
- Lot area:0.34 Acres
- Lot Features:Corner, Front Yard, Level, Rear Yard, SideYard(s), Suburban
- Architectural Style:Colonial
- Construction Materials:Aluminum Siding, Brick, Vinyl Siding
- Exterior Features:Street Lights
- Foundation Description:Block
- Levels:2 Stories
Schools
- High school:DICKINSON
- Middle school:SKYLINE
- Elementary school:HERITAGE
Utilities
- Water:Public
- Sewer:Public Sewer
Finances and disclosures
- Price:$430,000
- Price per sq. ft.:$202.35
- Tax amount:$2,009 (2025)
Features and amenities
- Laundry features:Dryer, Laundry, Washer
- Amenities:120/240V, Cable TV Available, Insulated Windows, Natural Gas Available
Parking
- Parking description:Asphalt Driveway, Attached Garage, Garage - Front Entry, Inside Access
- Garage:Yes
- Garage spaces:2
New listings near 4625 Griffin Dr
- Coming Soon
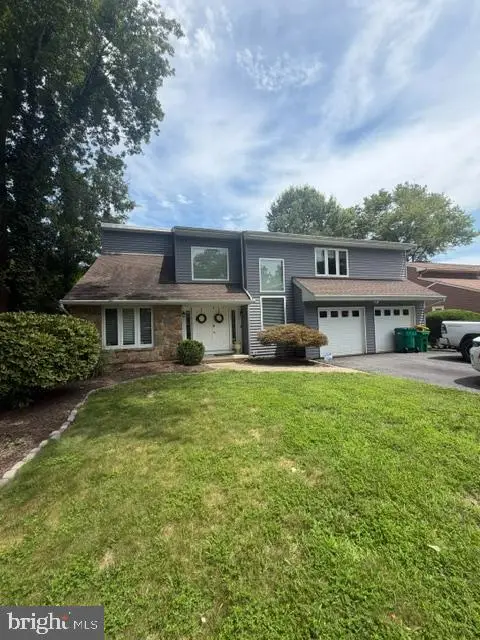 $529,900Coming Soon3 beds 3 baths2,150 sq. ft.
7 Bellemeade Ct, WILMINGTON, DE 19810
MLS# DENC2107646Listed by: LONG & FOSTER REAL ESTATE, INC. - Coming Soon
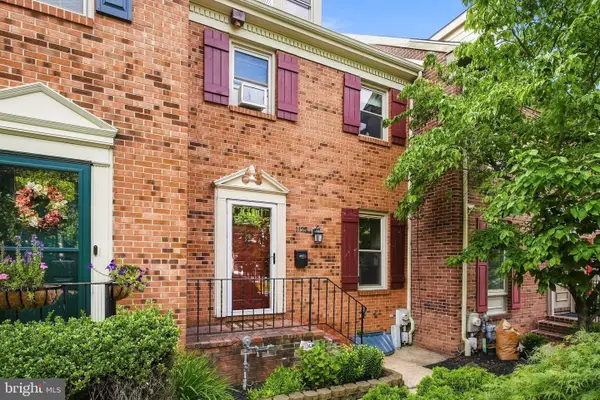 $450,000Coming Soon3 beds 4 baths1,921 sq. ft.
1125 N Broom St, WILMINGTON, DE 19806
MLS# DENC2109842Listed by: KELLER WILLIAMS REAL ESTATE -EXTON - Coming Soon
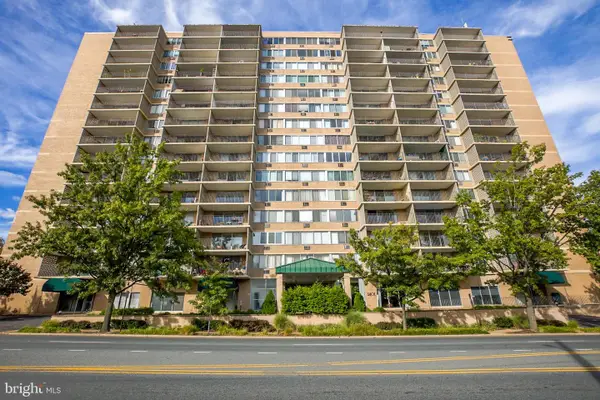 $132,000Coming Soon1 beds 1 baths
1401 Pennsylvania Avenue #202, WILMINGTON, DE 19806
MLS# DENC2109854Listed by: HARRISON PROPERTIES, LTD. - Coming Soon
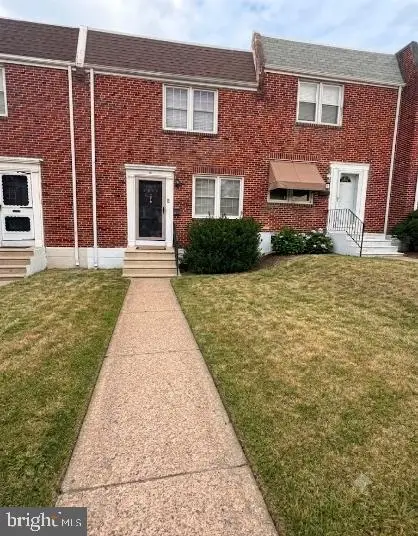 $254,900Coming Soon3 beds 1 baths1,150 sq. ft.
1009 Clayton Rd, WILMINGTON, DE 19805
MLS# DENC2109824Listed by: PATTERSON-SCHWARTZ-HOCKESSIN - Coming SoonOpen Sat, 12 to 2pm
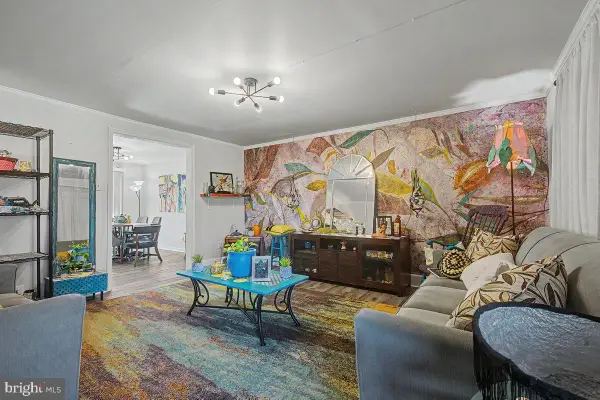 $225,000Coming Soon3 beds 1 baths1,620 sq. ft.
1973 Lakeview Rd, WILMINGTON, DE 19805
MLS# DENC2109832Listed by: PATTERSON-SCHWARTZ-HOCKESSIN - Coming Soon
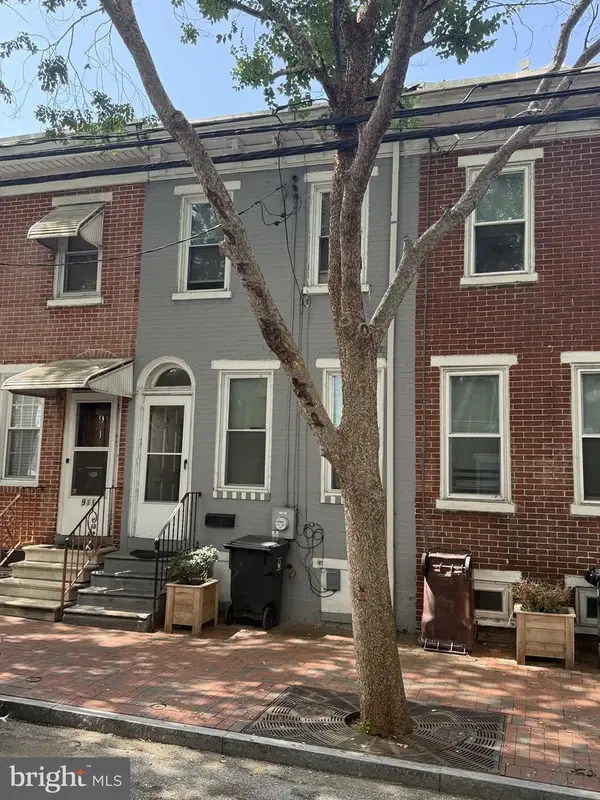 $135,000Coming Soon3 beds 1 baths900 sq. ft.
913 Clifford Brown Walk, WILMINGTON, DE 19801
MLS# DENC2109838Listed by: PATTERSON-SCHWARTZ-HOCKESSIN - Coming SoonOpen Sat, 11am to 1pm
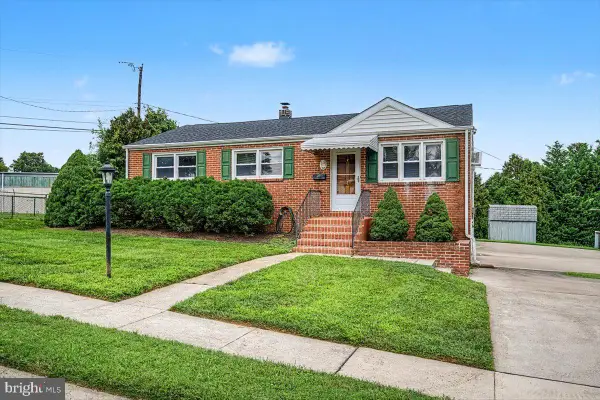 $324,900Coming Soon3 beds 2 baths1,400 sq. ft.
1 Lehm Rd, WILMINGTON, DE 19804
MLS# DENC2109734Listed by: BHHS FOX & ROACH-CHRISTIANA - Coming Soon
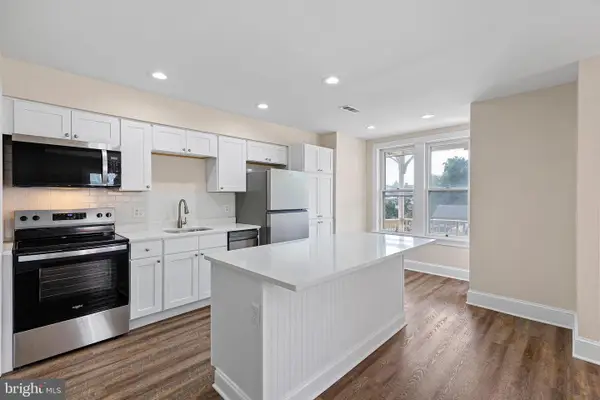 $185,000Coming Soon2 beds 1 baths700 sq. ft.
1306-unit W 13th St #2, WILMINGTON, DE 19806
MLS# DENC2109584Listed by: CROWN HOMES REAL ESTATE - Coming Soon
 $249,900Coming Soon8 beds -- baths1,600 sq. ft.
2125 Seneca Rd, WILMINGTON, DE 19805
MLS# DENC2109800Listed by: RE/MAX ASSOCIATES-WILMINGTON - Coming SoonOpen Sat, 11am to 1pm
 $269,900Coming Soon3 beds 3 baths2,150 sq. ft.
2807 N Monroe St, WILMINGTON, DE 19802
MLS# DENC2109590Listed by: CROWN HOMES REAL ESTATE


Protect your home and budget from life's surprises with an Assurant Home Warranty, backed by a partner that supports you through every step of homeownership. Explore Plans.
© 2023 - 2026 ERA Franchise Systems LLC. All rights reserved. ERA Franchise Systems LLC fully supports the principles of the Fair Housing Act and the Equal Opportunity Act. ERA, ERA Real Estate powered, and their respective logos are registered service marks of ERA Franchise Systems LLC. Each office is independently owned and operated.