
4900 Threadneedle Rd, Wilmington, DE 19807
Local realty services provided by:ERA Byrne Realty
4900 Threadneedle Rd,Wilmington, DE 19807
$818,200
- 4 Beds
- 4 Baths
- - sq. ft.
- Single family
- Sold
Listed by: barbara h riley
Office: patterson-schwartz - greenville
MLS#:DENC2103660
Source:BRIGHTMLS
Sorry, we are unable to map this address
Price summary
- Price:$818,200
- Monthly HOA dues:$5
About this home
Welcome to this traditional stone manor-style home with old world charm set on a .92 acre corner lot in sought-after Sedgely Farms. A classic center-hall layout is flanked by formal living and dining rooms. The living room features a wood burning fireplace and easy access to the wrap around screened-in porch and slate patio. Spacious formal dining room includes a deep-set bay window. The kitchen and adjoining great room will certainly be the hub of this home. Kitchen offers maple cabinets, granite counters, an island, and a breakfast nook. The great room addition measures 19x30, complete with a wet bar, a mud room area, and a wall of extra storage cabinets. A bonus first-floor Office/Den/Library features paneled walls, built-in bookshelves, and a wood burning fireplace. The second floor features the Primary Bedroom with en-suite, 2 bedrooms and hall bath, as well as, a 4th bedroom and additional bath that could serve as an au-paire or teenager suite with easy access to the back staircase. Unique to this level is a large laundry room that opens onto a sunroom. The expansive grounds offer many opportunites for sports activities, entertaining, or quiet relaxation. Property includes a detached two-car garage, extra parking spaces, and whole house generator. Bring your vision and make this gracious home your own. Property is being sold in "As-is" condition.
OFFER DEADLINE Saturday at Noon....
Contact an agent
Home facts
- Year built:1940
- Subdivision & Development:SEDGELY FARMS
- Listing ID #:DENC2103660
- Added:89 day(s) ago
- Updated:August 20, 2026 at 06:04 AM
Rooms and interior
- Bedrooms:4
- Total bathrooms:4
- Full bathrooms:3
- Half bathrooms:1
- Rooms Total:11
- Dining Description:Dining Room
- Basement:Yes
- Basement Description:Partial
Heating and cooling
- Cooling:Central A/C, Ductless/Mini-Split
- Heating:Forced Air, Natural Gas
Structure and exterior
- Year built:1940
- Architectural Style:Colonial
- Construction Materials:Stone
- Foundation Description:Concrete Perimeter
- Levels:2 Stories
Utilities
- Water:Public
- Sewer:Public Sewer
Finances and disclosures
- Price:$818,200
- Tax amount:$5,516 (2025)
Features and amenities
- Laundry features:Laundry
Parking
- Parking description:Detached Garage
- Garage:Yes
- Garage spaces:2
New listings near 4900 Threadneedle Rd
- Coming Soon
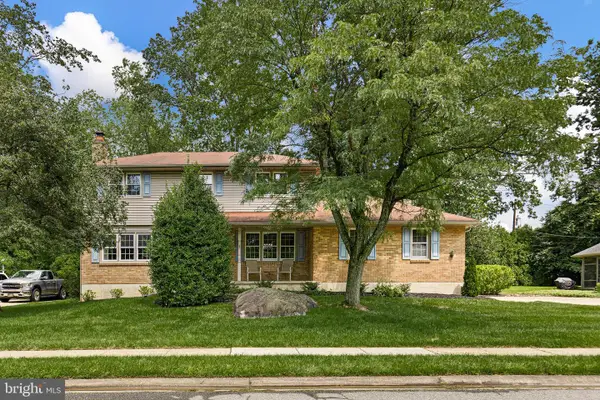 $579,000Coming Soon4 beds 3 baths
2711 Landon Dr, WILMINGTON, DE 19810
MLS# DENC2109360Listed by: COMPASS - Coming SoonOpen Sat, 10am to 12pm
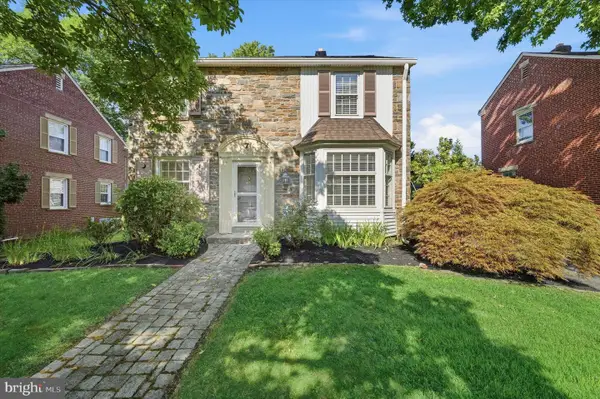 $425,000Coming Soon3 beds 2 baths
7 York Rd, WILMINGTON, DE 19803
MLS# DENC2109596Listed by: COMPASS - Coming Soon
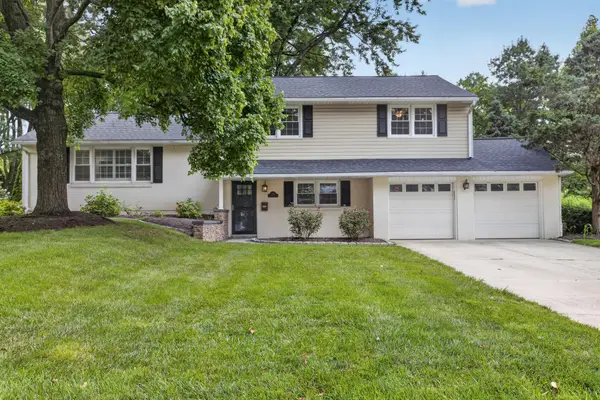 $580,000Coming Soon4 beds 3 baths
2413 Chatham Dr, WILMINGTON, DE 19803
MLS# DENC2109506Listed by: REAL BROKER LLC - Coming Soon
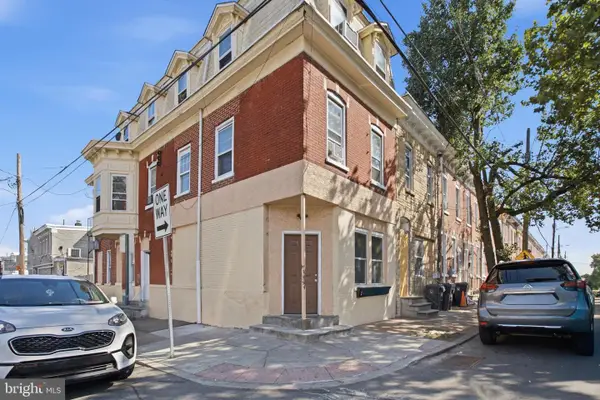 $274,900Coming Soon5 beds -- baths
940 N Spruce St, WILMINGTON, DE 19801
MLS# DENC2109392Listed by: CENTURY 21 GOLD KEY REALTY - Coming Soon
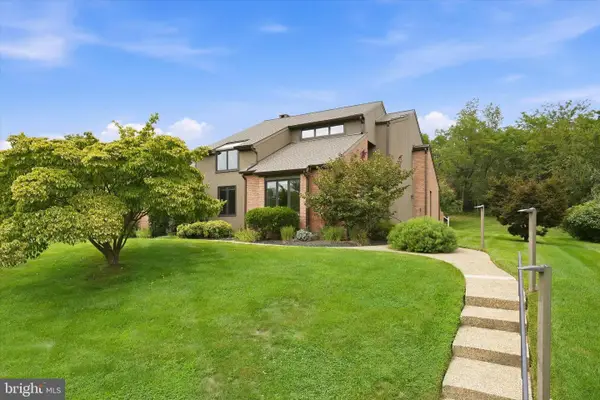 $949,000Coming Soon4 beds 3 baths
24 Downs Dr, WILMINGTON, DE 19807
MLS# DENC2109534Listed by: COMPASS - Coming SoonOpen Fri, 4 to 6pm
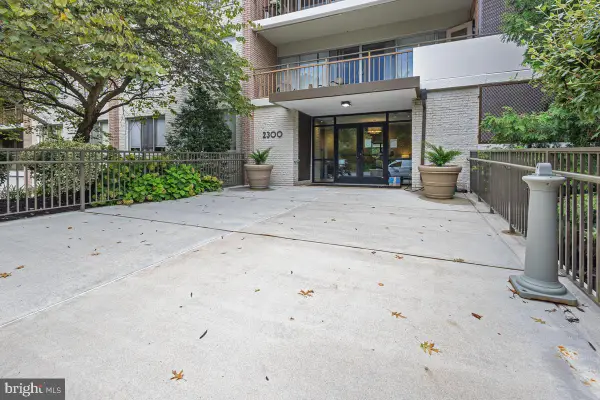 $268,200Coming Soon2 beds 2 baths
2300-unit 301 Riddle Ave #301 A, WILMINGTON, DE 19806
MLS# DENC2109558Listed by: KW GREATER WEST CHESTER - Coming Soon
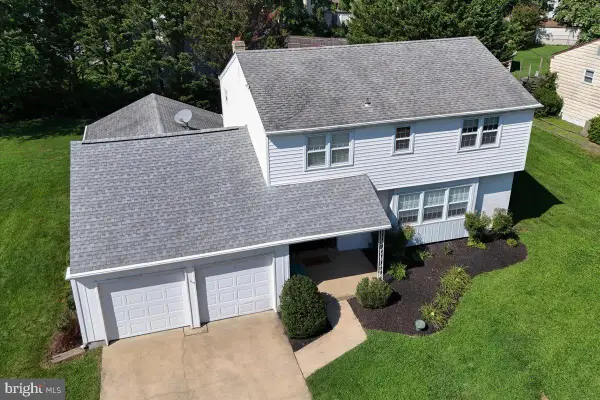 $510,000Coming Soon4 beds 3 baths
3329 Silverside Rd, WILMINGTON, DE 19810
MLS# DENC2109598Listed by: PATTERSON-SCHWARTZ-HOCKESSIN - Coming Soon
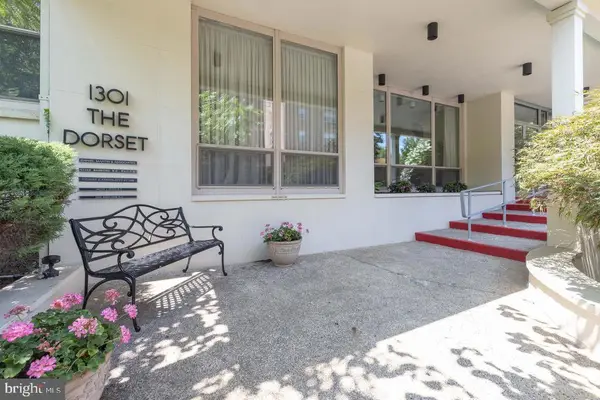 $65,000Coming Soon1 beds 1 baths
1301-unit N Harrison St #1206, WILMINGTON, DE 19806
MLS# DENC2108774Listed by: CROWN HOMES REAL ESTATE - Coming SoonOpen Sat, 11am to 1pm
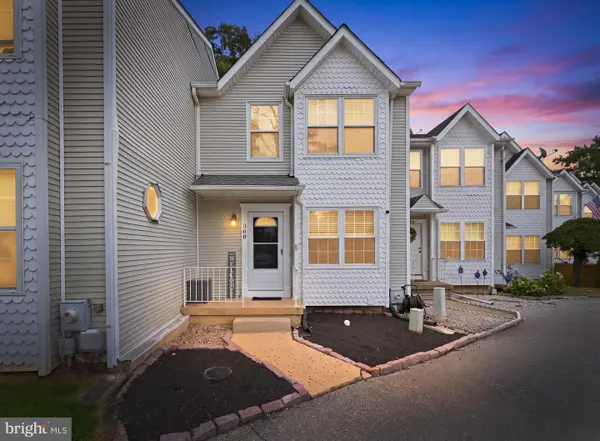 $290,000Coming Soon2 beds 3 baths
360 Park Lane, WILMINGTON, DE 19804
MLS# DENC2109540Listed by: CROWN HOMES REAL ESTATE - Coming Soon
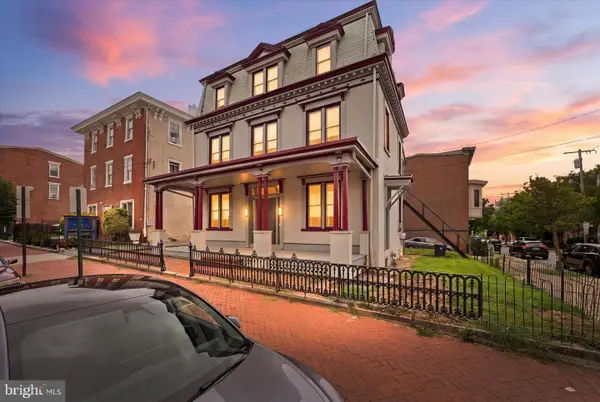 $399,000Coming Soon8 beds -- baths
600 N Washington St, WILMINGTON, DE 19801
MLS# DENC2109070Listed by: TESLA REALTY GROUP, LLC


Protect your home and budget from life's surprises with an Assurant Home Warranty, backed by a partner that supports you through every step of homeownership. Explore Plans.
© 2023 - 2026 ERA Franchise Systems LLC. All rights reserved. ERA Franchise Systems LLC fully supports the principles of the Fair Housing Act and the Equal Opportunity Act. ERA, ERA Real Estate powered, and their respective logos are registered service marks of ERA Franchise Systems LLC. Each office is independently owned and operated.