
7-unit Rockford Rd #f1, Wilmington, DE 19806
Local realty services provided by:O'BRIEN REALTY ERA POWERED
7-unit Rockford Rd #f1,Wilmington, DE 19806
$225,000
- 2 Beds
- 2 Baths
- 970 sq. ft.
- Condominium
- Active
Listed by: daniel j. demers
Office: sell your home services
MLS#:DENC2102470
Source:BRIGHTMLS
Price summary
- Price:$225,000
- Price per sq. ft.:$231.96
About this home
Low-Maintenance Living in the Highlands | 2 Bedrooms, 2 Full Baths, Private Patio and Most Utilities Included
Set in Wilmington’s sought-after Highlands neighborhood, Unit F1 at Rockford Towers offers the ease of first-floor, single-level living with two bedrooms, two full bathrooms, 970 square feet and a private brick patio. This is an inviting option for anyone ready to downsize or simplify without giving up a guest room, home office, outdoor space or convenient access to everything Wilmington has to offer.
The $516 monthly condominium fee takes care of many of the recurring expenses and responsibilities that come with homeownership. It includes heat, hot water, water, sewer, basic cable, trash and snow removal, exterior and common-area maintenance, landscaping, professional management, shared laundry facilities, the outdoor swimming pool and fitness room. Among household utilities, owners separately pay only for electricity, including the electricity used to operate the central air conditioning, and internet service. Bundling so many services into one monthly fee makes routine household expenses easier to plan while eliminating much of the exterior upkeep associated with a single-family home.
Inside, the open living and dining area receives abundant natural light and provides flexible space for relaxing, entertaining and everyday living. Step outside to the brick patio and enjoy the landscaped surroundings and mature trees.
The kitchen includes stainless-steel appliances, a dishwasher, built-in microwave, self-cleaning oven and generous cabinet storage. The primary bedroom has a private full bathroom and ample closet space. The second bedroom and second full bathroom provide valuable flexibility for overnight guests, a dedicated office, hobbies or additional living space.
Additional features include central air conditioning, ceiling fans, secure building entry, excellent storage and paved off-street parking. The condominium is vacant, move-in ready and easy to tour.
Rockford Park is close by, with walking and hiking trails, tennis courts, a dog park, picnic areas and open green space. The Delaware Art Museum and its sculpture garden are nearby, along with the restaurants, cafés and shops of Trolley Square. Downtown Wilmington, I-95 and the Wilmington train station are also within convenient reach.
Unit F1 offers a simpler way to live in one of Wilmington’s most appealing neighborhoods: less exterior maintenance, fewer separate utility bills and more time to enjoy the park, pool, neighborhood and city....
Contact an agent
Home facts
- Year built:1969
- Subdivision & Development:ROCKFORD TOWERS
- Listing ID #:DENC2102470
- Added:105 day(s) ago
- Updated:August 20, 2026 at 01:52 PM
Rooms and interior
- Bedrooms:2
- Total bathrooms:2
- Full bathrooms:2
- Flooring:Laminated
- Dining Description:Combination Dining/Living, Dining Area
- Kitchen Description:Built-In Microwave, Built-In Range, Cooktop, Dishwasher, Exhaust Fan, Microwave, Oven - Self Cleaning, Oven - Single, Refrigerator, Stainless Steel Appliances, Water Dispenser
- Living area:970 sq. ft.
Heating and cooling
- Cooling:Central A/C
- Heating:Forced Air, Natural Gas, Programmable Thermostat
Structure and exterior
- Roof:Flat
- Year built:1969
- Building area:970 sq. ft.
- Lot Features:Backs - Open Common Area, Backs to Trees, Landscaping, Level, Open, Suburban, Trees/Wooded
- Construction Materials:Brick
- Exterior Features:Balcony, Brick, Lawn Sprinkler, Patio(s), Street Lights
- Levels:1 Story
Schools
- High school:ALEXIS I. DUPONT
- Middle school:ALEXIS I.DUPONT
- Elementary school:HIGHLANDS
Utilities
- Water:Public
- Sewer:Public Sewer
Finances and disclosures
- Price:$225,000
- Price per sq. ft.:$231.96
- Tax amount:$1,663 (2024)
Features and amenities
- Amenities:100 Amp Service, Cable TV Available, Ceiling Fan(s), Double Pane Windows, Electric Available, Exterior Cameras, Natural Gas Available, Non-Monitored, Phone Available, Smoke Detector, Sprinkler System - Indoor
Parking
- Parking description:General Common Elements, Off Street, Parking Lot, Paved Parking, Surface, Unassigned
New listings near 7-unit Rockford Rd #f1
- Coming Soon
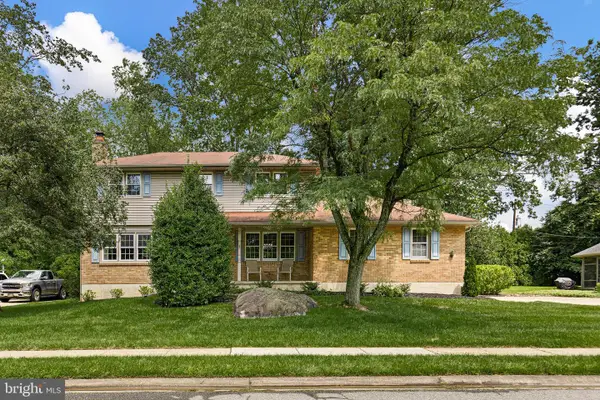 $579,000Coming Soon4 beds 3 baths
2711 Landon Dr, WILMINGTON, DE 19810
MLS# DENC2109360Listed by: COMPASS - Coming SoonOpen Sat, 10am to 12pm
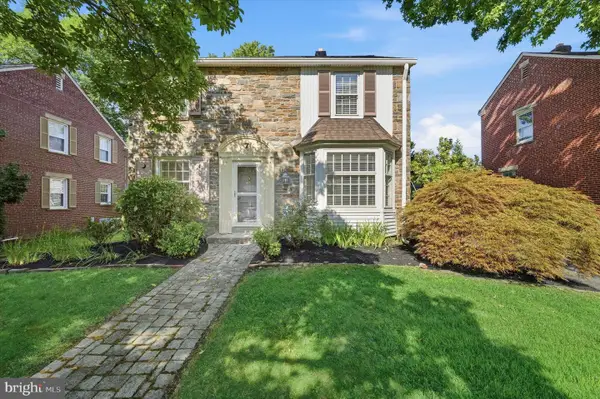 $425,000Coming Soon3 beds 2 baths
7 York Rd, WILMINGTON, DE 19803
MLS# DENC2109596Listed by: COMPASS - Coming Soon
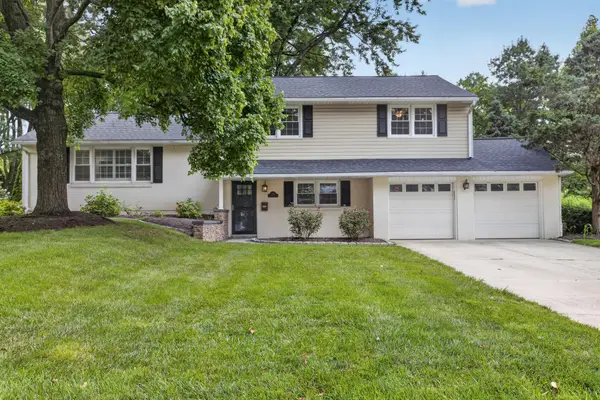 $580,000Coming Soon4 beds 3 baths
2413 Chatham Dr, WILMINGTON, DE 19803
MLS# DENC2109506Listed by: REAL BROKER LLC - Coming Soon
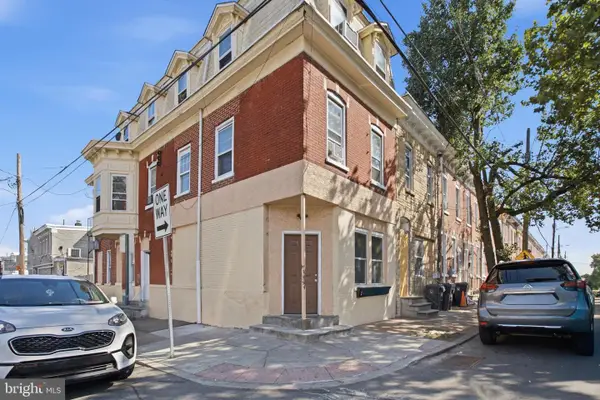 $295,900Coming Soon5 beds -- baths
940 N Spruce St, WILMINGTON, DE 19801
MLS# DENC2109392Listed by: CENTURY 21 GOLD KEY REALTY - Coming Soon
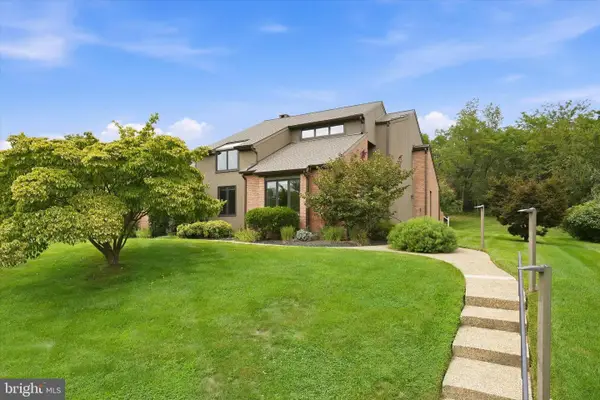 $949,000Coming Soon4 beds 3 baths
24 Downs Dr, WILMINGTON, DE 19807
MLS# DENC2109534Listed by: COMPASS - Coming SoonOpen Fri, 4 to 6pm
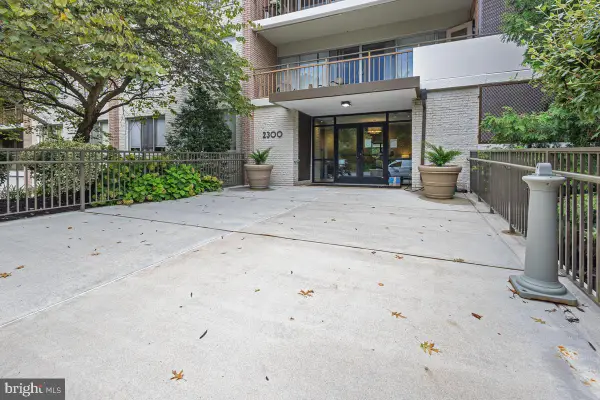 $268,200Coming Soon2 beds 2 baths
2300-unit 301 Riddle Ave #301 A, WILMINGTON, DE 19806
MLS# DENC2109558Listed by: KW GREATER WEST CHESTER - Coming Soon
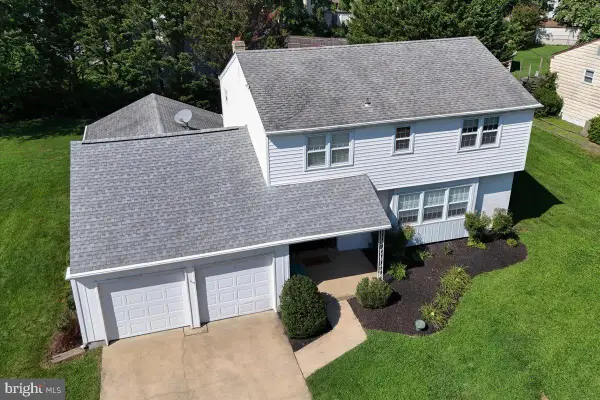 $510,000Coming Soon4 beds 3 baths
3329 Silverside Rd, WILMINGTON, DE 19810
MLS# DENC2109598Listed by: PATTERSON-SCHWARTZ-HOCKESSIN - Coming Soon
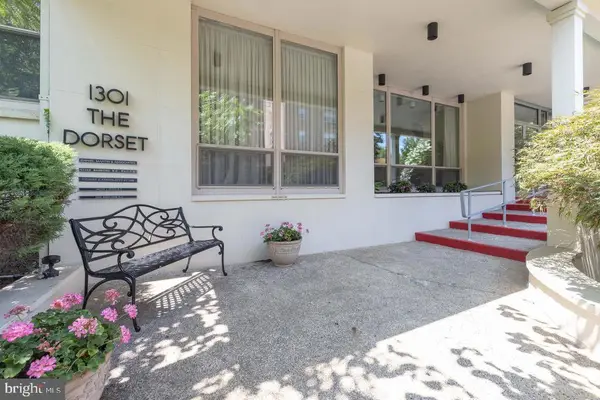 $65,000Coming Soon1 beds 1 baths
1301-unit N Harrison St #1206, WILMINGTON, DE 19806
MLS# DENC2108774Listed by: CROWN HOMES REAL ESTATE - Coming SoonOpen Sat, 11am to 1pm
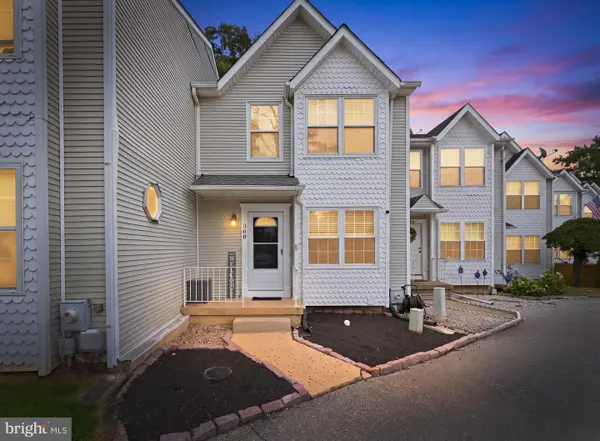 $290,000Coming Soon2 beds 3 baths
360 Park Lane, WILMINGTON, DE 19804
MLS# DENC2109540Listed by: CROWN HOMES REAL ESTATE - Coming Soon
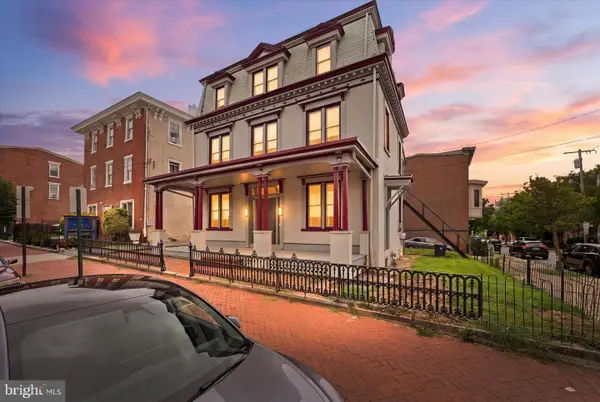 $399,000Coming Soon8 beds -- baths
600 N Washington St, WILMINGTON, DE 19801
MLS# DENC2109070Listed by: TESLA REALTY GROUP, LLC


Protect your home and budget from life's surprises with an Assurant Home Warranty, backed by a partner that supports you through every step of homeownership. Explore Plans.
© 2023 - 2026 ERA Franchise Systems LLC. All rights reserved. ERA Franchise Systems LLC fully supports the principles of the Fair Housing Act and the Equal Opportunity Act. ERA, ERA Real Estate powered, and their respective logos are registered service marks of ERA Franchise Systems LLC. Each office is independently owned and operated.