
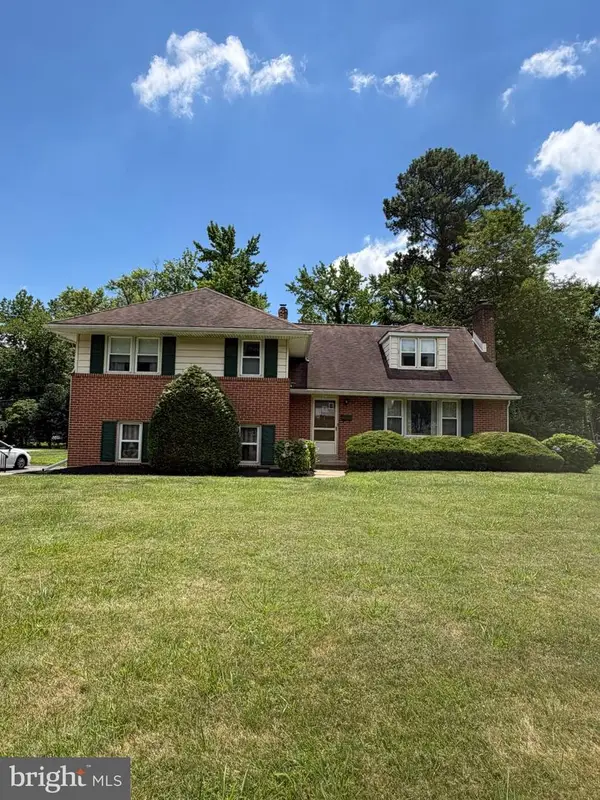
701 Loper Ln, Wilmington, DE 19808
Local realty services provided by:ERA Martin Associates
Listed by: erik m hoferer
Office: long & foster real estate, inc.
MLS#:DENC2109636
Source:BRIGHTMLS
Price summary
- Price:$569,900
- Price per sq. ft.:$170.12
About this home
Welcome to 701 Loper Lane in highly sought after Pike Creek! Updated and upgraded from top to bottom, this property is unlike any other. The classic split-level floor plan has been expanded and improved using the finest in design, materials and workmanship. A property this well thought out only comes along on very rare occasions, and this is your chance to get it. Upon arrival, the all brick front makes an impression immediately. The expanded concrete driveway welcomes you and leads to the front porch where you can oversee the entire front yard. Inside, the level of sophistication is immediately obvious. The family room has been opened up and updated with fine trim and finishes throughout and is highlighted by a stone accent wall. The kitchen is done on an extremely high level, featuring an abundance of cabinets and space. Expanded and improved, the gourmet in the family will love this space! Stainless steel, high end tile, an abundance of counter space and designer lighting fill this space. The dining room is perfect for holidays and special occasions, and also part of the normal flow of the house so it will get used regularly. The great room at the rear of the house is truly special, with so much natural light you will feel as though you are outside. This space is right off the kitchen, and it is large and completely open, and it features a slider to the rear patio. Upstairs the primary suite fills an addition to the original house and it is amazing. The grand suite features a gas fireplace, a tray ceiling and a private 5 piece bath that will make you feel pampered every day you wake up. This is luxury living as it was intended. There are three other bedrooms and a hall bath on this upper level as well. The lower level is geared towards fun and keeping life clean. The laundry area is bright and large. This is a space you will absolutely enjoy going to when it is time to do those things in life that are necessary. The garage is used as a recreation area right now. It is a special place all on its own. The rear patio and yard are an oasis of luxury featuring a large paver patio, a built-in bar with stainless grill and refrigerator. Come see this one today before its gone....
Contact an agent
Home facts
- Year built:1956
- Subdivision & Development:SHERWOOD PARK I
- Listing ID #:DENC2109636
- Added:1 day(s) ago
- Updated:August 21, 2026 at 04:34 AM
Rooms and interior
- Bedrooms:4
- Total bathrooms:3
- Full bathrooms:3
- Flooring:Ceramic Tile, Hardwood
- Dining Description:Dining Room
- Bathrooms Description:Bathroom 2, Bathroom 3
- Bedroom Description:Primary Bedroom
- Basement:Yes
- Basement Description:Partial
- Living area:3,350 sq. ft.
Heating and cooling
- Cooling:Central A/C, Ductless/Mini-Split
- Heating:Baseboard - Hot Water, Electric, Heat Pump - Electric BackUp, Oil, Radiant
Structure and exterior
- Roof:Architectural Shingle
- Year built:1956
- Building area:3,350 sq. ft.
- Lot area:0.32 Acres
- Architectural Style:Split Level
- Construction Materials:Aluminum Siding, Brick, Vinyl Siding
- Foundation Description:Block
- Levels:1 1/2 Story
Utilities
- Water:Private
- Sewer:Public Sewer
Finances and disclosures
- Price:$569,900
- Price per sq. ft.:$170.12
- Tax amount:$4,929 (2025)
Features and amenities
- Laundry features:Laundry
Parking
- Parking description:Attached Garage, Concrete Driveway, Garage - Front Entry, Oversized
- Garage:Yes
- Garage spaces:2
New listings near 701 Loper Ln
- Coming SoonOpen Sun, 1 to 3pm
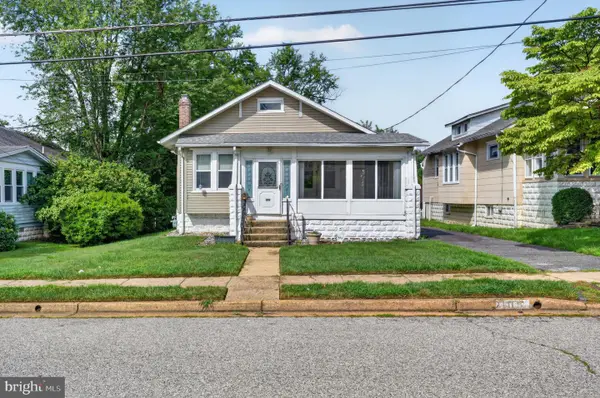 $275,000Coming Soon2 beds 1 baths1,075 sq. ft.
109 Locust Ave, WILMINGTON, DE 19805
MLS# DENC2109154Listed by: EXP REALTY, LLC - Coming Soon
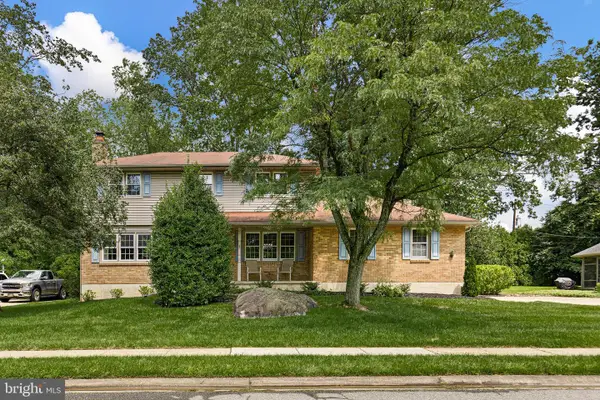 $579,000Coming Soon4 beds 3 baths2,650 sq. ft.
2711 Landon Dr, WILMINGTON, DE 19810
MLS# DENC2109360Listed by: COMPASS - Coming SoonOpen Sat, 12 to 2pm
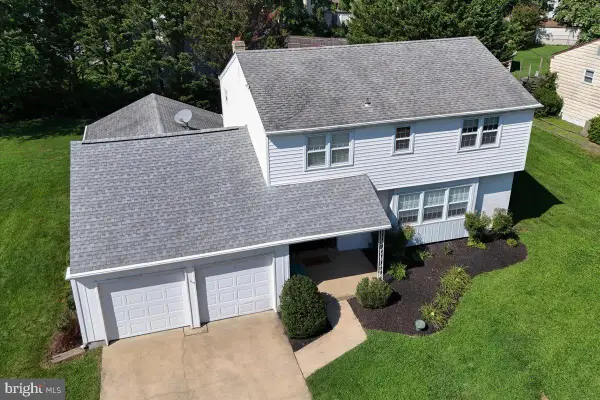 $510,000Coming Soon4 beds 3 baths2,631 sq. ft.
3329 Silverside Rd, WILMINGTON, DE 19810
MLS# DENC2109598Listed by: PATTERSON-SCHWARTZ-HOCKESSIN - Coming Soon
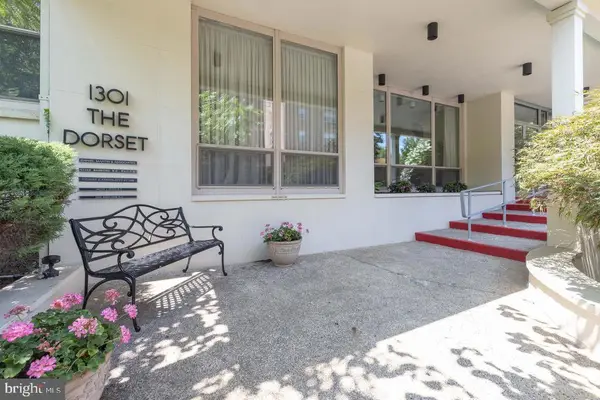 $65,000Coming Soon1 beds 1 baths
1301-unit N Harrison St #1206, WILMINGTON, DE 19806
MLS# DENC2108774Listed by: CROWN HOMES REAL ESTATE - Coming Soon
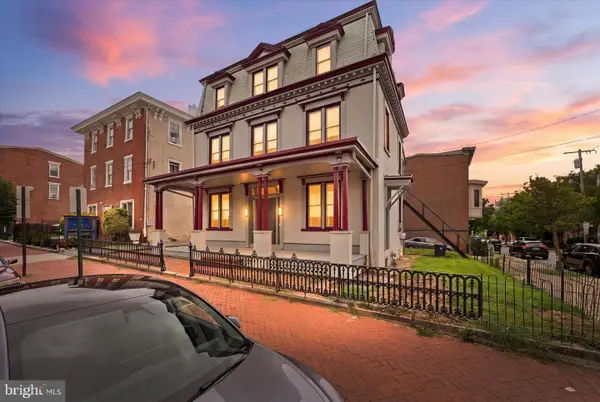 $399,000Coming Soon8 beds -- baths3,625 sq. ft.
600 N Washington St, WILMINGTON, DE 19801
MLS# DENC2109070Listed by: TESLA REALTY GROUP, LLC - Coming Soon
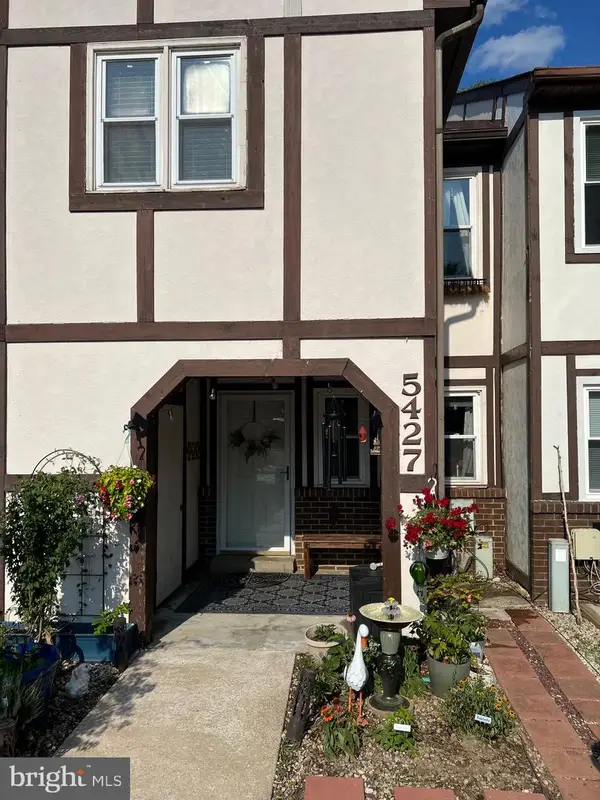 $310,000Coming Soon3 beds 2 baths1,725 sq. ft.
5427 Jenmatt Dr, WILMINGTON, DE 19808
MLS# DENC2109468Listed by: FORAKER REALTY CO. - Coming Soon
 $124,900Coming Soon3 beds 2 baths1,175 sq. ft.
411 N Rodney St, WILMINGTON, DE 19805
MLS# DENC2109196Listed by: EXP REALTY, LLC - Coming Soon
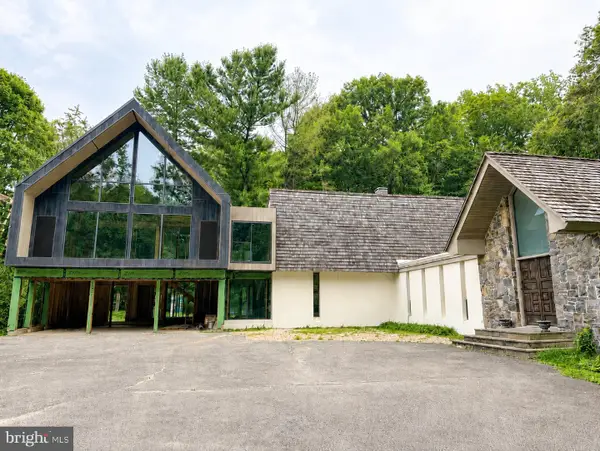 $1,580,000Coming Soon4 beds 3 baths5,577 sq. ft.
4002 Valley Green Rd, WILMINGTON, DE 19807
MLS# DENC2109340Listed by: MONUMENT SOTHEBY'S INTERNATIONAL REALTY - Coming SoonOpen Sun, 11am to 4pm
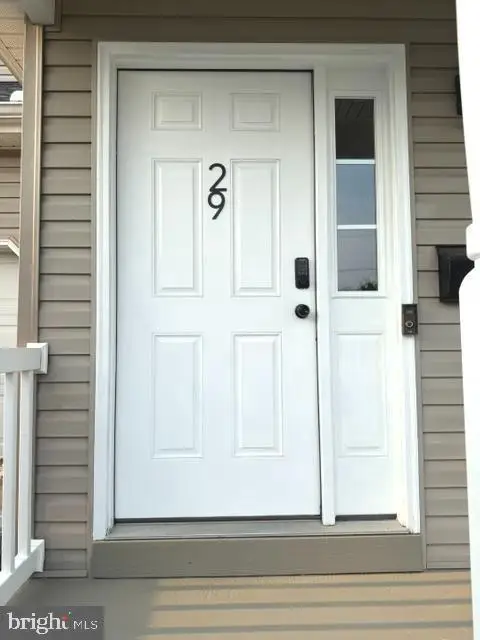 $450,000Coming Soon3 beds 3 baths1,950 sq. ft.
29 Norway Ave, WILMINGTON, DE 19804
MLS# DENC2109230Listed by: CONCORD REALTY GROUP - Coming Soon
 $425,000Coming Soon4 beds 3 baths2,200 sq. ft.
1217 Evergreen Rd, WILMINGTON, DE 19803
MLS# DENC2109150Listed by: NEXTHOME SYNERGY


Protect your home and budget from life's surprises with an Assurant Home Warranty, backed by a partner that supports you through every step of homeownership. Explore Plans.
© 2023 - 2026 ERA Franchise Systems LLC. All rights reserved. ERA Franchise Systems LLC fully supports the principles of the Fair Housing Act and the Equal Opportunity Act. ERA, ERA Real Estate powered, and their respective logos are registered service marks of ERA Franchise Systems LLC. Each office is independently owned and operated.