
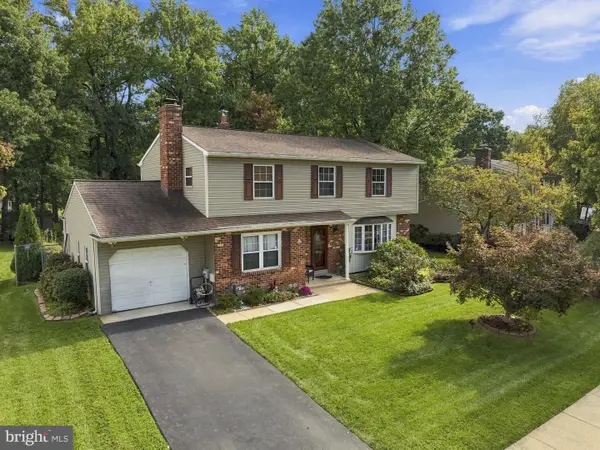
705 Armstrong Ave, Wilmington, DE 19805
Local realty services provided by:Pagoda Realty ERA Powered
Upcoming open houses
- Thu, Oct 2204:30 pm - 06:30 pm
Listed by: marguerite argelander, marybeth tribbitt
Office: patterson-schwartz-hockessin
MLS#:DENC2113298
Source:BRIGHTMLS
Price summary
- Price:$412,900
- Price per sq. ft.:$196.62
About this home
Move right into this beautifully maintained 17-year-old home that sparkles and shows like new! Freshly painted throughout and featuring brand-new carpeting on the second floor, this 3-bedroom, 2.5-bath home offers the perfect combination of comfort, style, and peace of mind with nothing left to do but unpack. The well-appointed kitchen is the heart of the home featuring a center island, tiled backsplash, a pantry and ample workspace for everyday living and entertaining. Just off the kitchen is the dining room with a sliding glass door which opens to a deck overlooking the fully fenced backyard, creating the perfect setting for barbecues, family gatherings, pets, or simply relaxing outdoors. A spacious living room and convenient powder room complete the main level. Upstairs, the primary suite offers a walk-in closet and private en-suite bath, creating a comfortable retreat at the end of the day. Two additional generously sized bedrooms share the hall bath and provide plenty of space for family and guests. The partially finished basement, complete with an egress window, adds valuable living space ideal for a recreation room, home office, gym, or playroom, while still offering great space for storage. Additional highlights include the main-floor laundry room with direct access to the one-car garage, an expanded driveway, and all appliances included. Meticulously cared for and truly move-in condition, this home is ready for its next chapter. Listing Agent is related to Sellers. Make it YOUR home in time for the holidays! **As an added bonus, the seller is offering a 2-1 interest rate buydown (see attached details).**...
Contact an agent
Home facts
- Year built:2009
- Subdivision & Development:BROOKLAND TERRACE
- Listing ID #:DENC2113298
- Updated:October 20, 2026 at 11:46 PM
Rooms and interior
- Bedrooms:3
- Total bathrooms:3
- Full bathrooms:2
- Half bathrooms:1
- Flooring:Carpet, Engineered Wood, Vinyl
- Dining Description:Dining Room
- Bathrooms Description:Bathroom 2, Primary Bathroom
- Kitchen Description:Dishwasher, Disposal, Microwave, Oven/Range - Gas, Refrigerator
- Bedroom Description:Primary Bedroom
- Basement:Yes
- Basement Description:Drainage System, Full, Partially Finished
- Living area:2,100 sq. ft.
Heating and cooling
- Cooling:Central A/C
- Heating:Forced Air, Natural Gas
Structure and exterior
- Roof:Shingle
- Year built:2009
- Building area:2,100 sq. ft.
- Lot area:0.16 Acres
- Lot Features:Front Yard, Level, Rear Yard
- Architectural Style:Colonial
- Construction Materials:Vinyl Siding
- Exterior Features:Deck(s), Exterior Lighting, Porch(es), Street Lights
- Foundation Description:Concrete Perimeter
- Levels:2 Stories
Utilities
- Water:Public
- Sewer:Public Sewer
Finances and disclosures
- Price:$412,900
- Price per sq. ft.:$196.62
- Tax amount:$3,394 (2025)
Features and amenities
- Laundry features:Dryer - Front Loading, Laundry, Washer
- Amenities:Cable TV, Ceiling Fan(s)
Parking
- Parking description:Attached Garage, Garage Door Opener
- Garage:Yes
- Garage spaces:1
New listings near 705 Armstrong Ave
- Coming SoonOpen Sun, 1 to 3pm
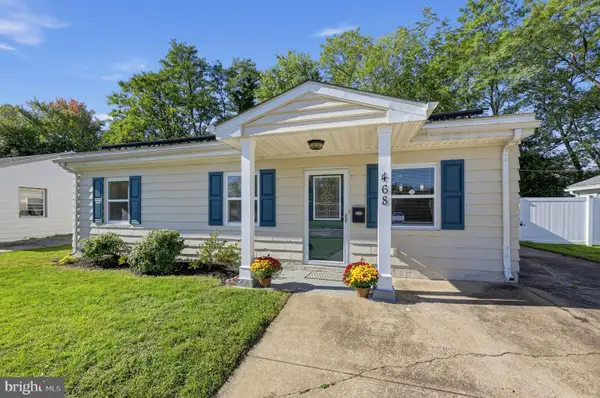 $265,000Coming Soon3 beds 2 baths1,200 sq. ft.
468 Morehouse Dr, WILMINGTON, DE 19801
MLS# DENC2113256Listed by: REAL BROKER, LLC - Coming Soon
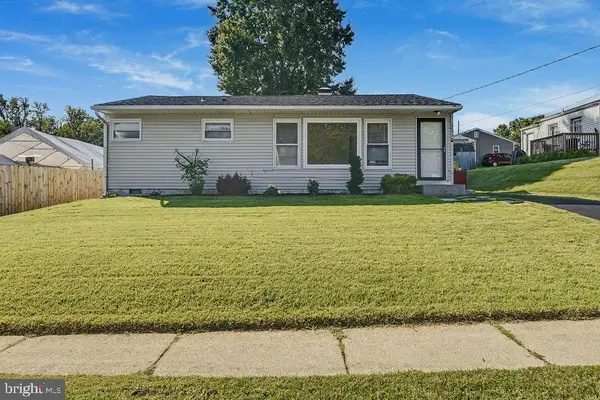 $254,999Coming Soon3 beds 1 baths1,075 sq. ft.
2402 Owen Dr, WILMINGTON, DE 19808
MLS# DENC2113364Listed by: PATTERSON-SCHWARTZ - GREENVILLE - Coming Soon
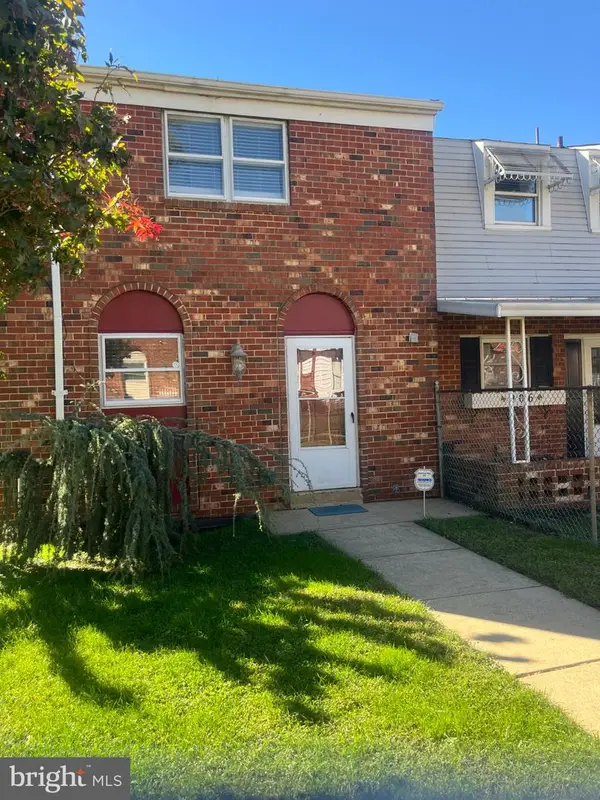 $209,900Coming Soon4 beds 3 baths1,250 sq. ft.
208 N Monroe St, WILMINGTON, DE 19801
MLS# DENC2113342Listed by: RE/MAX POINT REALTY - Coming Soon
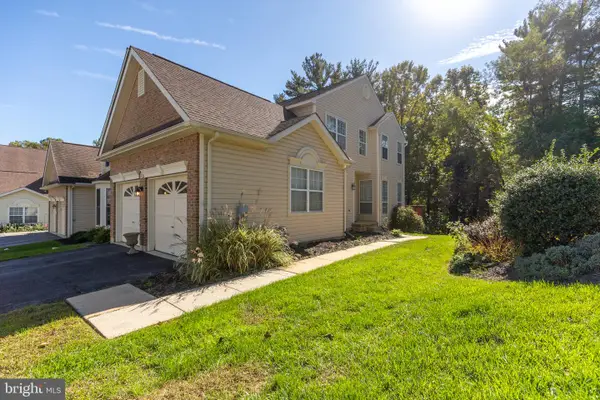 $525,000Coming Soon3 beds 4 baths2,500 sq. ft.
613 Pepperbush Ct, WILMINGTON, DE 19808
MLS# DENC2106860Listed by: BHHS FOX & ROACH - HOCKESSIN - Coming SoonOpen Sun, 1 to 3pm
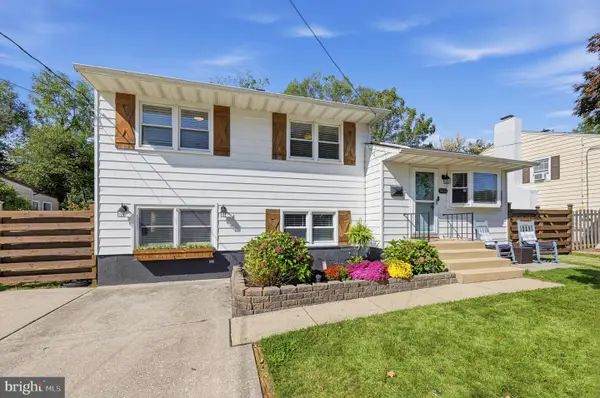 $360,000Coming Soon3 beds 2 baths1,900 sq. ft.
1433 Spruce Ave, WILMINGTON, DE 19805
MLS# DENC2112664Listed by: BHHS FOX & ROACH - HOCKESSIN - Coming SoonOpen Sun, 12 to 2pm
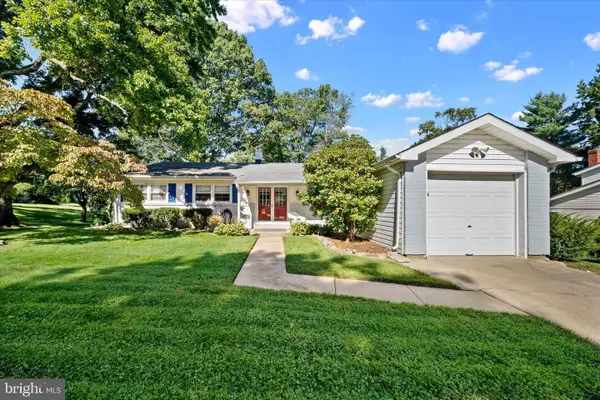 $525,000Coming Soon4 beds 2 baths1,500 sq. ft.
2215 Regal Dr, WILMINGTON, DE 19810
MLS# DENC2113290Listed by: BHHS FOX&ROACH-NEWTOWN SQUARE - Coming Soon
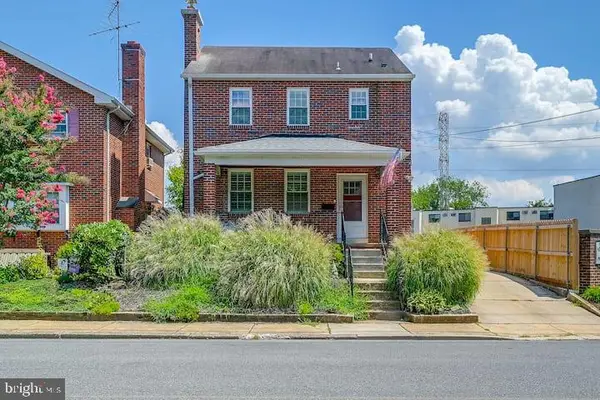 $470,000Coming Soon3 beds 3 baths1,775 sq. ft.
820 Woodlawn Ave, WILMINGTON, DE 19805
MLS# DENC2113234Listed by: PATTERSON-SCHWARTZ-OCEANVIEW - Coming Soon
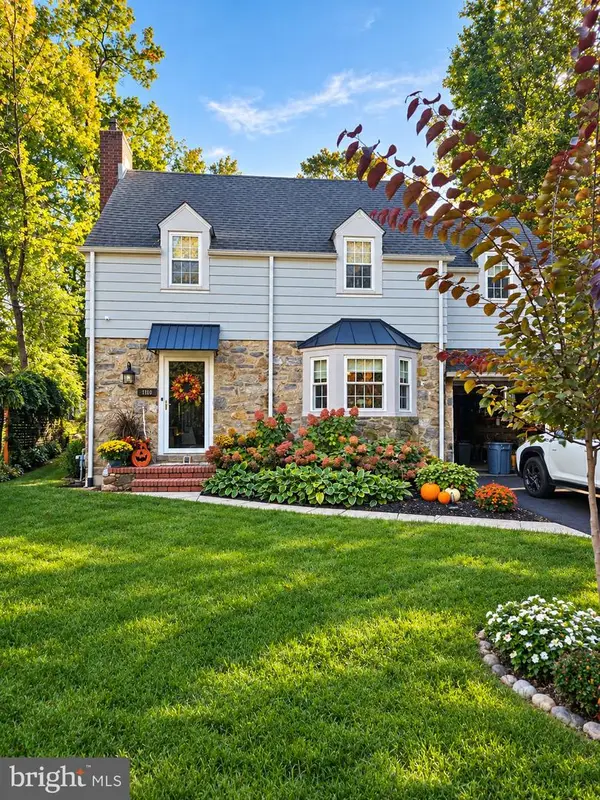 $500,000Coming Soon4 beds 3 baths1,875 sq. ft.
710 Woodsdale Rd, WILMINGTON, DE 19809
MLS# DENC2113212Listed by: LONG & FOSTER REAL ESTATE, INC. - Coming Soon
 $549,900Coming Soon4 beds 3 baths3,014 sq. ft.
3332 Pierson Dr, WILMINGTON, DE 19810
MLS# DENC2113204Listed by: PATTERSON-SCHWARTZ-BRANDYWINE


Protect your home and budget from life's surprises with an Assurant Home Warranty, backed by a partner that supports you through every step of homeownership. Explore Plans.
© 2023 - 2026 ERA Franchise Systems LLC. All rights reserved. ERA Franchise Systems LLC fully supports the principles of the Fair Housing Act and the Equal Opportunity Act. ERA, ERA Real Estate powered, and their respective logos are registered service marks of ERA Franchise Systems LLC. Each office is independently owned and operated.