
718 Princeton Rd, Wilmington, DE 19807
Local realty services provided by:ERA Byrne Realty
Upcoming open houses
- Sun, Aug 2301:00 pm - 03:00 pm
Listed by: catherine v matthews
Office: patterson-schwartz-middletown
MLS#:DENC2107840
Source:BRIGHTMLS
Price summary
- Price:$895,000
- Price per sq. ft.:$216.76
- Monthly HOA dues:$47.75
About this home
Welcome to 718 Princeton Road, a classic colonial estate awaiting its next chapter on a premium corner lot in the highly desired Westover Hills neighborhood. This expansive 5-bedroom home retains its original architectural integrity and authentic vintage charm. Beautiful hardwood flooring flows seamlessly throughout the residence main and upper level, serving as a stunning foundation for your personal touches. The home's layout features 2 full baths and 3 half baths, all preserving their character-rich vintage styling. While the home is ready for your personal design ideas—including a kitchen that is ready for a custom remodel to match your taste—the property has been cared for. All major systems have been routinely maintained by licensed contractors, and peace of mind is assured with a brand-new HVAC system installed in 2025.Additional living space awaits in the partially finished basement, offering excellent potential for a recreation room, home gym, or private den. Don't miss this rare opportunity to bring your vision to a stately home on a prominent corner lot in Wilmington's premier neighborhood. Agent is a relative of seller. Open House scheduled for August 23, 2026. Home is being sold as-is....
Contact an agent
Home facts
- Year built:1957
- Subdivision & Development:WESTOVER HILLS
- Listing ID #:DENC2107840
- Updated:August 20, 2026 at 08:50 PM
Rooms and interior
- Bedrooms:5
- Total bathrooms:5
- Full bathrooms:2
- Half bathrooms:3
- Flooring:Concrete, Solid Hardwood, Tile/Brick, Wood
- Kitchen Description:Cooktop, Dishwasher, Icemaker, Oven - Double, Oven - Wall, Refrigerator, Water Heater
- Basement:Yes
- Basement Description:Partially Finished
- Living area:4,129 sq. ft.
Heating and cooling
- Cooling:Central A/C
- Heating:Central, Forced Air, Natural Gas
Structure and exterior
- Roof:Shingle
- Year built:1957
- Building area:4,129 sq. ft.
- Lot area:0.46 Acres
- Lot Features:Corner
- Architectural Style:Colonial
- Construction Materials:Block, Blown-In Insulation, Brick, Stick Built
- Exterior Features:Exterior Lighting, Flood Lights, Patio(s), Screened, Sidewalks, Street Lights
- Foundation Description:Block
- Levels:2 Stories
Utilities
- Water:Public
- Sewer:Public Sewer
Finances and disclosures
- Price:$895,000
- Price per sq. ft.:$216.76
- Tax amount:$5,577 (2026)
Features and amenities
- Laundry features:Dryer, Washer
Parking
- Parking description:Attached Garage, Garage - Side Entry, Off Street
- Garage:Yes
- Garage spaces:2
New listings near 718 Princeton Rd
- Coming Soon
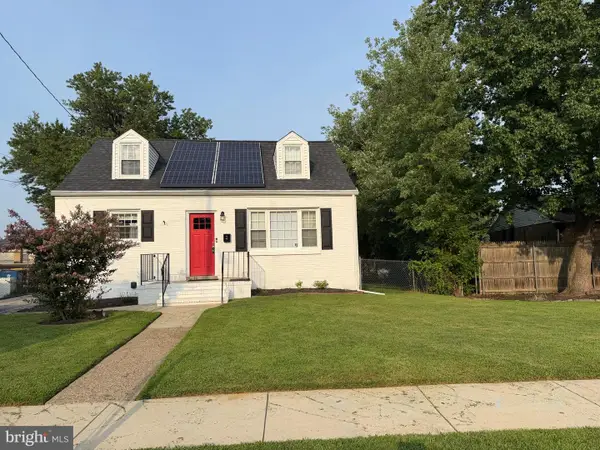 $329,900Coming Soon3 beds 2 baths1,450 sq. ft.
2 Gamble Ave, WILMINGTON, DE 19805
MLS# DENC2109688Listed by: RE/MAX ADVANTAGE REALTY - Coming SoonOpen Sun, 1 to 3pm
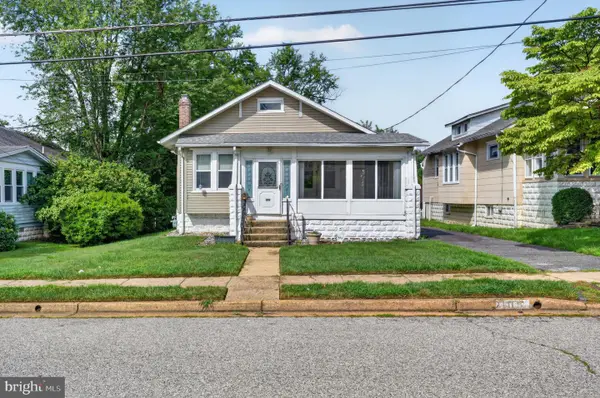 $275,000Coming Soon2 beds 1 baths1,075 sq. ft.
109 Locust Ave, WILMINGTON, DE 19805
MLS# DENC2109154Listed by: EXP REALTY, LLC - Coming SoonOpen Sat, 11am to 1pm
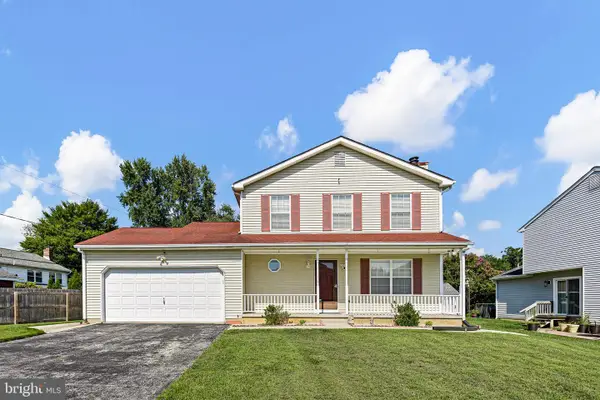 $435,000Coming Soon3 beds 3 baths1,850 sq. ft.
1903 Walmsley Dr, WILMINGTON, DE 19808
MLS# DENC2109670Listed by: KELLER WILLIAMS REALTY WILMINGTON - Coming SoonOpen Sat, 11am to 1pm
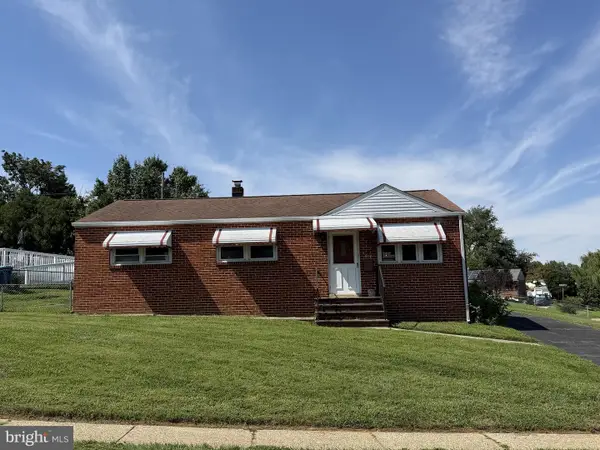 $269,000Coming Soon3 beds 1 baths2,250 sq. ft.
318 Atwood Rd, WILMINGTON, DE 19804
MLS# DENC2109646Listed by: PATTERSON-SCHWARTZ-HOCKESSIN - Coming Soon
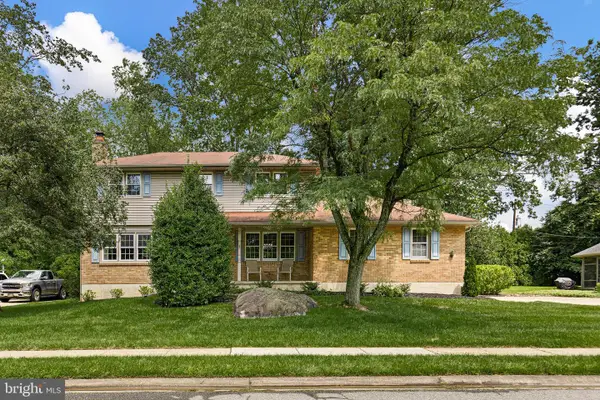 $579,000Coming Soon4 beds 3 baths2,650 sq. ft.
2711 Landon Dr, WILMINGTON, DE 19810
MLS# DENC2109360Listed by: COMPASS - Coming SoonOpen Sat, 10am to 12pm
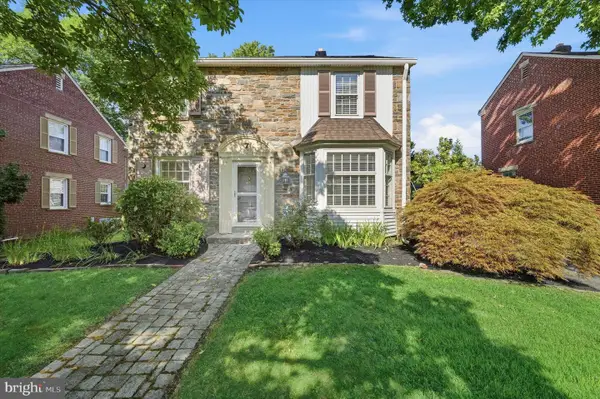 $425,000Coming Soon3 beds 2 baths1,595 sq. ft.
7 York Rd, WILMINGTON, DE 19803
MLS# DENC2109596Listed by: COMPASS - Coming Soon
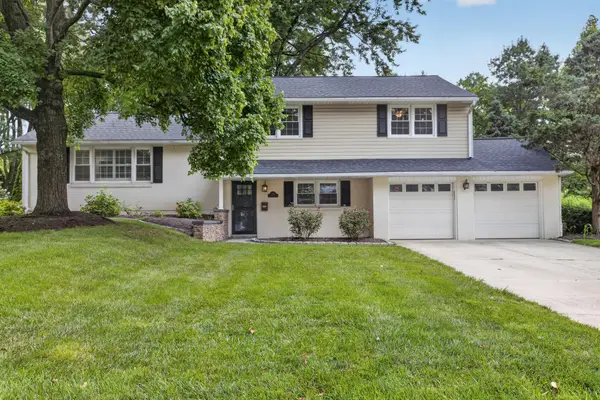 $580,000Coming Soon4 beds 3 baths2,025 sq. ft.
2413 Chatham Dr, WILMINGTON, DE 19803
MLS# DENC2109506Listed by: REAL BROKER LLC - Coming Soon
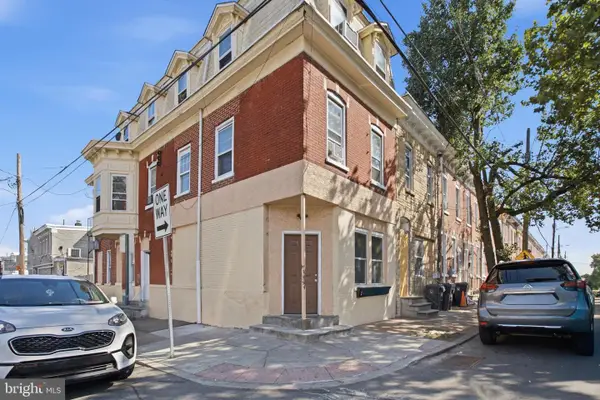 $295,900Coming Soon5 beds -- baths2,624 sq. ft.
940 N Spruce St, WILMINGTON, DE 19801
MLS# DENC2109392Listed by: CENTURY 21 GOLD KEY REALTY - Coming Soon
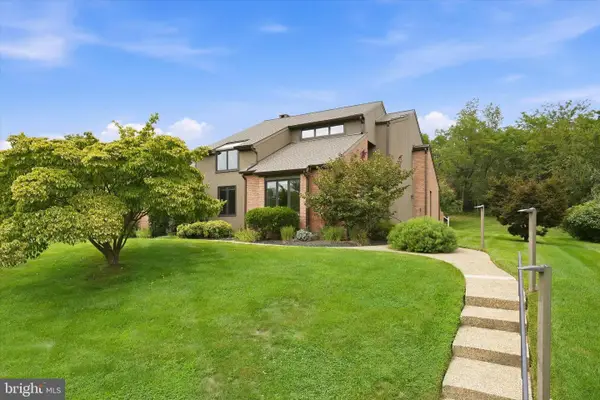 $949,000Coming Soon4 beds 3 baths3,450 sq. ft.
24 Downs Dr, WILMINGTON, DE 19807
MLS# DENC2109534Listed by: COMPASS - Coming SoonOpen Fri, 4 to 6pm
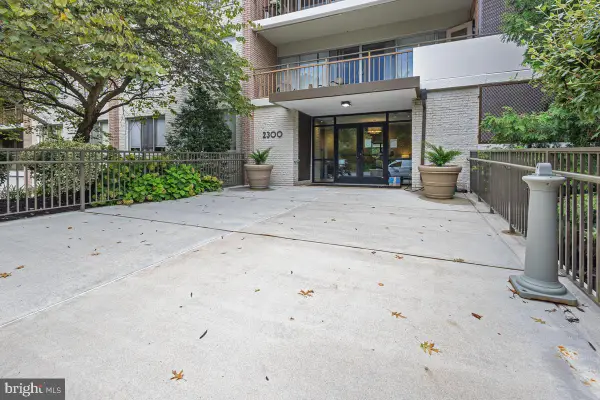 $268,200Coming Soon2 beds 2 baths1,050 sq. ft.
2300-unit 301 Riddle Ave #301 A, WILMINGTON, DE 19806
MLS# DENC2109558Listed by: KW GREATER WEST CHESTER


Protect your home and budget from life's surprises with an Assurant Home Warranty, backed by a partner that supports you through every step of homeownership. Explore Plans.
© 2023 - 2026 ERA Franchise Systems LLC. All rights reserved. ERA Franchise Systems LLC fully supports the principles of the Fair Housing Act and the Equal Opportunity Act. ERA, ERA Real Estate powered, and their respective logos are registered service marks of ERA Franchise Systems LLC. Each office is independently owned and operated.