
713 Saint Matthew Circle, Altamonte Springs, FL 32714
Local realty services provided by:ERA Grizzard Real Estate
Listed by: luis tillett
Office: pop realty powered by sellstate
MLS#:O6421685
Source:MFRMLS
Price summary
- Price:$246,999
- Price per sq. ft.:$185.99
- Monthly HOA dues:$365
About this home
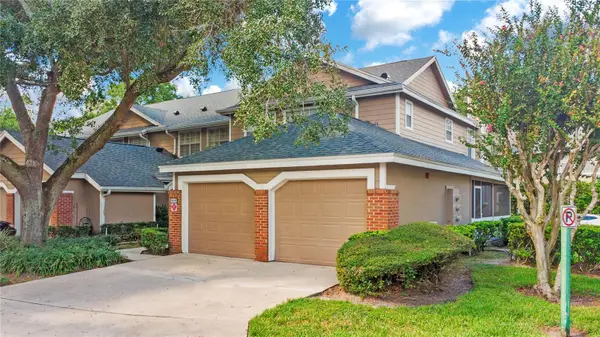
Welcome Home to This Beautiful 2-Bedroom, 2.5-Bathroom Townhouse in Altamonte Springs, FL!
Nestled in a prime location, this charming townhouse offers a blend of comfort, style, and convenience. With 2 spacious master bedrooms, 2.5 bathrooms, and modern amenities, this home is perfect for those seeking a serene retreat with easy access to everything Altamonte Springs has to offer.
The open-concept main floor features a spacious living room with natural light pouring in through large sliding glass doors, creating a warm and inviting space. The chef-inspired kitchen boasts stainless steel appliances, including a refrigerator, stove, microwave, and dishwasher, perfect for preparing meals with ease. Smooth countertops and sleek cabinetry add a touch of elegance, while the breakfast knock provides an ideal space for casual dining.
Upstairs, you’ll find two generously sized master bedrooms, each with ample closet space and access to personal master bathrooms. The master suite features an en-suite bath with a walk-in shower, while the second bedroom offers versatility for guests or home office use. The additional half-bath on the main floor is perfect for visitors.
Step outside to a private, enclosed patio—an ideal space for relaxing or entertaining. With community amenities including a tennis court, sparkling pool and clubhouse, there's plenty to enjoy without leaving home.
This townhouse is just a short walk away from shopping, dining, and short drive too Cranes Roost Park, offering endless opportunities for recreation and relaxation. Whether you're out for a leisurely stroll or running errands, everything you need is right at your doorstep.
Conveniently located with easy access to major highways and public transportation, this townhouse offers the best of Altamonte Springs living. Schedule a showing today and make this exceptional home yours!...
Contact an agent
Home facts
- Year built:1974
- Subdivision & Development:JAMESTOWN VILLAGE UNIT 1
- Listing ID #:O6421685
- Added:89 day(s) ago
- Updated:October 05, 2026 at 11:42 PM
Rooms and interior
- Bedrooms:2
- Total bathrooms:3
- Full bathrooms:2
- Half bathrooms:1
- Flooring:Luxury Vinyl, Tile
- Dining Description:L Shaped
- Kitchen Description:Dishwasher, Microwave, Range, Refrigerator
- Bedroom Description:Primary Bedroom Upstairs
- Living area:1,328 sq. ft.
Heating and cooling
- Cooling:Central Air
- Heating:Central
- Central air:Yes
Structure and exterior
- Roof:Shingle
- Year built:1974
- Building area:1,328 sq. ft.
- Lot area:0.02 Acres
- Lot Features:Cul-de-sac
- Construction Materials:Frame
- Exterior Features:Patio
- Foundation Description:Slab
- Levels:2 Story
Schools
- High school:Lake Brantley High
- Middle school:Teague Middle
- Elementary school:Forest City Elementary
Utilities
- Water:Public, Water Available, Water Connected
- Sewer:Public Sewer, Sewer Available, Sewer Connected
Finances and disclosures
- Price:$246,999
- Price per sq. ft.:$185.99
- Tax amount:$3,551 (2025)
Features and amenities
- Appliances:Dishwasher, Dryer, Electric Water Heater, Microwave, Range, Refrigerator, Washer
- Laundry features:Dryer, Electric Dryer Hookup, In Kitchen, Washer, Washer Hookup
- Amenities:Cable Available, Ceiling Fans(s), Electricity Available, L Dining, Open Floorplan, Phone Available, Primary Bedroom Upstairs, Thermostat
- Pool features:Public Pool
 The information being provided by Stellar Mls is for the consumer's personal, non-commercial use and may not be used for any purpose other than to identify prospective properties consumer may be interested in purchasing. Any information relating to real estate for sale referenced on this web site comes from the Internet Data Exchange (IDX) program of the Stellar Mls. ERA Grizzard Real Estate is not a Multiple Listing Service (MLS), nor does it offer MLS access. This website is a service of ERA Grizzard Real Estate, a broker participant of Stellar Mls. This web site may reference real estate listing(s) held by a brokerage firm other than the broker and/or agent who owns this web site.
The accuracy of all information, regardless of source, including but not limited to open house information, square footages and lot sizes, is deemed reliable but not guaranteed and should be personally verified through personal inspection by and/or with the appropriate professionals. The data contained herein is copyrighted by Stellar Mls and is protected by all applicable copyright laws. Any unauthorized dissemination of this information is in violation of copyright laws and is strictly prohibited.
Properties in listings may have been sold or may no longer be available.
Copyright 2026 Stellar Mls. All rights reserved.
The information being provided by Stellar Mls is for the consumer's personal, non-commercial use and may not be used for any purpose other than to identify prospective properties consumer may be interested in purchasing. Any information relating to real estate for sale referenced on this web site comes from the Internet Data Exchange (IDX) program of the Stellar Mls. ERA Grizzard Real Estate is not a Multiple Listing Service (MLS), nor does it offer MLS access. This website is a service of ERA Grizzard Real Estate, a broker participant of Stellar Mls. This web site may reference real estate listing(s) held by a brokerage firm other than the broker and/or agent who owns this web site.
The accuracy of all information, regardless of source, including but not limited to open house information, square footages and lot sizes, is deemed reliable but not guaranteed and should be personally verified through personal inspection by and/or with the appropriate professionals. The data contained herein is copyrighted by Stellar Mls and is protected by all applicable copyright laws. Any unauthorized dissemination of this information is in violation of copyright laws and is strictly prohibited.
Properties in listings may have been sold or may no longer be available.
Copyright 2026 Stellar Mls. All rights reserved.New listings near 713 Saint Matthew Circle
- New
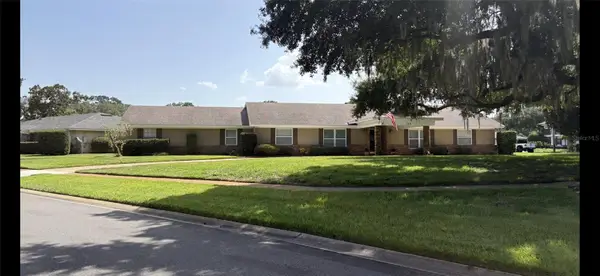 $824,900Active4 beds 3 baths2,572 sq. ft.
130 Springwood Trail, ALTAMONTE SPRINGS, FL 32714
MLS# R4912110Listed by: MAIN STREET PROPERTIES - New
 $215,000Active3 beds 3 baths1,159 sq. ft.
510 Yellowwood Court, ALTAMONTE SPRINGS, FL 32714
MLS# O6447357Listed by: CHARLES RUTENBERG REALTY ORLANDO - New
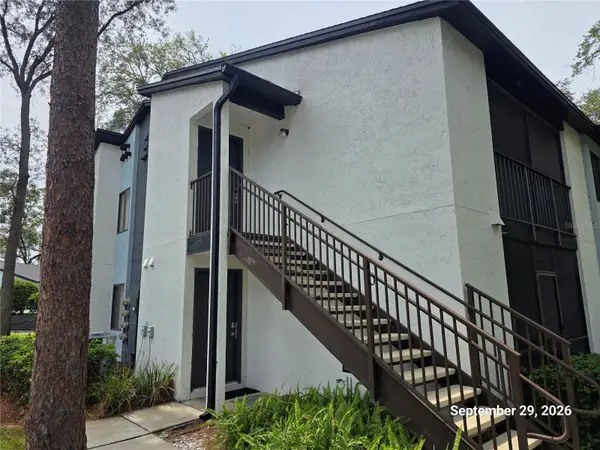 $125,000Active1 beds 1 baths732 sq. ft.
184 Riverbend Drive #203, ALTAMONTE SPRINGS, FL 32714
MLS# O6447172Listed by: SOUTHERN PRESTIGE REALTY INC - New
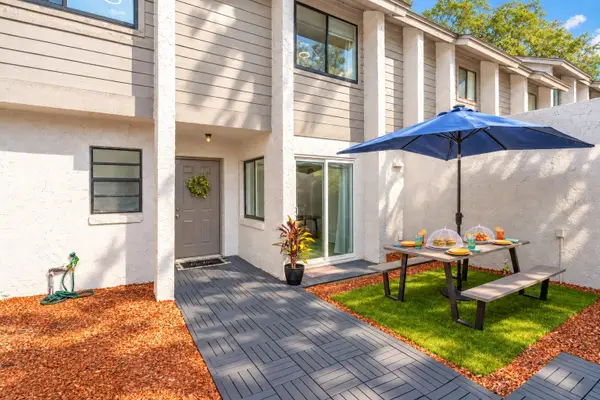 $298,000Active3 beds 3 baths1,314 sq. ft.
139 Olive Tree Circle, ALTAMONTE SPRINGS, FL 32714
MLS# O6443413Listed by: UNITED REAL ESTATE PREFERRED - New
 $489,900Active4 beds 2 baths1,576 sq. ft.
313 Robin Hill Drive, ALTAMONTE SPRINGS, FL 32701
MLS# OM733321Listed by: GAILEY ENTERPRISES REAL ESTATE - New
 $135,000Active2 beds 2 baths897 sq. ft.
924 Lake Destiny Rd #F, ALTAMONTE SPRINGS, FL 32714
MLS# O6447111Listed by: MARKET CONNECT REALTY LLC - New
 $158,000Active2 beds 2 baths1,177 sq. ft.
237 Debora Court, ALTAMONTE SPRINGS, FL 32701
MLS# OM732689Listed by: EXP REALTY LLC - New
 $785,000Active4 beds 4 baths2,954 sq. ft.
1148 Turner Lane, ALTAMONTE SPRINGS, FL 32714
MLS# O6444463Listed by: RE/MAX TOWN & COUNTRY REALTY - New
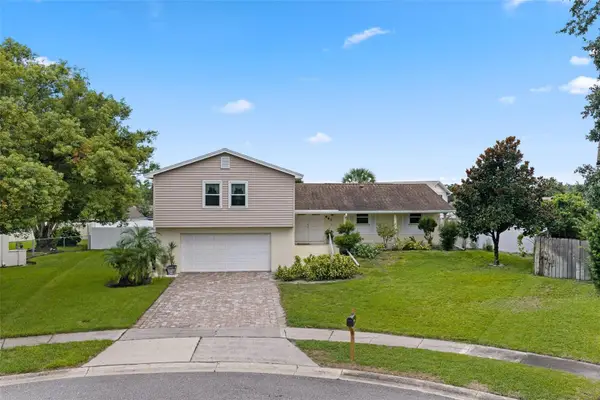 $490,000Active5 beds 3 baths2,400 sq. ft.
641 Elder Court, ALTAMONTE SPRINGS, FL 32714
MLS# O6446840Listed by: PREMIER SOTHEBYS INT'L REALTY - New
 $395,000Active3 beds 4 baths2,199 sq. ft.
668 Post Oak Circle #116, ALTAMONTE SPRINGS, FL 32701
MLS# O6440019Listed by: EXP REALTY LLC


Protect your home and budget from life's surprises with an Assurant Home Warranty, backed by a partner that supports you through every step of homeownership. Explore Plans.
© 2023 - 2026 ERA Franchise Systems LLC. All rights reserved. ERA Franchise Systems LLC fully supports the principles of the Fair Housing Act and the Equal Opportunity Act. ERA, ERA Real Estate powered, and their respective logos are registered service marks of ERA Franchise Systems LLC. Each office is independently owned and operated.