
40 Myrtle Ave, Apalachicola, FL 32320
Local realty services provided by:ERA Neubauer Real Estate, Inc.
Listed by: shelley shepard
Office: berkshire hathaway homeservices - sgi
MLS#:329434
Source:FL_RAFGC
Price summary
- Price:$449,900
- Price per sq. ft.:$196.38
About this home
WOW BAY VIEWS! Apalach home custom designed for low maintenance living! Front porch welcomes you to charming interior w/loads of windows for natural light. Quality finishings with oak flooring on the first floor, crown molding, carpet upstairs. Excellent bayviews from the living room, dining area with custom wainscoating. Lovely kitchen with breakfast bar, plenty of cabinets, newer stainless appliances and lots of counter space. Backdoor enters from a carport to the laundry room and full guest bath. Make double duty of a large bedroom/office/den with a foldaway Murphy bed for occasional guests. Huge master bedroom upstairs with separate seating area, large master bath and bayview balcony! 2 additional upstairs bedrooms share a hall bath. Easy outdoor living from the bayview porches and balconies, with well planned xeriscape landscaping and small fenced area for furry friends. Enjoy all the benefits of newer construction in a golf cart friendly neighborhood, xeriscape exterior just a mile to downtown Apalachicola and 1/2 block to Bay!...
Contact an agent
Home facts
- Year built:2003
- Subdivision & Development:Neels Addn
- Listing ID #:329434
- Added:1 day(s) ago
- Updated:September 04, 2026 at 10:45 PM
Rooms and interior
- Bedrooms:4
- Total bathrooms:3
- Full bathrooms:3
- Flooring:Hardwood
- Dining Description:Breakfast Bar
- Bathrooms Description:Double Vanity, Garden Tub, Separate Shower
- Kitchen Description:Dishwasher, Microwave, Refrigerator
- Bedroom Description:Sitting Area
- Living area:2,011 sq. ft.
Heating and cooling
- Central air:Yes
Structure and exterior
- Roof:Metal
- Year built:2003
- Building area:2,011 sq. ft.
- Lot area:0.1 Acres
- Lot Features:Survey, Within 1/2 Mile of Water
- Architectural Style:Florida Cottage
- Construction Materials:Vinyl Siding
- Exterior Features:Balcony, Front Porch, Landscaped
- Foundation Description:Pillar/Post/Pier
- Levels:2 Story
Utilities
- Water:Public, Water Connected
- Sewer:Public Sewer, Sewer Connected
Finances and disclosures
- Price:$449,900
- Price per sq. ft.:$196.38
- Tax amount:$4,679 (2018)
Features and amenities
- Laundry features:Washer/Dryer Hookup
- Amenities:Breakfast Bar, Walls Wainscoting, Washer/Dryer Hookup
Parking
- Total parking spaces:3
- Parking description:Carport, Driveway
New listings near 40 Myrtle Ave
- New
 $200,000Active0.55 Acres
N/A Ave M, Apalachicola, FL 32320
MLS# 329386Listed by: RIVERSHORES REALTY - New
 $289,000Active4 beds 2 baths2,898 sq. ft.
1494 Bluff Rd, Apalachicola, FL 32320
MLS# 329373Listed by: NAUMANN GROUP REAL ESTATE, INC. - SGI - New
 $250,000Active5 Acres
TBD Durham Dr, Apalachicola, FL 32320
MLS# 329344Listed by: BERKSHIRE HATHAWAY HOMESERVICES - SGI - New
 $79,900Active0.14 Acres
237 12th St, Apalachicola, FL 32320
MLS# 329335Listed by: ANCHOR REALTY FLORIDA  $90,000Active0.23 Acres
TBD 24th Ave, Apalachicola, FL 32320
MLS# 329316Listed by: RIVERSHORES REALTY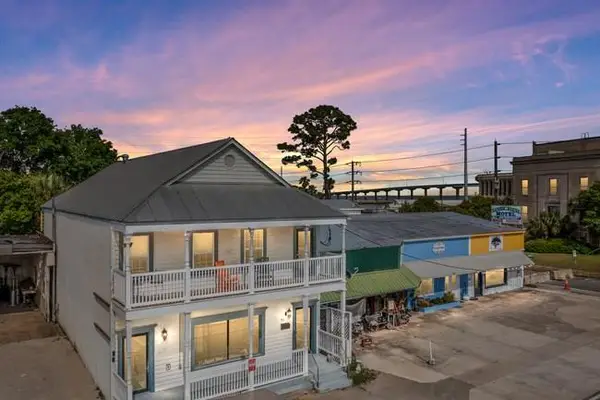 $849,900Active2 beds 2 baths3,500 sq. ft.
51 Market St, Apalachicola, FL 32320
MLS# 329233Listed by: BEACH REALTY OF CAPE SAN BLAS, INC.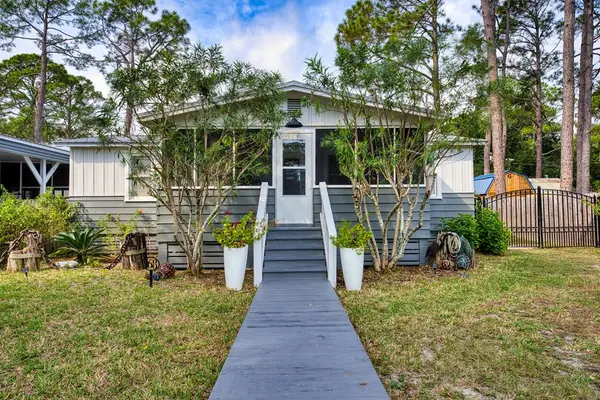 $339,000Active2 beds 2 baths880 sq. ft.
168 21st Ave, Apalachicola, FL 32320
MLS# 329200Listed by: CENTURY 21 COLLINS REALTY, INC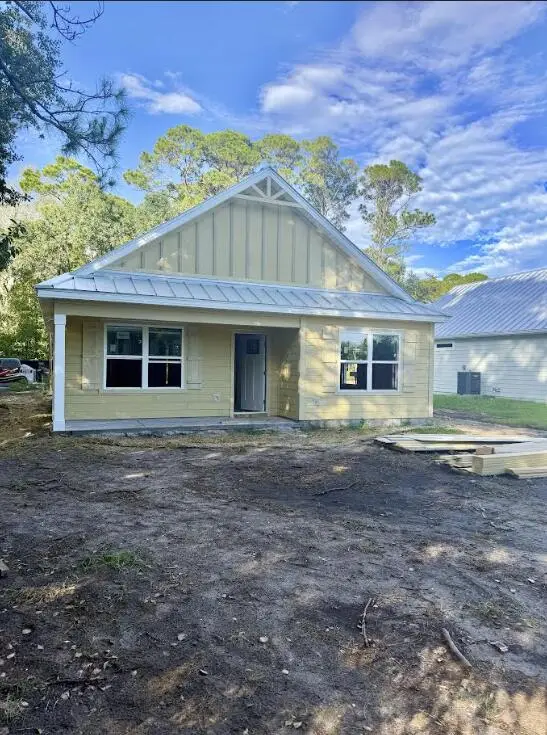 $375,000Active3 beds 2 baths1,207 sq. ft.
217 15th St, Apalachicola, FL 32320
MLS# 329156Listed by: JEFF GALLOWAY REAL ESTATE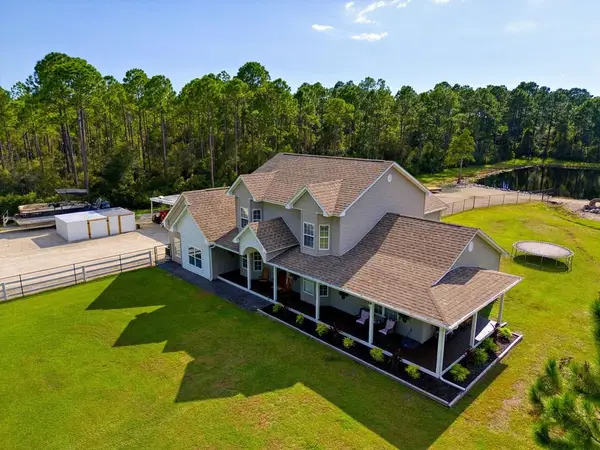 $799,999Active5 beds 2 baths3,882 sq. ft.
176 Jule St, Apalachicola, FL 32320
MLS# 329135Listed by: BEACH VACATION REALTY


Protect your home and budget from life's surprises with an Assurant Home Warranty, backed by a partner that supports you through every step of homeownership. Explore Plans.
© 2023 - 2026 ERA Franchise Systems LLC. All rights reserved. ERA Franchise Systems LLC fully supports the principles of the Fair Housing Act and the Equal Opportunity Act. ERA, ERA Real Estate powered, and their respective logos are registered service marks of ERA Franchise Systems LLC. Each office is independently owned and operated.