
482 Jeffrey James Way, Apopka, FL 32712
Local realty services provided by:Tomlin St Cyr Real Estate Services ERA Powered
Upcoming open houses
- Sat, Nov 1412:00 pm - 02:00 pm
Listed by: jenny wemert, meaghan florence
Office: wemert group realty llc.
MLS#:O6450592
Source:MFRMLS
Price summary
- Price:$425,000
- Price per sq. ft.:$152.33
- Monthly HOA dues:$71.33
About this home
A charming front porch, BEAUTIFUL LANDSCAPING, and a welcoming neighborhood setting set the stage for this WELL-MAINTAINED 4-Bedroom, 2-Bath home in Clayton Estates of Apopka! Offering over 1,900 SQUARE FEET of living space, this inviting SINGLE-STORY HOME features a spacious, thoughtfully designed floor plan, attractive finishes and a wonderful collection of updates. With ZERO CARPET, FRESH NEUTRAL INTERIOR PAINT and ELEGANT CROWN MOLDING, the home feels bright, fresh and ready to enjoy. Even better, the major mechanical updates have already been taken care of, including a NEW ROOF, AC AND WATER HEATER, ALL REPLACED IN 2023! Step inside to a welcoming Formal Dining Room, where GRACEFUL ARCHED DOORWAYS create an elegant transition into the spacious Kitchen and main living areas. The Kitchen offers plenty of room to cook and gather, with an abundance of cabinetry and counter space, STAINLESS STEEL APPLIANCES, a convenient closet pantry and a BREAKFAST BAR that opens the space for casual dining and conversation. A SUNNY BREAKFAST NOOK provides the perfect spot to enjoy your morning coffee, while the Kitchen overlooks the spacious Living Room, keeping everyone connected. A STYLISH CEILING FAN adds a modern touch to the Living Room, and sliding glass doors invite you outside to the EXPANSIVE SCREENED PATIO and backyard. The SPLIT-BEDROOM FLOOR PLAN offers a wonderful balance of togetherness and privacy, with the Primary Suite tucked away on one side of the home and three additional Bedrooms located on the opposite side. The spacious Primary Bedroom features LAMINATE FLOORING, a sleek modern ceiling fan and an EN SUITE BATH boasting dual sinks, a RELAXING GARDEN TUB, a separate step-in shower, a private water closet and a GENEROUS WALK-IN CLOSET. Across the home, the three secondary Bedrooms also feature LAMINATE FLOORING and MODERN CEILING FANS, with a full Bath and Laundry Room nearby. One of the most inviting features is the HUGE SCREENED AND COVERED REAR PATIO, where brick-paver flooring and dual ceiling fans create a comfortable setting for outdoor dining, entertaining or simply relaxing in the shade. Beyond the patio, the spacious NEWLY VINYL-FENCED BACKYARD offers plenty of room to garden, play, entertain or create your own outdoor oasis. Clayton Estates extends a FRIENDLY NEIGHBORHOOD atmosphere and a LOW HOA that helps keep the community looking its best. The location is another great advantage, with close proximity to GOOD SCHOOLS and major highways. SR 429, SR 414, US-441 and SR 436 make it easy to reach ORLANDO INTERNATIONAL AIRPORT, or shopping, dining and WORLD FAMOUS ATTRACTIONS throughout Central Florida. For outdoor enthusiasts, nearby WEKIWA SPRINGS STATE PARK and KELLY PARK at Rock Springs offer opportunities for swimming, kayaking, tubing, hiking and enjoying Florida's natural beauty. You can also explore the scenic LAKE APOPKA WILDLIFE DRIVE for birdwatching and wildlife viewing or enjoy walking and biking along the West Orange Trail. With its CHARMING CURB APPEAL, extensive 2023 UPDATES and wonderful outdoor living spaces, this home provides the comfort and flexibility to enjoy everyday life while making the most of everything Apopka has to offer. Come experience the WELCOMING FEEL of Clayton Estates and imagine making this SPECIAL HOME your own!...
Contact an agent
Home facts
- Year built:2013
- Subdivision & Development:CLAYTON ESTATES
- Listing ID #:O6450592
- Added:1 day(s) ago
- Updated:November 11, 2026 at 07:45 PM
Rooms and interior
- Bedrooms:4
- Total bathrooms:2
- Full bathrooms:2
- Flooring:Laminate, Tile
- Dining Description:Eat In Kitchen, Formal Dining Room
- Kitchen Description:Dishwasher, Disposal, Eat-in Kitchen, Kitchen/Family Room Combo, Microwave, Range, Refrigerator, Solid Surface Counters, Water Filtration System
- Bedroom Description:High Ceilings, Primary Bedroom Main Floor, Split Bedroom, Walk-In Closet(s)
- Living area:1,964 sq. ft.
Heating and cooling
- Cooling:Central Air
- Heating:Central
- Central air:Yes
Structure and exterior
- Roof:Shingle
- Year built:2013
- Building area:1,964 sq. ft.
- Lot area:0.18 Acres
- Lot Features:Landscaped, Level, Paved, Sidewalk
- Construction Materials:Block, Stucco
- Exterior Features:Covered Porch/Patio, Front Porch, Lighting, Rain Gutters, Rear Porch, Screened, Sidewalk
- Foundation Description:Slab
- Levels:1 Story
Schools
- High school:Apopka High
- Middle school:Apopka Middle
- Elementary school:Apopka Elem
Utilities
- Water:Public, Water Connected
- Sewer:Public, Public Sewer, Sewer Connected
Finances and disclosures
- Price:$425,000
- Price per sq. ft.:$152.33
- Tax amount:$3,617 (2025)
Features and amenities
- Appliances:Dishwasher, Disposal, Microwave, Range, Refrigerator, Water Filtration System
- Laundry features:Electric Dryer Hookup, Laundry Room, Washer Hookup
- Amenities:BB/HS Internet Available, Basketball Court, Cable Available, Ceiling Fans(s), Crown Molding, Eat-in Kitchen, High Ceilings, Kitchen/Family Room Combo, Park, Phone Available, Playground, Primary Bedroom Main Floor, Solid Surface Counters, Split Bedroom, Thermostat, Walk-In Closet(s)
- Pool features:Public Pool
Parking
- Parking description:Attached Garage, Driveway
- Garage:Yes
- Garage spaces:2
 The information being provided by Stellar Mls is for the consumer's personal, non-commercial use and may not be used for any purpose other than to identify prospective properties consumer may be interested in purchasing. Any information relating to real estate for sale referenced on this web site comes from the Internet Data Exchange (IDX) program of the Stellar Mls. Tomlin St Cyr Real Estate Services ERA Powered is not a Multiple Listing Service (MLS), nor does it offer MLS access. This website is a service of Tomlin St Cyr Real Estate Services ERA Powered, a broker participant of Stellar Mls. This web site may reference real estate listing(s) held by a brokerage firm other than the broker and/or agent who owns this web site.
The accuracy of all information, regardless of source, including but not limited to open house information, square footages and lot sizes, is deemed reliable but not guaranteed and should be personally verified through personal inspection by and/or with the appropriate professionals. The data contained herein is copyrighted by Stellar Mls and is protected by all applicable copyright laws. Any unauthorized dissemination of this information is in violation of copyright laws and is strictly prohibited.
Properties in listings may have been sold or may no longer be available.
Copyright 2026 Stellar Mls. All rights reserved.
New listings near 482 Jeffrey James Way
- New
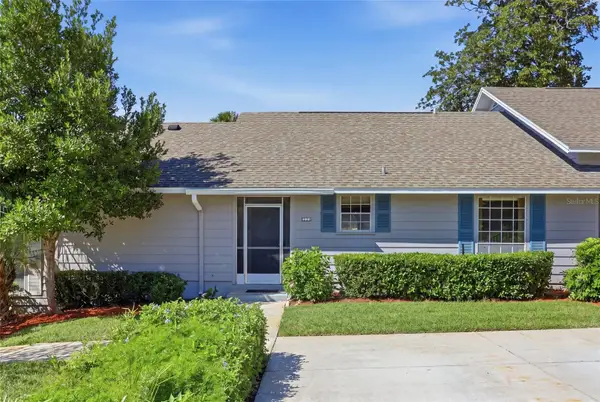 $270,000Active3 beds 3 baths1,347 sq. ft.
1028 Villa Lane #15, APOPKA, FL 32712
MLS# S5161137Listed by: NAIM REAL ESTATE LLC - New
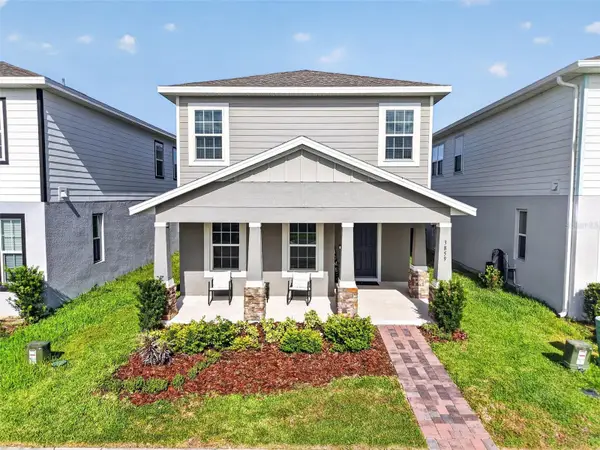 $475,000Active3 beds 3 baths2,138 sq. ft.
3859 Denali Dr, APOPKA, FL 32712
MLS# G5120088Listed by: WHEATLEY REALTY GROUP - New
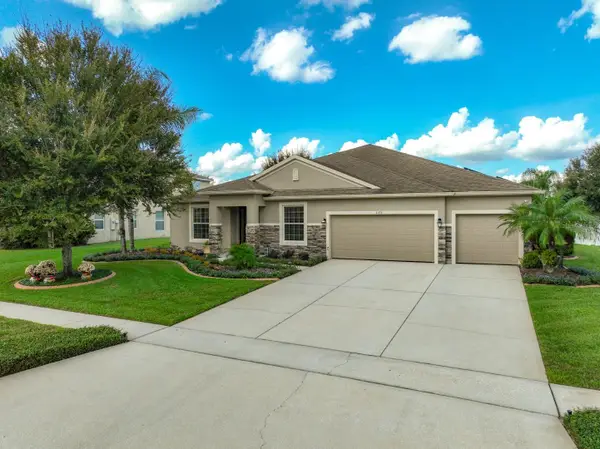 $710,000Active4 beds 3 baths3,068 sq. ft.
1173 Trolling Drive, APOPKA, FL 32712
MLS# S5161063Listed by: WATSON REALTY CORP - New
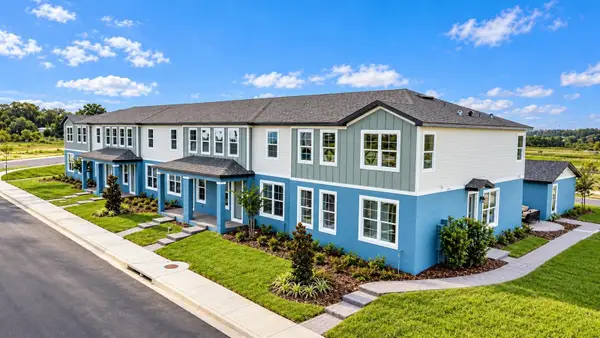 $379,999Active4 beds 4 baths1,782 sq. ft.
676 Emerald Grove Drive, APOPKA, FL 32703
MLS# W7890999Listed by: MALTBIE REALTY GROUP - New
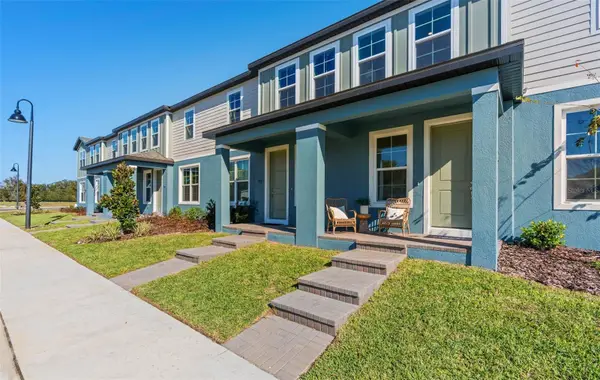 $353,999Active3 beds 3 baths1,766 sq. ft.
692 Emerald Grove Drive, APOPKA, FL 32703
MLS# W7891000Listed by: MALTBIE REALTY GROUP - New
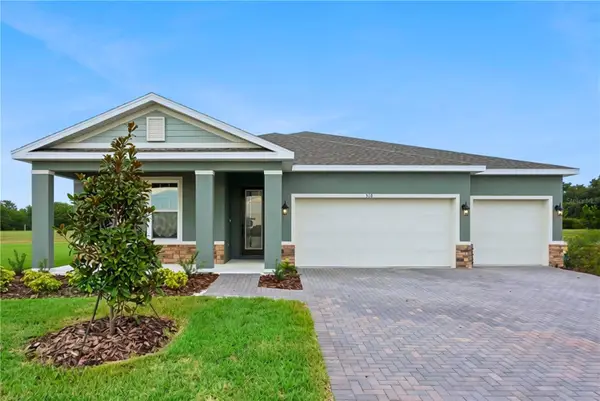 $589,490Active4 beds 3 baths2,776 sq. ft.
692 Mystic Gardens Drive, APOPKA, FL 32703
MLS# W7891001Listed by: MALTBIE REALTY GROUP - New
 $579,999Active5 beds 4 baths2,694 sq. ft.
722 Emerald Grove Drive, APOPKA, FL 32703
MLS# W7891002Listed by: MALTBIE REALTY GROUP - New
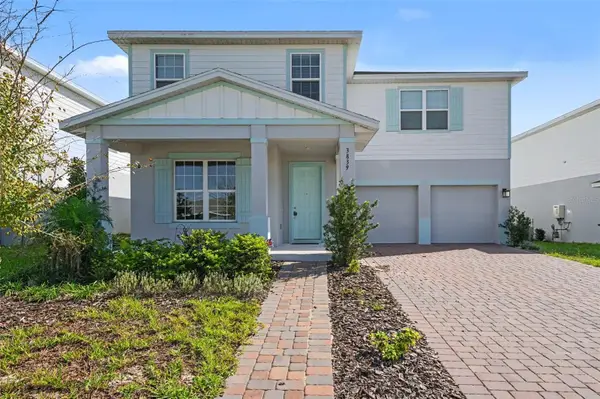 $580,000Active5 beds 5 baths3,312 sq. ft.
3839 Blue Mountain Way, APOPKA, FL 32712
MLS# TB8565960Listed by: LPT REALTY, LLC - New
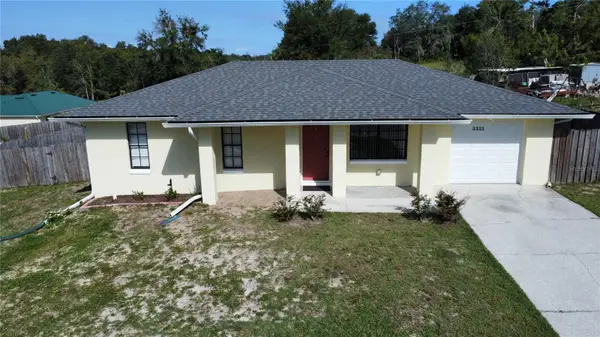 $299,000Active3 beds 2 baths1,064 sq. ft.
3333 Valeview Drive, APOPKA, FL 32712
MLS# O6455827Listed by: LA ROSA RTY WINTER GARDEN LLC - New
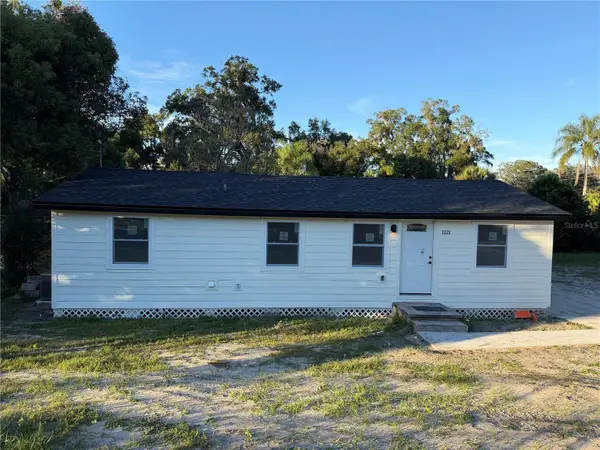 $295,000Active3 beds 2 baths840 sq. ft.
1121 Votaw Road, APOPKA, FL 32703
MLS# O6456089Listed by: LA ROSA REALTY CW PROPERTIES L


Protect your home and budget from life's surprises with an Assurant Home Warranty, backed by a partner that supports you through every step of homeownership. Explore Plans.
© 2023 - 2026 ERA Franchise Systems LLC. All rights reserved. ERA Franchise Systems LLC fully supports the principles of the Fair Housing Act and the Equal Opportunity Act. ERA, ERA Real Estate powered, and their respective logos are registered service marks of ERA Franchise Systems LLC. Each office is independently owned and operated.