
1575 Stonecliff Drive, Apopka, FL 32703
Local realty services provided by:Gulf Shores Realty ERA Powered
1575 Stonecliff Drive,Apopka, FL 32703
$715,000
- 4 Beds
- 3 Baths
- 3,278 sq. ft.
- Single family
- Active
Listed by: kaila archer, samantha drinkwater
Office: orlando tbi realty llc.
MLS#:O6456853
Source:MFRMLS
Price summary
- Price:$715,000
- Price per sq. ft.:$164.82
- Monthly HOA dues:$126
About this home
Design Ready – For a limited time, the buyer has the exclusive opportunity to personalize this home by selecting all interior design finishes at the Design Studio! Discover luxury living in the stunning Erwin Modern Farmhouse, located in the highly desirable Bronson Peak community in Apopka. This thoughtfully designed two-story home offers 4 bedrooms, 3 full bathrooms, 2 versatile flex rooms, a spacious loft, and a 3-car tandem garage. The open-concept floor plan features an expansive great room that flows seamlessly into the casual dining area and gourmet kitchen, complete with an alternate kitchen island and butler's pantry. Impressive 12-foot-wide multi-slide stacking glass doors open to an extended covered lanai, creating the perfect setting for indoor-outdoor entertaining. The first floor also features a private guest bedroom with a full bathroom and two flexible spaces ideal for a home office, fitness room, or additional living area. Upstairs, the luxurious primary suite offers two walk-in closets and a spacious ensuite bathroom. Two additional bedrooms, a full bathroom, a conveniently located laundry room, and a generous loft complete the second floor. Additional upgrades include an elegant open staircase with wood railing and luxury vinyl plank treads, 8-foot interior doors on the first floor, a frosted glass pantry door, a tankless gas water heater, and whole-house gutters. Residents of Bronson Peak enjoy resort-style amenities, including a sparkling pool, clubhouse, fitness center, yoga room, pickleball and tennis courts, walking trails, playground, and dog park. Don't miss this limited-time opportunity to personalize your dream home in one of Apopka's most desirable new home communities!...
Contact an agent
Home facts
- Year built:2026
- Subdivision & Development:BRONSON PEAK
- Listing ID #:O6456853
- Added:1 day(s) ago
- Updated:November 12, 2026 at 08:42 PM
Rooms and interior
- Bedrooms:4
- Total bathrooms:3
- Full bathrooms:3
- Flooring:Carpet, Ceramic Tile
- Dining Description:Eat In Kitchen, Living Room/Dining Room Combo
- Kitchen Description:Built-In Oven, Convection Oven, Cooktop, Dishwasher, Disposal, Eat-in Kitchen, Kitchen/Family Room Combo, Microwave, Range, Range Hood, Refrigerator, Solid Surface Counters
- Bedroom Description:High Ceilings, Primary Bedroom Upstairs, Walk-In Closet(s)
- Living area:3,278 sq. ft.
Heating and cooling
- Cooling:Central Air
- Heating:Central, Electric, Natural Gas
- Central air:Yes
Structure and exterior
- Roof:Shingle
- Year built:2026
- Building area:3,278 sq. ft.
- Lot area:0.16 Acres
- Lot Features:Paved, Sidewalk
- Architectural Style:Florida
- Construction Materials:Block, Stucco
- Exterior Features:Covered Porch/Patio, Front Porch, Patio, Rain Gutters, Rear Porch, Sidewalk
- Foundation Description:Slab
- Levels:2 Story
Schools
- High school:Wekiva High
- Middle school:Wolf Lake Middle
- Elementary school:Apopka Elem
Utilities
- Water:Public, Water Connected
- Sewer:Public Sewer, Sewer Connected
Finances and disclosures
- Price:$715,000
- Price per sq. ft.:$164.82
- Tax amount:$3,617 (2026)
Features and amenities
- Appliances:Built-in Oven, Convection Oven, Cooktop, Dishwasher, Disposal, Dryer, Gas Water Heater, Irrigation Equipment, Microwave, Range, Range Hood, Refrigerator, Tankless Water Heater, Washer
- Laundry features:Dryer, Inside, Laundry Room, Washer
- Amenities:Cable Available, Cable Connected, Clubhouse, Eat-in Kitchen, High Ceilings, In Wall Pest System, Irrigation Equipment, Kitchen/Family Room Combo, Living Room/Dining Room Combo, Natural Gas Connected, Open Floorplan, Park, Phone Available, Pickleball Court(s), Playground, Pool, Primary Bedroom Upstairs, Recreation Facilities, Solid Surface Counters, Tennis Court(s), Thermostat, Trail(s), Tray Ceiling(s), Underground Utilities, Walk-In Closet(s)
- Pool features:Pool, Public Pool
Parking
- Parking description:Attached Garage, Driveway
- Garage:Yes
 The information being provided by Stellar Mls is for the consumer's personal, non-commercial use and may not be used for any purpose other than to identify prospective properties consumer may be interested in purchasing. Any information relating to real estate for sale referenced on this web site comes from the Internet Data Exchange (IDX) program of the Stellar Mls. Gulf Shores Realty ERA Powered is not a Multiple Listing Service (MLS), nor does it offer MLS access. This website is a service of Gulf Shores Realty ERA Powered, a broker participant of Stellar Mls. This web site may reference real estate listing(s) held by a brokerage firm other than the broker and/or agent who owns this web site.
The accuracy of all information, regardless of source, including but not limited to open house information, square footages and lot sizes, is deemed reliable but not guaranteed and should be personally verified through personal inspection by and/or with the appropriate professionals. The data contained herein is copyrighted by Stellar Mls and is protected by all applicable copyright laws. Any unauthorized dissemination of this information is in violation of copyright laws and is strictly prohibited.
Properties in listings may have been sold or may no longer be available.
Copyright 2026 Stellar Mls. All rights reserved.
New listings near 1575 Stonecliff Drive
- New
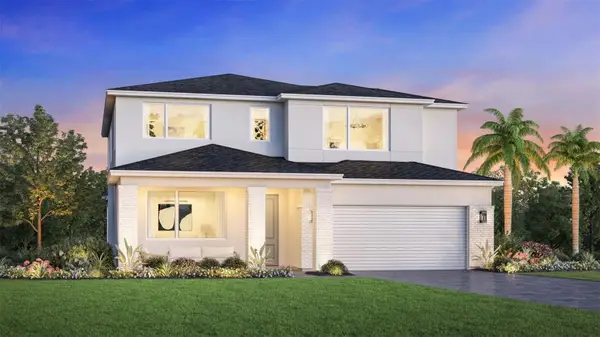 $663,000Active4 beds 3 baths2,735 sq. ft.
1575 Ridgeback Lane, APOPKA, FL 32703
MLS# O6457061Listed by: ORLANDO TBI REALTY LLC - New
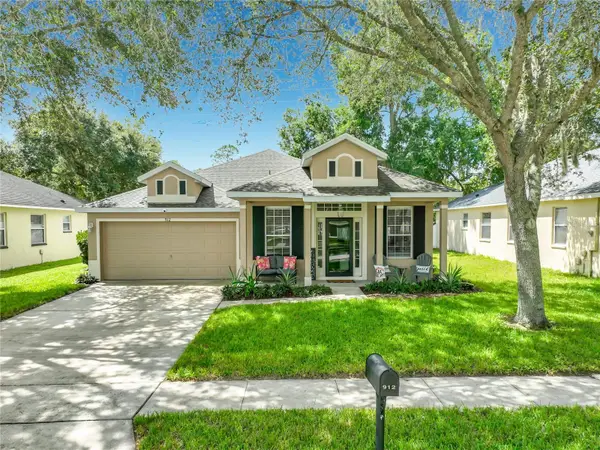 $409,900Active3 beds 3 baths1,877 sq. ft.
912 Magnolia Blossom Court, APOPKA, FL 32712
MLS# O6456402Listed by: WATSON REALTY CORP - New
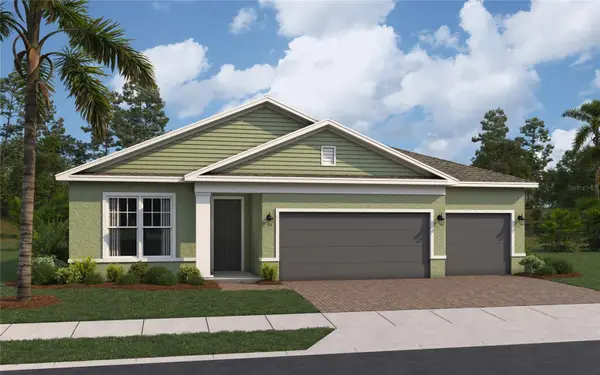 $535,990Active4 beds 3 baths2,245 sq. ft.
708 Mystic Gardens Drive, APOPKA, FL 32703
MLS# W7891125Listed by: MALTBIE REALTY GROUP - New
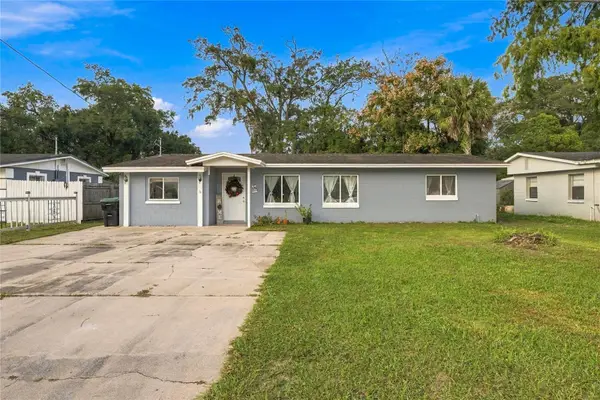 $350,000Active4 beds 2 baths1,669 sq. ft.
2111 Athens Court, APOPKA, FL 32703
MLS# O6456910Listed by: CENTURY 21 ALTON CLARK - New
 $239,000Active3 beds 2 baths1,092 sq. ft.
294 Lovell Lane, APOPKA, FL 32703
MLS# TB8566846Listed by: LOKATION - Open Sat, 12 to 2pmNew
 $425,000Active4 beds 2 baths1,964 sq. ft.
482 Jeffrey James Way, APOPKA, FL 32712
MLS# O6450592Listed by: WEMERT GROUP REALTY LLC - New
 $425,000Active4 beds 3 baths2,308 sq. ft.
6125 Galloping Drive, APOPKA, FL 32712
MLS# O6456647Listed by: DENIZ REALTY PARTNERS LLC - New
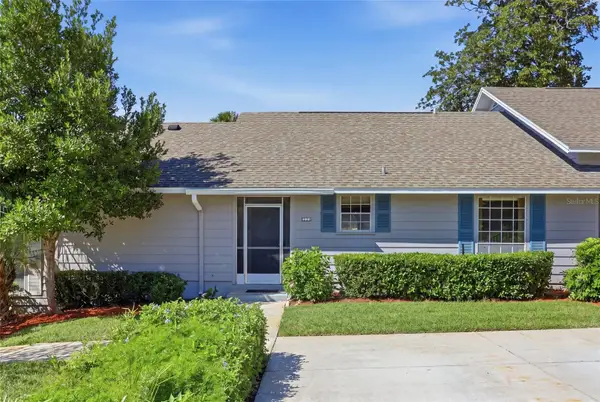 $270,000Active3 beds 3 baths1,347 sq. ft.
1028 Villa Lane #15, APOPKA, FL 32712
MLS# S5161137Listed by: NAIM REAL ESTATE LLC - New
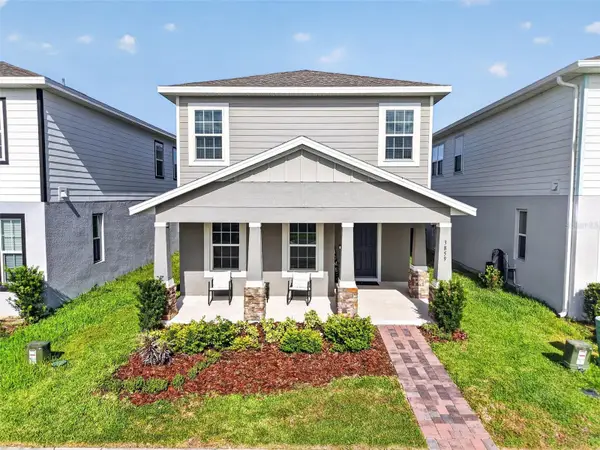 $475,000Active3 beds 3 baths2,138 sq. ft.
3859 Denali Dr, APOPKA, FL 32712
MLS# G5120088Listed by: WHEATLEY REALTY GROUP


Protect your home and budget from life's surprises with an Assurant Home Warranty, backed by a partner that supports you through every step of homeownership. Explore Plans.
© 2023 - 2026 ERA Franchise Systems LLC. All rights reserved. ERA Franchise Systems LLC fully supports the principles of the Fair Housing Act and the Equal Opportunity Act. ERA, ERA Real Estate powered, and their respective logos are registered service marks of ERA Franchise Systems LLC. Each office is independently owned and operated.