
2375 Panoramic Circle, Apopka, FL 32703
Local realty services provided by:ERA ONETEAM REALTY
2375 Panoramic Circle,Apopka, FL 32703
$690,000
- 4 Beds
- 3 Baths
- 3,003 sq. ft.
- Single family
- Active
Upcoming open houses
- Sat, Oct 1009:00 am - 01:00 pm
Listed by: scott swinson, jr
Office: charles rutenberg realty orlando
MLS#:O6446793
Source:MFRMLS
Price summary
- Price:$690,000
- Price per sq. ft.:$173.54
- Monthly HOA dues:$206
About this home
This is the one that you've been waiting for. Welcome home to the coveted "Brookhaven" model originally built by M/I Homes. This 4 bedroom/three bath home is wonderfully designed to impress the pickiest of buyers. The second you walk in the front door you'll be greeted with a spacious open floor plan with high ceilings that make the space feel even more expansive. AS you enter, you'll have the flex room/office on your left and the dining room on your right. You will also be greeted by the large family room space with your dream kitchen opposite. In the kitchen you will notice double ovens, stainless steel appliances, a huge island along with quart countertops making this kitchen ideal for baking.
On one side of the home, you will find your primary bedroom which is quite spacious to say the least accompanied by the primary bathroom which is truly a showstopper. It comes equipped with separate vanities, a large shower with a rain shower head plus a secondary head for showering. How could I forget the wall mounted jets in the shower that will make you feel like you are in a spa. Besides the shower, you also have a soaking tub for those long days at work. A large walk-in closet comes off of the bathroom, and you'll even notice a secondary closet to boot. On the other side of the home, you'll find 3 bedrooms, a full bathroom and a jack & jill bathroom as well. Off of the family room is the lanai which is quite large and great for entertaining guests. This community features a pool, natural gas, playground and is gated....
Contact an agent
Home facts
- Year built:2020
- Subdivision & Development:VISTAS/WATERS EDGE PH 1
- Listing ID #:O6446793
- Added:1 day(s) ago
- Updated:October 06, 2026 at 08:16 PM
Rooms and interior
- Bedrooms:4
- Total bathrooms:3
- Full bathrooms:3
- Flooring:Carpet, Ceramic Tile
- Dining Description:Eat In Kitchen
- Kitchen Description:Built-In Oven, Convection Oven, Cooktop, Dishwasher, Disposal, Eat-in Kitchen, Range Hood, Refrigerator
- Bedroom Description:High Ceilings, Split Bedroom, Walk-In Closet(s)
- Living area:3,003 sq. ft.
Heating and cooling
- Cooling:Central Air
- Heating:Central, Heat Pump
- Central air:Yes
Structure and exterior
- Roof:Shingle
- Year built:2020
- Building area:3,003 sq. ft.
- Lot area:0.2 Acres
- Lot Features:Paved, Sidewalk
- Architectural Style:Florida, Ranch
- Construction Materials:Block, Stucco
- Exterior Features:Covered Porch/Patio, Enclosed, Rain Gutters, Rear Porch, Screened, Sidewalk
- Foundation Description:Slab
- Levels:1 Story
Utilities
- Water:Water Connected
- Sewer:Public Sewer, Sewer Connected
Finances and disclosures
- Price:$690,000
- Price per sq. ft.:$173.54
- Tax amount:$8,787 (2025)
Features and amenities
- Appliances:Built-in Oven, Convection Oven, Cooktop, Dishwasher, Disposal, Irrigation Equipment, Range Hood, Refrigerator, Tankless Water Heater
- Laundry features:Laundry Room
- Amenities:Cable Connected, Ceiling Fans(s), Eat-in Kitchen, High Ceilings, Irrigation Equipment, Natural Gas Connected, Open Floorplan, Split Bedroom, Thermostat, Walk-In Closet(s), Window Treatments
- Pool features:Public Pool
Parking
- Parking description:Attached Garage, Garage Door Opener
- Garage:Yes
- Garage spaces:3
 The information being provided by Stellar Mls is for the consumer's personal, non-commercial use and may not be used for any purpose other than to identify prospective properties consumer may be interested in purchasing. Any information relating to real estate for sale referenced on this web site comes from the Internet Data Exchange (IDX) program of the Stellar Mls. ERA ONETEAM REALTY is not a Multiple Listing Service (MLS), nor does it offer MLS access. This website is a service of ERA ONETEAM REALTY, a broker participant of Stellar Mls. This web site may reference real estate listing(s) held by a brokerage firm other than the broker and/or agent who owns this web site.
The accuracy of all information, regardless of source, including but not limited to open house information, square footages and lot sizes, is deemed reliable but not guaranteed and should be personally verified through personal inspection by and/or with the appropriate professionals. The data contained herein is copyrighted by Stellar Mls and is protected by all applicable copyright laws. Any unauthorized dissemination of this information is in violation of copyright laws and is strictly prohibited.
Properties in listings may have been sold or may no longer be available.
Copyright 2026 Stellar Mls. All rights reserved.
The information being provided by Stellar Mls is for the consumer's personal, non-commercial use and may not be used for any purpose other than to identify prospective properties consumer may be interested in purchasing. Any information relating to real estate for sale referenced on this web site comes from the Internet Data Exchange (IDX) program of the Stellar Mls. ERA ONETEAM REALTY is not a Multiple Listing Service (MLS), nor does it offer MLS access. This website is a service of ERA ONETEAM REALTY, a broker participant of Stellar Mls. This web site may reference real estate listing(s) held by a brokerage firm other than the broker and/or agent who owns this web site.
The accuracy of all information, regardless of source, including but not limited to open house information, square footages and lot sizes, is deemed reliable but not guaranteed and should be personally verified through personal inspection by and/or with the appropriate professionals. The data contained herein is copyrighted by Stellar Mls and is protected by all applicable copyright laws. Any unauthorized dissemination of this information is in violation of copyright laws and is strictly prohibited.
Properties in listings may have been sold or may no longer be available.
Copyright 2026 Stellar Mls. All rights reserved.New listings near 2375 Panoramic Circle
- Coming Soon
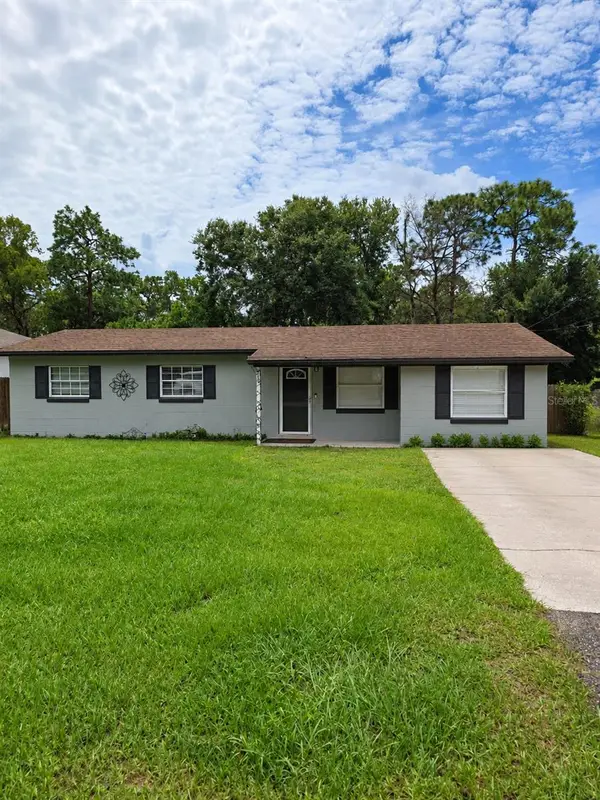 $289,999Coming Soon3 beds 1 baths1,844 sq. ft.
252 Longhorn Drive, APOPKA, FL 32712
MLS# O6446651Listed by: MARK SPAIN REAL ESTATE - New
 $514,990Active5 beds 3 baths2,663 sq. ft.
5051 Marshelder Street, APOPKA, FL 32712
MLS# O6447705Listed by: DR HORTON REALTY OF CENTRAL FLORIDA LLC - New
 $1,349,990Active5 beds 5 baths3,458 sq. ft.
3683 Wolves Creek Place, APOPKA, FL 32712
MLS# O6447049Listed by: KELLER WILLIAMS ADVANTAGE REALTY - New
 $1,425,990Active4 beds 4 baths3,528 sq. ft.
3699 Wolves Creek Place, APOPKA, FL 32712
MLS# O6447051Listed by: KELLER WILLIAMS ADVANTAGE REALTY - New
 $889,990Active5 beds 5 baths4,598 sq. ft.
3822 Artic Den Lane, APOPKA, FL 32712
MLS# O6447312Listed by: KELLER WILLIAMS ADVANTAGE REALTY - New
 $689,990Active5 beds 4 baths3,006 sq. ft.
3174 Wolf Lake Avenue, APOPKA, FL 32712
MLS# O6447342Listed by: KELLER WILLIAMS ADVANTAGE REALTY - New
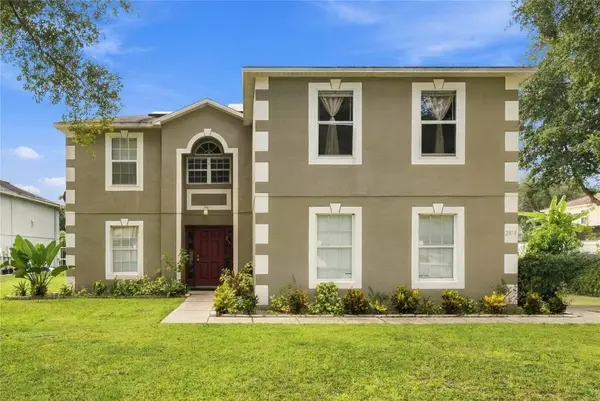 $496,000Active4 beds 3 baths2,794 sq. ft.
2818 Sheila Drive, APOPKA, FL 32712
MLS# O6446791Listed by: EXP REALTY LLC - New
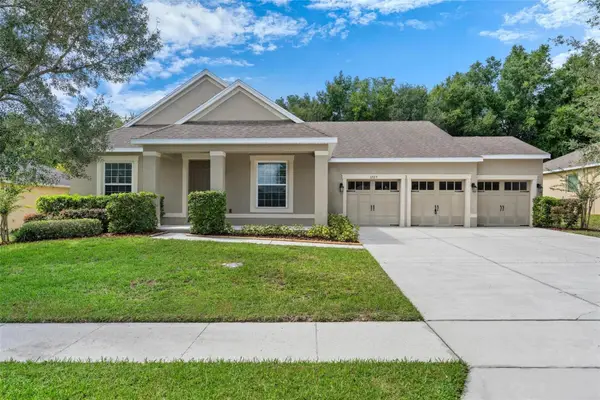 $465,000Active3 beds 2 baths2,141 sq. ft.
3729 Chandler Estates Drive, APOPKA, FL 32712
MLS# O6447336Listed by: BHHS FLORIDA REALTY - New
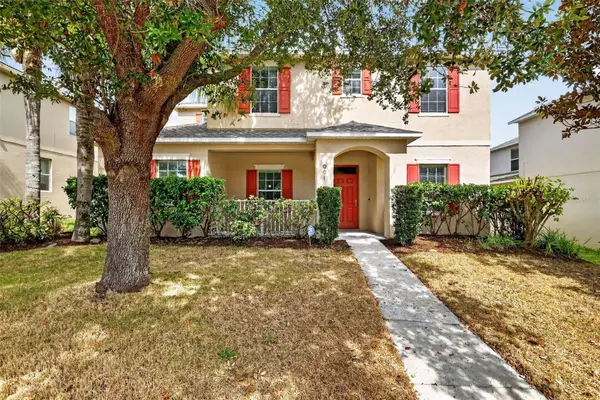 $449,999Active4 beds 4 baths2,369 sq. ft.
991 Alston Bay Boulevard, APOPKA, FL 32703
MLS# TB8555106Listed by: LKV REALTY, LLC - New
 $449,000Active3 beds 3 baths1,897 sq. ft.
1565 Pinecliff Drive, APOPKA, FL 32703
MLS# O6447232Listed by: ORLANDO TBI REALTY LLC


Protect your home and budget from life's surprises with an Assurant Home Warranty, backed by a partner that supports you through every step of homeownership. Explore Plans.
© 2023 - 2026 ERA Franchise Systems LLC. All rights reserved. ERA Franchise Systems LLC fully supports the principles of the Fair Housing Act and the Equal Opportunity Act. ERA, ERA Real Estate powered, and their respective logos are registered service marks of ERA Franchise Systems LLC. Each office is independently owned and operated.