
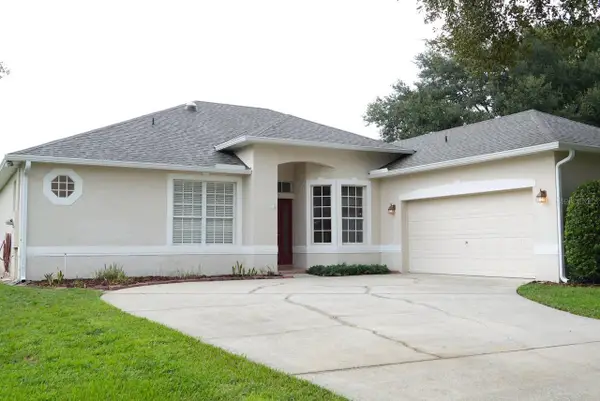
3551 Statham Drive, Apopka, FL 32712
Local realty services provided by:Gulf Shores Realty ERA Powered
Listed by: jim rennie
Office: charles rutenberg realty orlando
MLS#:O6418794
Source:MFRMLS
Price summary
- Price:$580,000
- Price per sq. ft.:$130.43
- Monthly HOA dues:$83.33
About this home
OWNER MOTIVATED!! "Owner is willing to give Concessions!!" Spacious 4 bed, 3 bath on oversized corner lot in Chandler Estates with 3-car garage and huge backyard
Welcome to this beautifully maintained 4-bedroom, 3-bath home on a stunning oversized corner lot in highly sought-after Chandler Estates. An inviting foyer opens to a bright combined living and dining area with tile and engineered hardwood—perfect for entertaining. Thoughtful alcoves lead to each bedroom and the garage entry, adding architectural charm and function.
The chef’s kitchen features solid wood cabinetry, granite countertops, a newly installed tile backsplash, a large center island, tile floors, a sunlit breakfast nook, and a new dishwasher. Open to the kitchen, the welcoming family room makes everyday living effortless. Adjacent is a well-appointed laundry room with new cabinetry and a folding table with storage.
The spacious primary suite, set off the family room, boasts tray ceilings, two large walk-in closets, and a generous bath with a soaking tub for end-of-day relaxation. Step outside from the primary bedroom or family room to a recently screened lanai—your private spot for morning coffee or evening unwinding.
Out back, enjoy a very large yard with a newly installed paver patio and ample space to add an in-ground pool. Additional highlights include an oversized 3-car garage and an extended driveway with parking for at least six vehicles. Exterior paint is newly refreshed. Minutes to shopping, dining, SR-429, and just 15 minutes to charming downtown Mount Dora. Make sure to put this home on your list to see!!...
Contact an agent
Home facts
- Year built:2014
- Subdivision & Development:CHANDLER ESTATES
- Listing ID #:O6418794
- Added:52 day(s) ago
- Updated:August 13, 2026 at 08:12 PM
Rooms and interior
- Bedrooms:4
- Total bathrooms:3
- Full bathrooms:3
- Flooring:Carpet, Ceramic Tile, Hardwood
- Dining Description:Eat In Kitchen, Formal Dining Room, Living Room/Dining Room Combo
- Kitchen Description:Convection Oven, Dishwasher, Disposal, Eat-in Kitchen, Kitchen/Family Room Combo, Microwave, Range, Range Hood, Refrigerator, Solid Wood Cabinets, Stone Counters
- Bedroom Description:High Ceilings, Split Bedroom, Walk-In Closet(s)
- Living area:2,731 sq. ft.
Heating and cooling
- Cooling:Central Air
- Heating:Central, Electric
- Central air:Yes
Structure and exterior
- Roof:Shingle
- Year built:2014
- Building area:2,731 sq. ft.
- Lot area:0.37 Acres
- Lot Features:Corner Lot, Landscaped, Oversized, Paved, Sidewalk
- Architectural Style:Traditional
- Construction Materials:Block, Stucco
- Exterior Features:Enclosed, Gray Water System, Lighting, Patio, Porch, Private Mailbox, Rain Gutters, Rear Porch, Screened, Sprinkler Metered
- Foundation Description:Slab
- Levels:1 Story
Schools
- High school:Apopka High
- Middle school:Wolf Lake Middle
- Elementary school:Apopka Elem
Utilities
- Water:Public, Water Available, Water Connected
- Sewer:Public Sewer
Finances and disclosures
- Price:$580,000
- Price per sq. ft.:$130.43
- Tax amount:$4,829 (2025)
Features and amenities
- Appliances:Convection Oven, Dishwasher, Disposal, Electric Water Heater, Irrigation Equipment, Microwave, Range, Range Hood, Refrigerator
- Laundry features:Electric Dryer Hookup, Inside, Laundry Room, Washer Hookup
- Amenities:BB/HS Internet Available, Basketball Court, Cable Available, Ceiling Fans(s), Eat-in Kitchen, Electricity Available, Fire Hydrant, High Ceilings, Irrigation Equipment, Kitchen/Family Room Combo, Living Room/Dining Room Combo, Open Floorplan, Phone Available, Playground, Solid Wood Cabinets, Split Bedroom, Stone Counters, Thermostat, Underground Utilities, Walk-In Closet(s)
- Pool features:Public Pool
Parking
- Parking description:Attached Garage, Driveway, Garage Door Opener, Oversized
- Garage:Yes
- Garage spaces:3
 The information being provided by Stellar Mls is for the consumer's personal, non-commercial use and may not be used for any purpose other than to identify prospective properties consumer may be interested in purchasing. Any information relating to real estate for sale referenced on this web site comes from the Internet Data Exchange (IDX) program of the Stellar Mls. Gulf Shores Realty ERA Powered is not a Multiple Listing Service (MLS), nor does it offer MLS access. This website is a service of Gulf Shores Realty ERA Powered, a broker participant of Stellar Mls. This web site may reference real estate listing(s) held by a brokerage firm other than the broker and/or agent who owns this web site.
The accuracy of all information, regardless of source, including but not limited to open house information, square footages and lot sizes, is deemed reliable but not guaranteed and should be personally verified through personal inspection by and/or with the appropriate professionals. The data contained herein is copyrighted by Stellar Mls and is protected by all applicable copyright laws. Any unauthorized dissemination of this information is in violation of copyright laws and is strictly prohibited.
Properties in listings may have been sold or may no longer be available.
Copyright 2026 Stellar Mls. All rights reserved.
The information being provided by Stellar Mls is for the consumer's personal, non-commercial use and may not be used for any purpose other than to identify prospective properties consumer may be interested in purchasing. Any information relating to real estate for sale referenced on this web site comes from the Internet Data Exchange (IDX) program of the Stellar Mls. Gulf Shores Realty ERA Powered is not a Multiple Listing Service (MLS), nor does it offer MLS access. This website is a service of Gulf Shores Realty ERA Powered, a broker participant of Stellar Mls. This web site may reference real estate listing(s) held by a brokerage firm other than the broker and/or agent who owns this web site.
The accuracy of all information, regardless of source, including but not limited to open house information, square footages and lot sizes, is deemed reliable but not guaranteed and should be personally verified through personal inspection by and/or with the appropriate professionals. The data contained herein is copyrighted by Stellar Mls and is protected by all applicable copyright laws. Any unauthorized dissemination of this information is in violation of copyright laws and is strictly prohibited.
Properties in listings may have been sold or may no longer be available.
Copyright 2026 Stellar Mls. All rights reserved.New listings near 3551 Statham Drive
- Open Sat, 11 to 1amNew
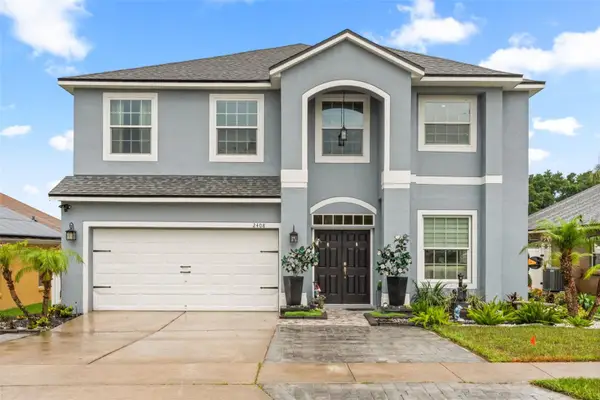 $569,999Active4 beds 4 baths2,916 sq. ft.
2408 Cimmaron Ash Way, APOPKA, FL 32703
MLS# O6432882Listed by: COLDWELL BANKER REALTY - New
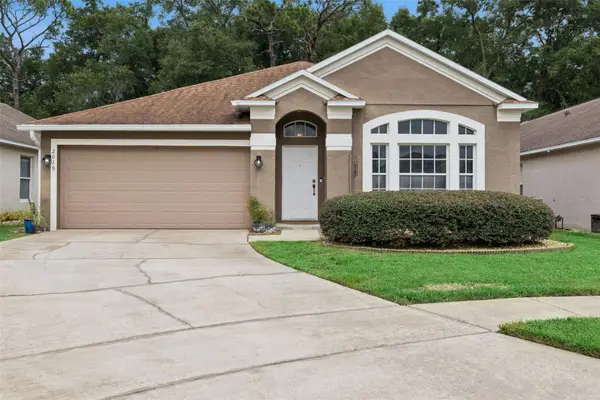 $420,000Active4 beds 2 baths2,040 sq. ft.
2019 Golden Ivy Way, APOPKA, FL 32703
MLS# O6429550Listed by: FLORIDA REALTY INVESTMENTS - New
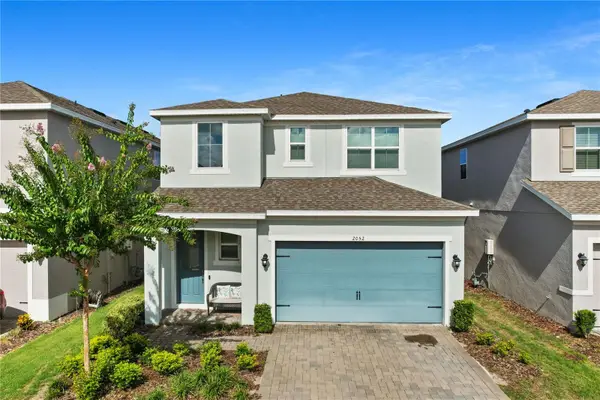 $435,000Active4 beds 3 baths2,493 sq. ft.
2052 Emerald Springs Drive, APOPKA, FL 32712
MLS# O6432690Listed by: KELLER WILLIAMS REALTY AT THE PARKS 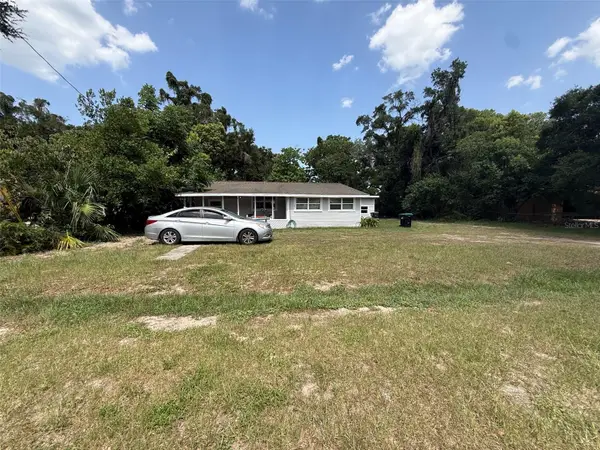 $229,900Pending5 beds 3 baths1,676 sq. ft.
1121 Robinson Avenue, APOPKA, FL 32703
MLS# O6432943Listed by: HOLLOMAN GORDON REALTY, INC.- New
 $215,000Active0.87 Acres
5028 Mount Plymouth Road, APOPKA, FL 32712
MLS# V4950539Listed by: APARO-GRIFFIN PROPERTIES INC - New
 $1,100,000Active4 beds 3 baths3,691 sq. ft.
1036 Golf Valley Drive, APOPKA, FL 32712
MLS# O6432898Listed by: INTERMIX REAL ESTATE INC  $325,000Active2 beds 2 baths1,117 sq. ft.
3023 Weymouth Court, APOPKA, FL 32703
MLS# O6429292Listed by: COLDWELL BANKER REALTY $285,000Active4 beds 2 baths1,250 sq. ft.
559 Martin Place Boulevard, APOPKA, FL 32712
MLS# O6429486Listed by: FLORIDA REALTY INVESTMENTS- New
 $445,000Active4 beds 3 baths2,214 sq. ft.
1853 Elfy Ct, APOPKA, FL 32712
MLS# O6431265Listed by: PREMIER SOTHEBYS INT'L REALTY - New
 $390,000Active3 beds 2 baths2,047 sq. ft.
1142 Grand Hilltop Drive, APOPKA, FL 32703
MLS# O6431772Listed by: REAL ESTATE HOUSE FL INC


Protect your home and budget from life's surprises with an Assurant Home Warranty, backed by a partner that supports you through every step of homeownership. Explore Plans.
© 2023 - 2026 ERA Franchise Systems LLC. All rights reserved. ERA Franchise Systems LLC fully supports the principles of the Fair Housing Act and the Equal Opportunity Act. ERA, ERA Real Estate powered, and their respective logos are registered service marks of ERA Franchise Systems LLC. Each office is independently owned and operated.