
3754 Isle Royal Place, Apopka, FL 32712
Local realty services provided by:ERA American Suncoast
Listed by: carlos albizu
Office: charles rutenberg realty orlando
MLS#:S5156313
Source:MFRMLS
Price summary
- Price:$479,990
- Price per sq. ft.:$160
- Monthly HOA dues:$91
About this home
Welcome home to this exceptional move-in ready home offering modern comfort and premium upgrades throughout! The heart of the home features a bright, open-concept floor plan centered around a chef-inspired island kitchen equipped with sleek quartz countertops—perfect for seamless everyday living and entertainment.
This spacious residence features 4 bedrooms and 2.5 bathrooms, highlighted by a primary suite with a luxurious master shower, dual sink, and walking closet. Storage is effortless with custom closet systems fitted in two bedrooms. Rest easy with top-tier water quality provided by a full-house water filtration system paired with a dedicated Brita water softener setup.
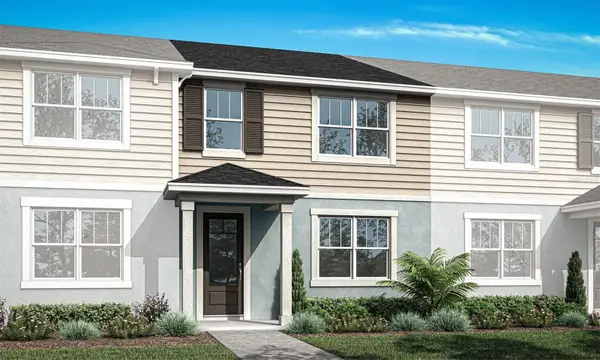
Enjoy outdoor living on both your front and rear porches, complete with no rear neighbors for excellent privacy. Additional highlights include a 2-car garage finished with durable, professional-grade Shark Coating flooring for a polished, low-maintenance look. Residents of Park View also enjoy fantastic community amenities, including a resort-style pool and playground. Conveniently located for everyday living, this home is just 2.5 miles from Publix at Kelly Park Crossings and less than a 10-minute drive to Apopka High School.
Schedule your private tour today!...
Contact an agent
Home facts
- Year built:2024
- Subdivision & Development:PARK VIEW PRESERVE PH 1
- Listing ID #:S5156313
- Added:1 day(s) ago
- Updated:August 26, 2026 at 02:07 PM
Rooms and interior
- Bedrooms:4
- Total bathrooms:3
- Full bathrooms:2
- Half bathrooms:1
- Flooring:Carpet, Tile
- Kitchen Description:Convection Oven, Dishwasher, Disposal, Exhaust Fan, Freezer, Microwave, Range Hood, Refrigerator, Water Filtration System, Water Softener
- Bedroom Description:Primary Bedroom Main Floor, Walk-In Closet(s)
- Living area:2,218 sq. ft.
Heating and cooling
- Cooling:Central Air
- Heating:Electric
- Central air:Yes
Structure and exterior
- Roof:Shingle
- Year built:2024
- Building area:2,218 sq. ft.
- Lot area:0.19 Acres
- Lot Features:Sidewalk
- Construction Materials:Stucco
- Exterior Features:Front Porch, Rear Porch, Sidewalk
- Foundation Description:Slab
- Levels:1 Story
Schools
- High school:Apopka High
- Middle school:Wolf Lake Middle
- Elementary school:Zellwood Elem
Utilities
- Water:Public, Water Available
- Sewer:Public Sewer
Finances and disclosures
- Price:$479,990
- Price per sq. ft.:$160
- Tax amount:$7,660 (2025)
Features and amenities
- Appliances:Convection Oven, Dishwasher, Disposal, Dryer, Electric Water Heater, Exhaust Fan, Freezer, Microwave, Range Hood, Refrigerator, Water Filtration System, Water Softener
- Laundry features:Dryer, Electric Dryer Hookup, Inside, Laundry Room, Washer Hookup
- Amenities:Ceiling Fans(s), Electricity Available, Open Floorplan, Primary Bedroom Main Floor, Thermostat, Walk-In Closet(s)
- Pool features:Public Pool
Parking
- Parking description:Attached Garage, Driveway, Garage Door Opener
- Garage:Yes
- Garage spaces:2
 The information being provided by Stellar Mls is for the consumer's personal, non-commercial use and may not be used for any purpose other than to identify prospective properties consumer may be interested in purchasing. Any information relating to real estate for sale referenced on this web site comes from the Internet Data Exchange (IDX) program of the Stellar Mls. ERA American Suncoast is not a Multiple Listing Service (MLS), nor does it offer MLS access. This website is a service of ERA American Suncoast, a broker participant of Stellar Mls. This web site may reference real estate listing(s) held by a brokerage firm other than the broker and/or agent who owns this web site.
The accuracy of all information, regardless of source, including but not limited to open house information, square footages and lot sizes, is deemed reliable but not guaranteed and should be personally verified through personal inspection by and/or with the appropriate professionals. The data contained herein is copyrighted by Stellar Mls and is protected by all applicable copyright laws. Any unauthorized dissemination of this information is in violation of copyright laws and is strictly prohibited.
Properties in listings may have been sold or may no longer be available.
Copyright 2026 Stellar Mls. All rights reserved.
The information being provided by Stellar Mls is for the consumer's personal, non-commercial use and may not be used for any purpose other than to identify prospective properties consumer may be interested in purchasing. Any information relating to real estate for sale referenced on this web site comes from the Internet Data Exchange (IDX) program of the Stellar Mls. ERA American Suncoast is not a Multiple Listing Service (MLS), nor does it offer MLS access. This website is a service of ERA American Suncoast, a broker participant of Stellar Mls. This web site may reference real estate listing(s) held by a brokerage firm other than the broker and/or agent who owns this web site.
The accuracy of all information, regardless of source, including but not limited to open house information, square footages and lot sizes, is deemed reliable but not guaranteed and should be personally verified through personal inspection by and/or with the appropriate professionals. The data contained herein is copyrighted by Stellar Mls and is protected by all applicable copyright laws. Any unauthorized dissemination of this information is in violation of copyright laws and is strictly prohibited.
Properties in listings may have been sold or may no longer be available.
Copyright 2026 Stellar Mls. All rights reserved.New listings near 3754 Isle Royal Place
- Coming Soon
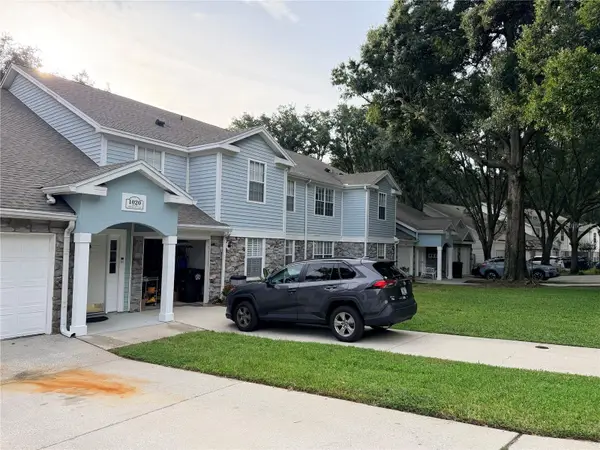 $220,000Coming Soon3 beds 2 baths1,404 sq. ft.
1020 Loch Vail #12, APOPKA, FL 32712
MLS# O6436380Listed by: SUNDIAL REAL ESTATE LLC - Coming Soon
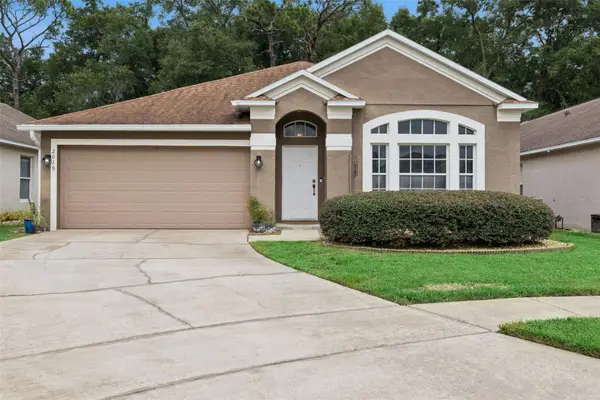 $420,000Coming Soon4 beds 2 baths2,040 sq. ft.
2019 Golden Ivy Way, APOPKA, FL 32703
MLS# O6429550Listed by: FLORIDA REALTY INVESTMENTS - New
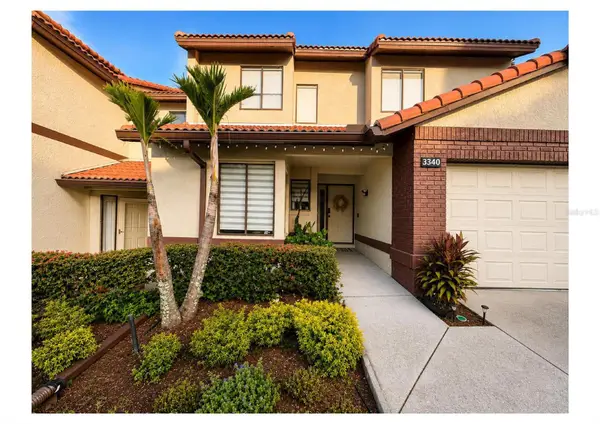 $360,000Active4 beds 3 baths1,636 sq. ft.
3340 Gray Fox Cove #3340, APOPKA, FL 32703
MLS# S5156326Listed by: CHARLES RUTENBERG REALTY ORLANDO - New
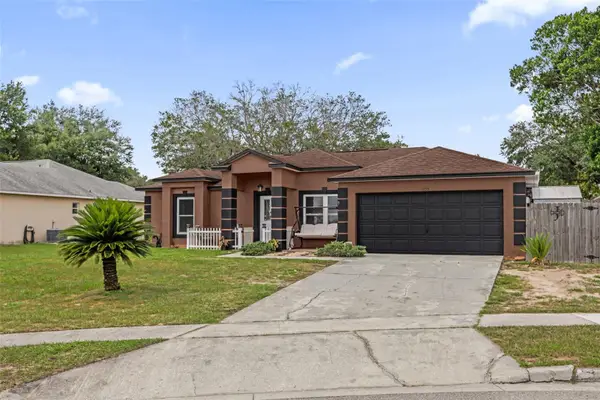 $330,000Active3 beds 2 baths1,270 sq. ft.
1135 Leyland Court, APOPKA, FL 32712
MLS# O6436401Listed by: EXP REALTY LLC - New
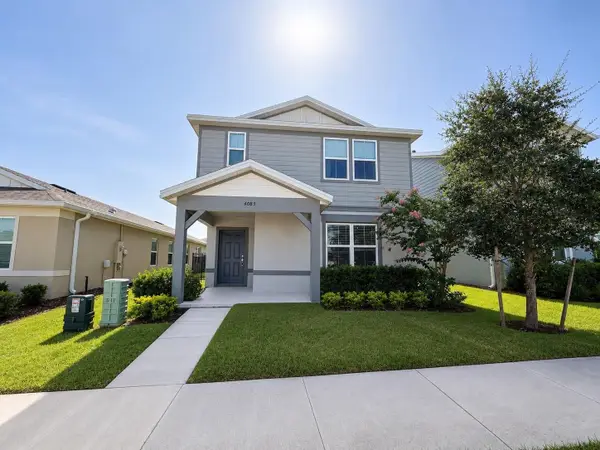 $474,990Active4 beds 3 baths2 sq. ft.
4083 Feather Tree Drive, APOPKA, FL 32712
MLS# O6436581Listed by: WRA BUSINESS & REAL ESTATE - New
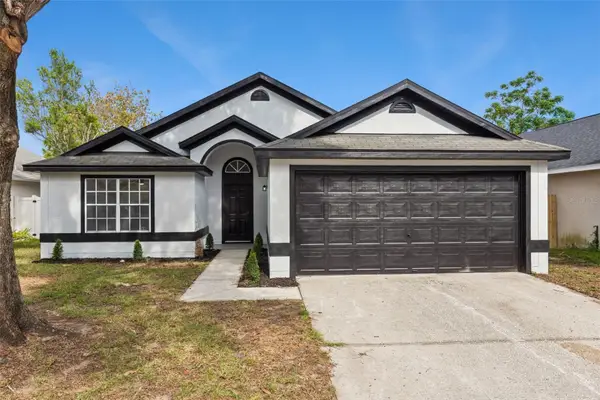 $350,000Active3 beds 2 baths1,500 sq. ft.
2287 Pebblewood Drive, APOPKA, FL 32703
MLS# O6436330Listed by: COLDWELL BANKER REALTY - New
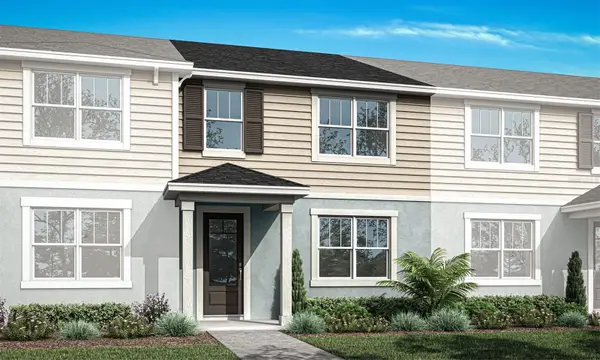 $323,990Active3 beds 3 baths1,476 sq. ft.
2844 Camellia Flower Street, APOPKA, FL 32703
MLS# O6436404Listed by: MATTAMY REAL ESTATE SERVICES - New
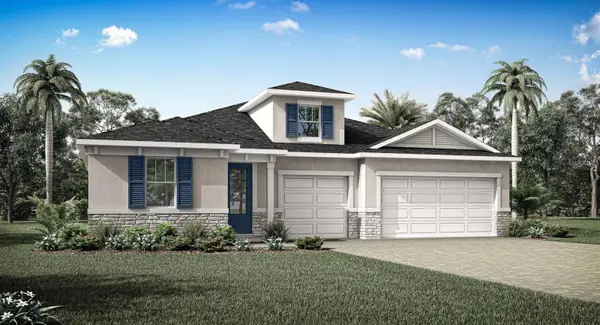 $503,990Active3 beds 3 baths2,312 sq. ft.
2600 Ginseng Ivy Street, APOPKA, FL 32703
MLS# O6436422Listed by: MATTAMY REAL ESTATE SERVICES - New
 $323,990Active3 beds 3 baths1,476 sq. ft.
2840 Camellia Flower Street, APOPKA, FL 32703
MLS# O6436435Listed by: MATTAMY REAL ESTATE SERVICES


Protect your home and budget from life's surprises with an Assurant Home Warranty, backed by a partner that supports you through every step of homeownership. Explore Plans.
© 2023 - 2026 ERA Franchise Systems LLC. All rights reserved. ERA Franchise Systems LLC fully supports the principles of the Fair Housing Act and the Equal Opportunity Act. ERA, ERA Real Estate powered, and their respective logos are registered service marks of ERA Franchise Systems LLC. Each office is independently owned and operated.