
4784 Sophia Dr, Avenue Maria, FL 34142
Local realty services provided by:First Service Realty ERA Powered
Listed by: tenisha williams
Office: elite realty partners, inc.954-990-7526
MLS#:A12059662
Source:SEFMLS
Price summary
- Price:$749,900
- Monthly HOA dues:$160
About this home
Rare lakefront living on a quiet cul-de-sac in Maple Ridge at Ave Maria. Never occupied and impeccably maintained, this expansive residence offers over 4,086 sq ft, 5 bedrooms, 5 full baths plus a powder room, a private first-floor en-suite, impact windows and doors, and a 3-car garage.
A standout feature is the spacious lake-view primary retreat with two separate private bath areas, each with its own vanity and water closet, along with a jetted spa tub. This rare layout provides exceptional privacy and functionality. Two additional full baths serve the remaining upstairs bedrooms.
The light-filled open design showcases custom porcelain tile flooring, a dramatic stacked-stone feature wall, and generous living and dining spaces. The upgraded chef’s kitchen features abundant cabinetry, an oversized island, a wall oven and microwave combination, plus a second oven.
The main living areas open to a covered terrace overlooking the lake, peaceful sunrise views, and a spacious backyard with room for a custom pool. The first-floor bedroom and full bath are ideal for guests, multigenerational living, or a private office.
Residents enjoy resort-style amenities, including a clubhouse, community pool, fitness center, parks, playgrounds, sports facilities, walking and biking paths, shopping, dining, and Ave Maria’s vibrant town center. One or more photos have been virtually staged....
Contact an agent
Home facts
- Year built:2022
- Subdivision & Development:Maple Ridge at Ave Maria
- Listing ID #:A12059662
- Updated:October 03, 2026 at 10:04 AM
Rooms and interior
- Bedrooms:5
- Total bathrooms:5
- Full bathrooms:4
- Half bathrooms:1
- Flooring:Carpet, Tile
- Dining Description:Breakfast Area, Family/Dining Room
- Bathrooms Description:Dual Sinks, Separate Shower
- Kitchen Description:Dishwasher, Microwave
- Bedroom Description:Upper Level Primary
Heating and cooling
- Cooling:Central Air
- Heating:Central
- Central air:Yes
Structure and exterior
- Roof:Spanish Tile
- Year built:2022
- Architectural Style:Two Story
- Construction Materials:Block
- Exterior Features:Patio, Room For Pool
- Levels:2 Story
Utilities
- Water:Public
- Sewer:Public Sewer
Finances and disclosures
- Price:$749,900
- Tax amount:$10,288 (2025)
Features and amenities
- Appliances:Dishwasher, Electric Water Heater, Microwave
Parking
- Parking description:Attached, Driveway, Garage, Garage Door Opener, Paver Block
- Garage:Yes
- Garage spaces:3
New listings near 4784 Sophia Dr
- New
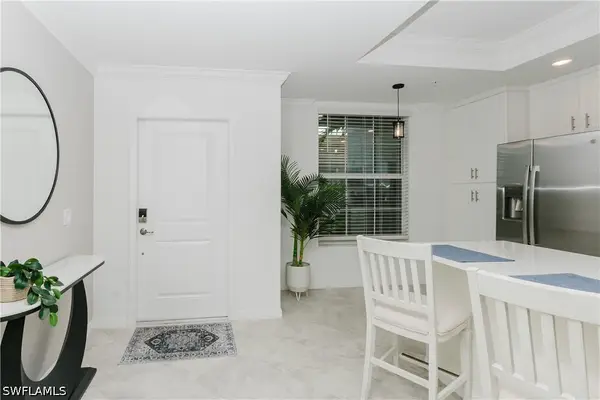 $339,900Active2 beds 2 baths1,569 sq. ft.
6023 Ellerston Way #1816, Ave Maria, FL 34142
MLS# 226035503Listed by: ND REALTY - New
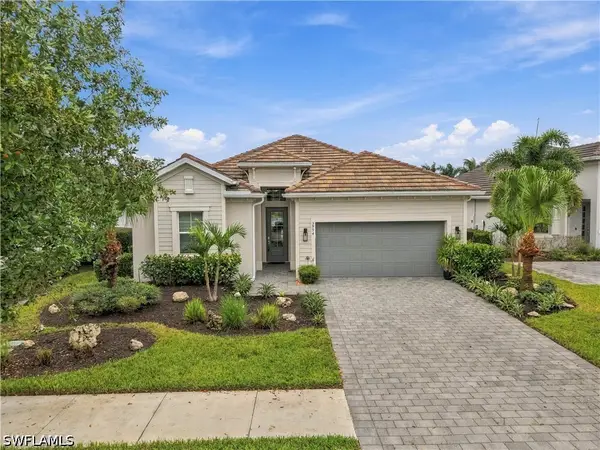 $684,900Active3 beds 3 baths2,247 sq. ft.
5994 Berwick Lane, Ave Maria, FL 34142
MLS# 226035303Listed by: EXP REALTY LLC - New
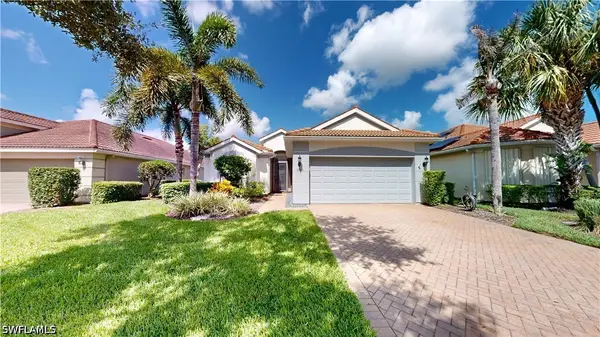 $385,000Active2 beds 2 baths1,634 sq. ft.
5903 Constitution Street, Ave Maria, FL 34142
MLS# 226034490Listed by: JOHN R WOOD PROPERTIES - New
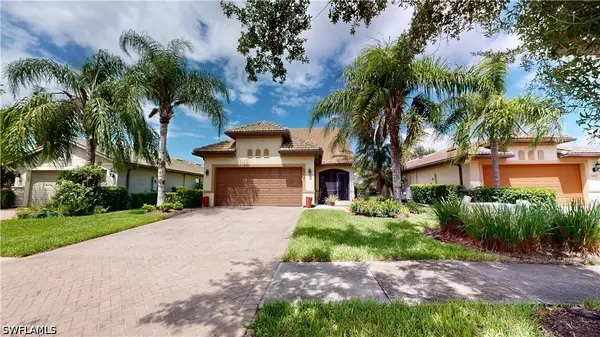 $479,000Active3 beds 3 baths2,237 sq. ft.
5731 Declaration Court, Ave Maria, FL 34142
MLS# 226034788Listed by: JOHN R WOOD PROPERTIES - New
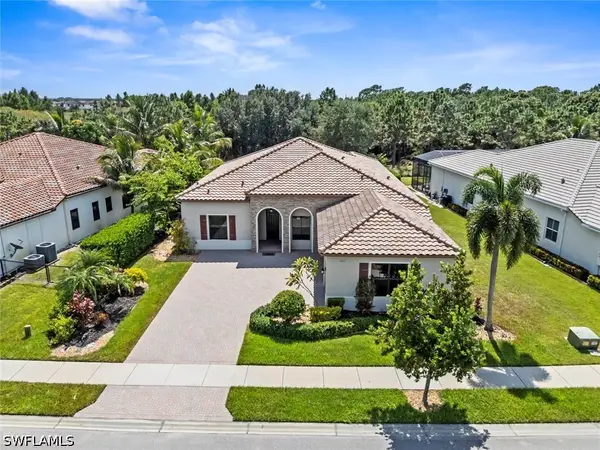 $625,000Active4 beds 3 baths3,086 sq. ft.
5453 Ferrari Avenue, Ave Maria, FL 34142
MLS# 226034880Listed by: REALTY ONE GROUP MVP - New
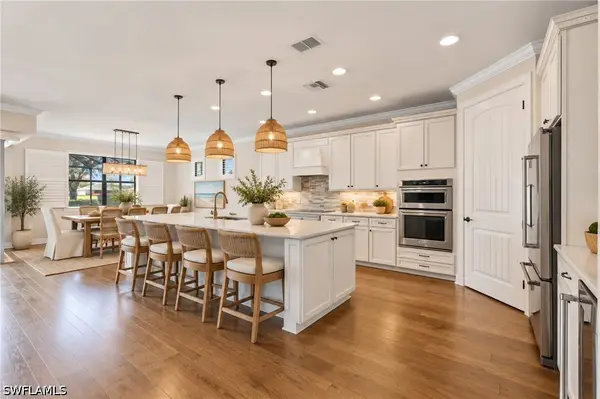 $800,000Active4 beds 4 baths3,664 sq. ft.
6447 Rushmore Road, Ave Maria, FL 34142
MLS# 226032856Listed by: REALTY ONE GROUP MVP - New
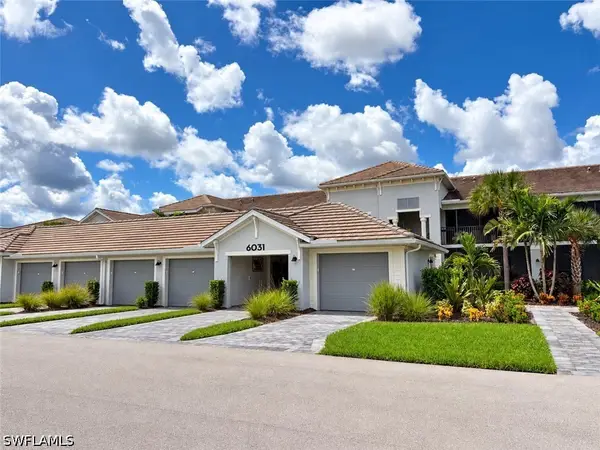 $319,900Active2 beds 2 baths1,366 sq. ft.
6031 Ellerston Way #1914, Ave Maria, FL 34142
MLS# 226034791Listed by: REALTY ONE GROUP MVP - New
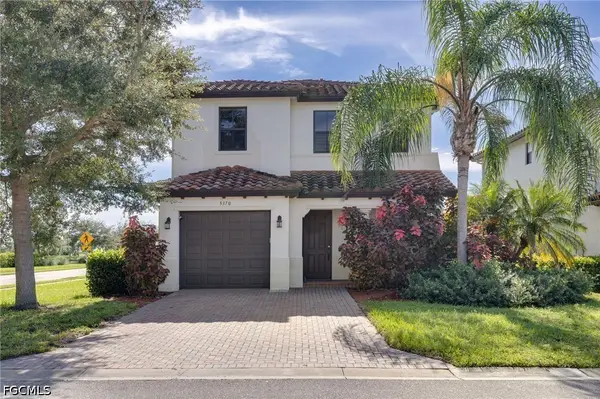 $329,900Active3 beds 3 baths1,837 sq. ft.
5370 Ferris Avenue, Ave Maria, FL 34142
MLS# 2026040450Listed by: PALM PARADISE REALTY GROUP - New
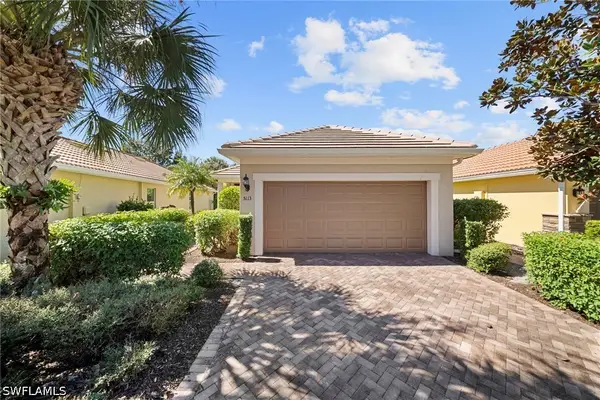 $350,000Active2 beds 2 baths1,437 sq. ft.
5113 Davinci Way, Ave Maria, FL 34142
MLS# 226034648Listed by: REMAX AFFINITY MERCATO - New
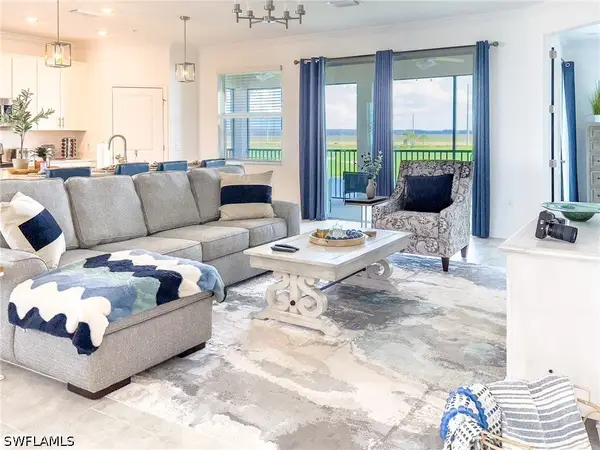 $349,900Active3 beds 2 baths2,110 sq. ft.
6012 Ellerston Way #1121, Ave Maria, FL 34142
MLS# 226034786Listed by: ND REALTY


Protect your home and budget from life's surprises with an Assurant Home Warranty, backed by a partner that supports you through every step of homeownership. Explore Plans.
© 2023 - 2026 ERA Franchise Systems LLC. All rights reserved. ERA Franchise Systems LLC fully supports the principles of the Fair Housing Act and the Equal Opportunity Act. ERA, ERA Real Estate powered, and their respective logos are registered service marks of ERA Franchise Systems LLC. Each office is independently owned and operated.