
5580 Morino Way, Avenue Maria, FL 34142
Local realty services provided by:ERA Real Solutions Realty
Listed by: christianne arthur, angel lashley
Office: john r wood properties
MLS#:226019794
Source:FL_GFMB
Price summary
- Price:$299,990
- Price per sq. ft.:$191.56
- Monthly HOA dues:$67.67
About this home
One or more photo(s) has been virtually staged, AI generated or rendered. NEW PRICE, HAS BEEN IMPROVED OVER $15,000!! LOWEST SFH on MARKET AVAILABLE UNDER $300,000. Light and bright Fernwood Model, in Silverwood section of MAPLE RIDGE, featuring 2 bedrooms, a flexible den, and a 1-car garage. You will love the open-concept kitchen that shines with stainless steel appliances, granite countertops, and a generous island that overlooks the living space. The spacious primary suite includes a walk-in closet and dual-sink vanity, while the versatile Den can double as an office, playroom or nursery. Relax and enjoy your beverage from your screened and covered Lanai. Home is close to the new Ave Maria public Elementary school, opened in August, 2026. This fabulous community also enjoys LOW HOA FEES! Ave Maria is well-situated for a commute to either Fort Lauderdale or Naples. Ave Maria has been ranked among the nation’s top-selling master-planned communities with an unmatched and amenity rich lifestyle and community featuring a fitness center, sports parks, waterpark, playgrounds, tennis, pickleball, bike and jogging paths, dining, shopping, farmers markets, community events, and much more!...
Contact an agent
Home facts
- Year built:2019
- Subdivision & Development:SILVERWOOD
- Listing ID #:226019794
- Added:139 day(s) ago
- Updated:October 04, 2026 at 03:10 PM
Rooms and interior
- Bedrooms:2
- Total bathrooms:2
- Full bathrooms:2
- Flooring:Carpet, Tile
- Kitchen Description:Dishwasher, Freezer, Microwave, Pantry, Range, Refrigerator
- Living area:1,366 sq. ft.
Heating and cooling
- Cooling:Electric
- Heating:Central, Electric
- Central air:Yes
Structure and exterior
- Roof:Tile
- Year built:2019
- Building area:1,366 sq. ft.
- Architectural Style:Florida, One Story, Ranch
- Construction Materials:Block, Concrete, Stucco
- Exterior Features:Lanai, Porch, Screened, Shutters Manual
- Levels:1 Story
Schools
- High school:PALMETTO RIDGE HIGH SCHOOL
- Middle school:CORKSCREW MIDDLE
- Elementary school:ESTATES ELEMENTARY
Utilities
- Water:Public
- Sewer:Public Sewer
Finances and disclosures
- Price:$299,990
- Price per sq. ft.:$191.56
- Tax amount:$5,372 (2025)
Features and amenities
- Laundry features:Dryer, Washer
- Amenities:Pantry, Pickleball, Pool, Restaurant, Sidewalks
- Pool features:Community, Pool
Parking
- Parking description:Attached, Driveway, Garage, Unpaved
- Garage:Yes
- Garage spaces:1
New listings near 5580 Morino Way
- New
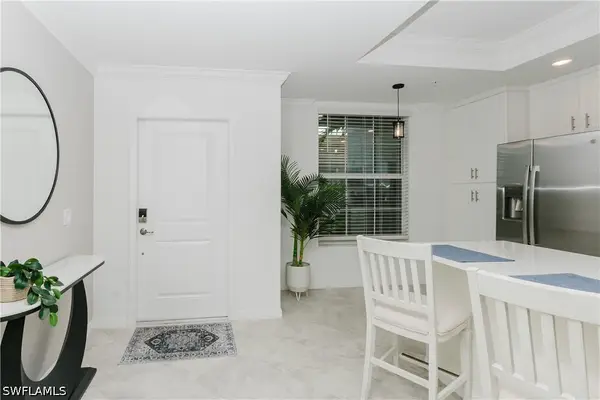 $339,900Active2 beds 2 baths1,569 sq. ft.
6023 Ellerston Way #1816, Ave Maria, FL 34142
MLS# 226035503Listed by: ND REALTY - New
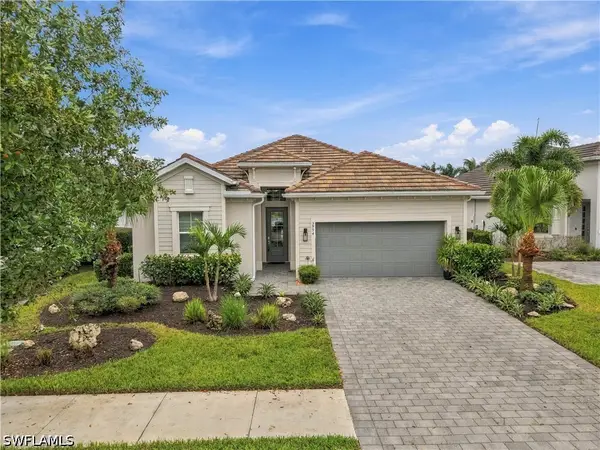 $684,900Active3 beds 3 baths2,247 sq. ft.
5994 Berwick Lane, Ave Maria, FL 34142
MLS# 226035303Listed by: EXP REALTY LLC - New
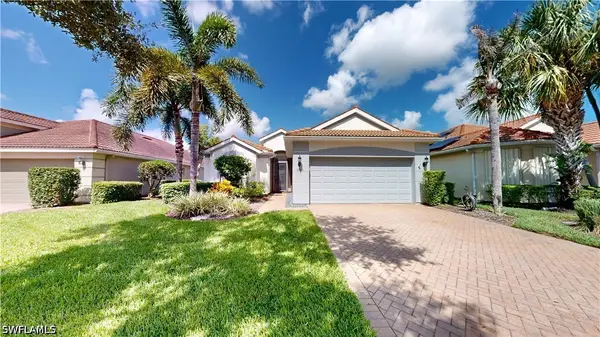 $385,000Active2 beds 2 baths1,634 sq. ft.
5903 Constitution Street, Ave Maria, FL 34142
MLS# 226034490Listed by: JOHN R WOOD PROPERTIES - New
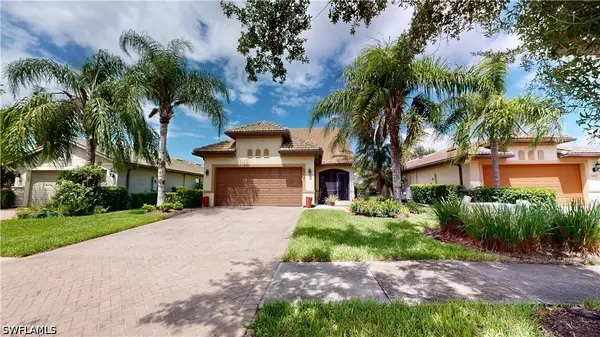 $479,000Active3 beds 3 baths2,237 sq. ft.
5731 Declaration Court, Ave Maria, FL 34142
MLS# 226034788Listed by: JOHN R WOOD PROPERTIES - New
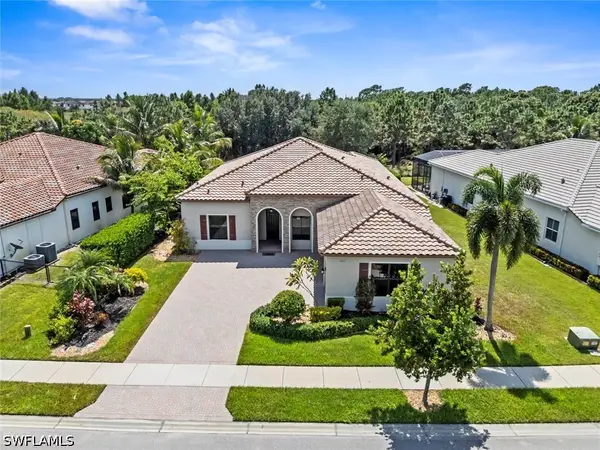 $625,000Active4 beds 3 baths3,086 sq. ft.
5453 Ferrari Avenue, Ave Maria, FL 34142
MLS# 226034880Listed by: REALTY ONE GROUP MVP - New
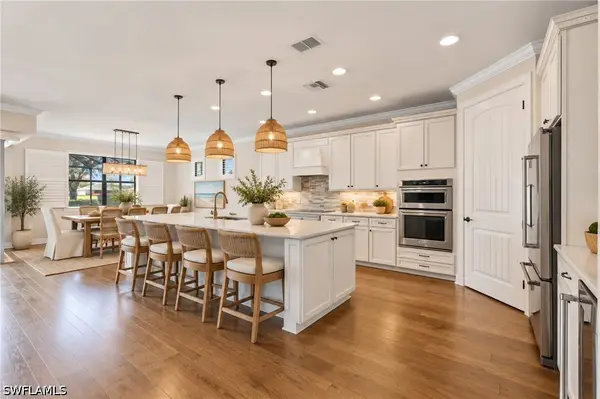 $800,000Active4 beds 4 baths3,664 sq. ft.
6447 Rushmore Road, Ave Maria, FL 34142
MLS# 226032856Listed by: REALTY ONE GROUP MVP - New
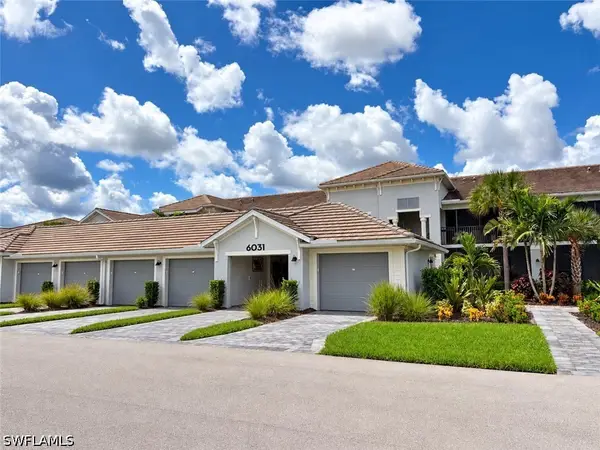 $319,900Active2 beds 2 baths1,366 sq. ft.
6031 Ellerston Way #1914, Ave Maria, FL 34142
MLS# 226034791Listed by: REALTY ONE GROUP MVP - New
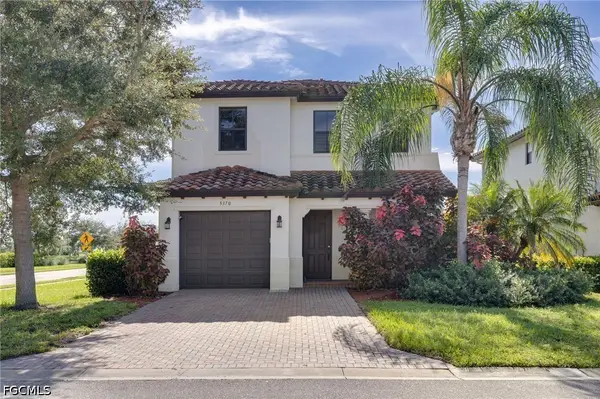 $329,900Active3 beds 3 baths1,837 sq. ft.
5370 Ferris Avenue, Ave Maria, FL 34142
MLS# 2026040450Listed by: PALM PARADISE REALTY GROUP - New
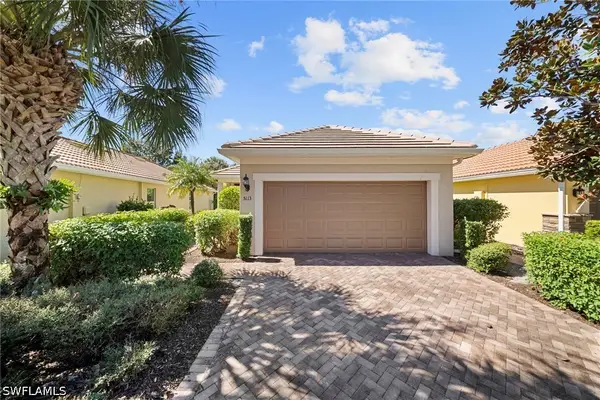 $350,000Active2 beds 2 baths1,437 sq. ft.
5113 Davinci Way, Ave Maria, FL 34142
MLS# 226034648Listed by: REMAX AFFINITY MERCATO - New
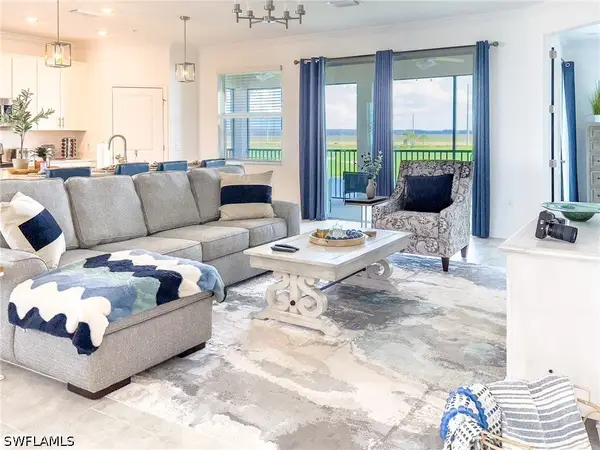 $349,900Active3 beds 2 baths2,110 sq. ft.
6012 Ellerston Way #1121, Ave Maria, FL 34142
MLS# 226034786Listed by: ND REALTY


Protect your home and budget from life's surprises with an Assurant Home Warranty, backed by a partner that supports you through every step of homeownership. Explore Plans.
© 2023 - 2026 ERA Franchise Systems LLC. All rights reserved. ERA Franchise Systems LLC fully supports the principles of the Fair Housing Act and the Equal Opportunity Act. ERA, ERA Real Estate powered, and their respective logos are registered service marks of ERA Franchise Systems LLC. Each office is independently owned and operated.