
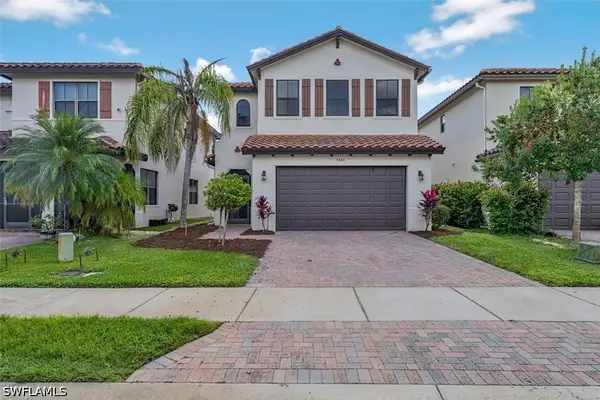
5841 Agostino Way, Avenue Maria, FL 34142
Local realty services provided by:ERA Real Solutions Realty
5841 Agostino Way,Ave Maria, FL 34142
$452,949
- 3 Beds
- 3 Baths
- 2,047 sq. ft.
- Single family
- Active
Listed by: lorraine sanchez
Office: cc realty services llc.
MLS#:226041326
Source:FL_GFMB
Price summary
- Price:$452,949
- Price per sq. ft.:$177.84
- Monthly HOA dues:$68
About this home
One or more photo(s) has been virtually staged, AI generated or rendered. QUICK MOVE-IN LAKEFRONT HOME! Discover the perfect blend of modern elegance, quality construction, and resort-style living in this beautiful Doheny model featuring 3 bedrooms, 2.5 bathrooms, a spacious loft, and a 2-car garage, all situated on a desirable lakefront homesite!
This thoughtfully designed home offers impact-resistant windows and doors, elegant 8-foot interior doors, an automatic garage door opener, brick paver driveway and walkway, and an automatic sprinkler system. The stunning kitchen features white 42-inch upper cabinets, deep cabinetry, a tall refrigerator enclosure panel, and beautiful square-edge quartz countertops. All bathrooms are equally impressive with white cabinetry and quartz countertops, creating a cohesive, modern look throughout.
Located in the highly desirable Maple Ridge at Ave Maria, residents enjoy exceptional resort-style amenities, including a spectacular clubhouse, state-of-the-art fitness center, resort-style swimming pool, pickleball courts, picnic and BBQ areas, scenic walking, jogging, and biking trails, and a dog park.
Enjoy the convenience and charm of Ave Maria's vibrant Town Center, featuring shopping, restaurants, a supermarket, and nearby Ave Maria University. A beautiful lakefront setting, upscale finishes, and an amenity-rich lifestyle—all in one exceptional home! Don't miss this opportunity to own a stunning, move-in-ready home in one of Southwest Florida's most desirable communities!...
Contact an agent
Home facts
- Year built:2026
- Subdivision & Development:SILVERWOOD
- Listing ID #:226041326
- Added:5 day(s) ago
- Updated:November 18, 2026 at 04:32 PM
Rooms and interior
- Bedrooms:3
- Total bathrooms:3
- Full bathrooms:2
- Half bathrooms:1
- Flooring:Carpet, Tile
- Kitchen Description:Dishwasher, Disposal, Ice Maker, Microwave, Range, Refrigerator, Self Cleaning Oven
- Living area:2,047 sq. ft.
Heating and cooling
- Cooling:Electric
- Heating:Central, Electric
- Central air:Yes
Structure and exterior
- Roof:Tile
- Year built:2026
- Building area:2,047 sq. ft.
- Lot area:0.09 Acres
- Architectural Style:Two Story
- Construction Materials:Block, Concrete, Stucco
- Exterior Features:Security High Impact Doors
- Levels:2 Story
Schools
- High school:PALMETTO RIDGE
- Middle school:CORKSCREW
- Elementary school:ESTATES ELEMENTARY
Utilities
- Water:Public
- Sewer:Public Sewer
Finances and disclosures
- Price:$452,949
- Price per sq. ft.:$177.84
- Tax amount:$8,163 (2026)
Features and amenities
- Laundry features:In Garage, Washer
- Amenities:Pickleball, Pool
- Pool features:Community, Pool
Parking
- Parking description:Attached, Driveway, Garage, Garage Door Opener, Paved
- Garage:Yes
- Garage spaces:2
New listings near 5841 Agostino Way
- New
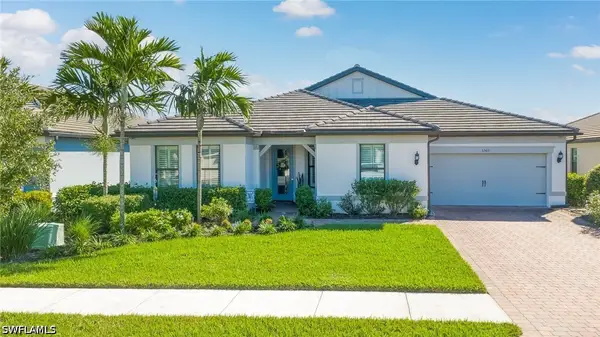 $849,900Active3 beds 3 baths2,663 sq. ft.
6560 Legacy Way, Ave Maria, FL 34142
MLS# 226040914Listed by: ND REALTY - New
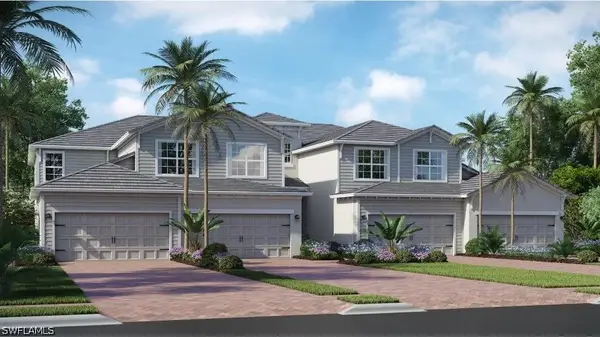 $279,998Active3 beds 2 baths2,110 sq. ft.
5592 Newcastle Court #6122, Ave Maria, FL 34142
MLS# 226041701Listed by: LENNAR REALTY INC - New
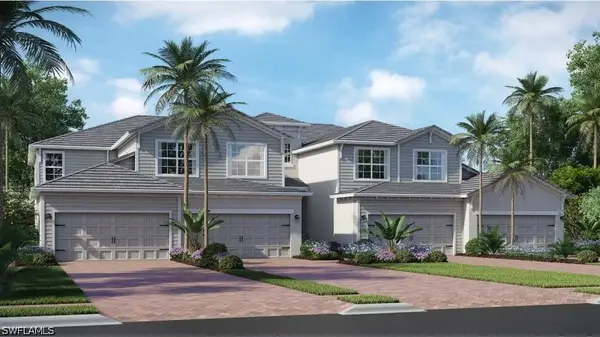 $264,000Active3 beds 2 baths1,741 sq. ft.
5585 Newcastle Court #6211, Ave Maria, FL 34142
MLS# 226041703Listed by: LENNAR REALTY INC - New
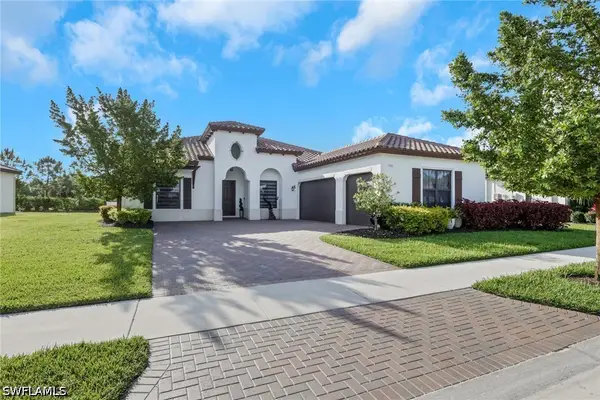 $695,000Active4 beds 3 baths3,097 sq. ft.
5016 Corrado Avenue, Ave Maria, FL 34142
MLS# 226041710Listed by: INTEGRITY REALTY OF FLORIDA - Open Sun, 1 to 3pmNew
 $275,000Active2 beds 2 baths1,457 sq. ft.
5694 Mayflower Way #503, Ave Maria, FL 34142
MLS# 226041770Listed by: JOHN R WOOD PROPERTIES - New
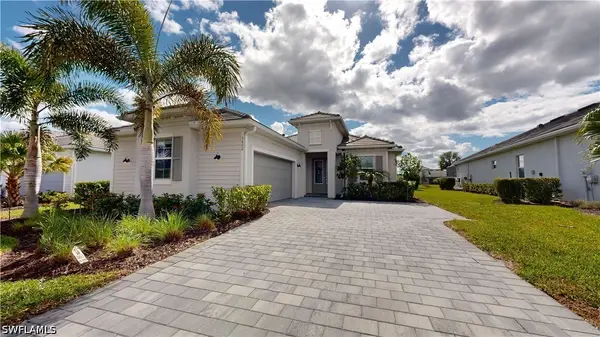 $621,900Active2 beds 3 baths1,900 sq. ft.
5802 Kingston Place, Ave Maria, FL 34142
MLS# 226040950Listed by: JOHN R WOOD PROPERTIES - New
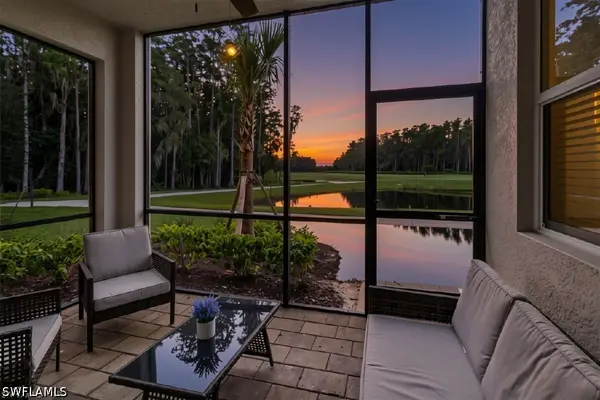 $235,900Active2 beds 2 baths1,154 sq. ft.
6034 National Boulevard #513, Ave Maria, FL 34142
MLS# 226041360Listed by: EXP REALTY LLC - New
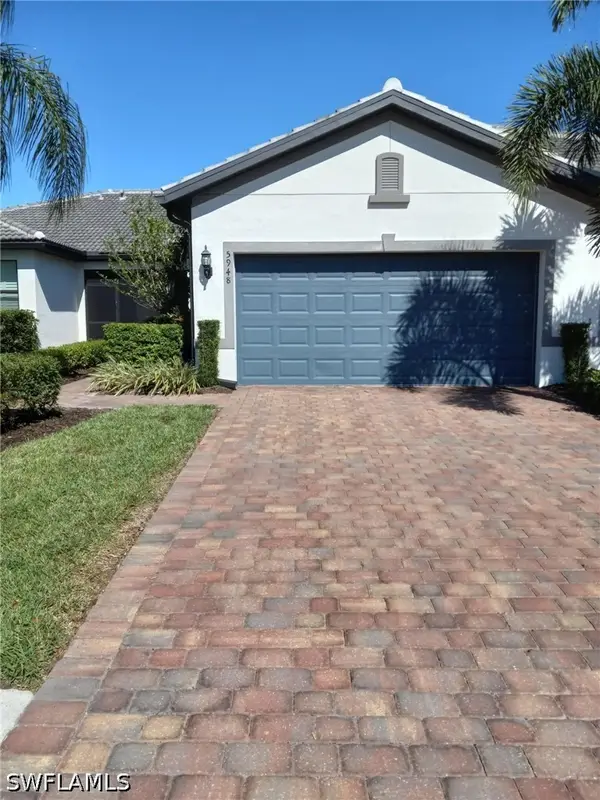 $314,900Active2 beds 2 baths1,460 sq. ft.
5948 Mayflower Way, Ave Maria, FL 34142
MLS# 226041677Listed by: JOHN R WOOD PROPERTIES - New
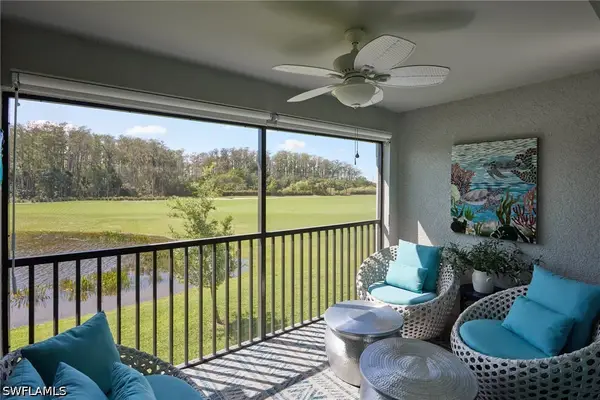 $298,900Active2 beds 2 baths1,366 sq. ft.
6070 National Boulevard #226, Ave Maria, FL 34142
MLS# 226041566Listed by: ND REALTY - New
 $345,000Active4 beds 3 baths2,051 sq. ft.
5484 Cameron Drive, Ave Maria, FL 34142
MLS# 226041074Listed by: XCLUSIVE HOMES LLC


Protect your home and budget from life's surprises with an Assurant Home Warranty, backed by a partner that supports you through every step of homeownership. Explore Plans.
© 2023 - 2026 ERA Franchise Systems LLC. All rights reserved. ERA Franchise Systems LLC fully supports the principles of the Fair Housing Act and the Equal Opportunity Act. ERA, ERA Real Estate powered, and their respective logos are registered service marks of ERA Franchise Systems LLC. Each office is independently owned and operated.