
5314 Chiswick Circle, Belle Isle, FL 32812
Local realty services provided by:ERA American Suncoast
Listed by: joseph doher
Office: berkshire hathaway homeservices results realty
MLS#:O6438441
Source:MFRMLS
Price summary
- Price:$1,400,000
- Price per sq. ft.:$406.5
- Monthly HOA dues:$28.83
About this home
THIS LISTING IS FOR THE SALE OF 5314 AND 5308 CHISWICK TOGETHER (the property next door) BY THE SAME OWNER. Rare opportunity to purchase two side-by-side single-family homes, and both have been beautifully maintained. Rare opportunity to own two side-by-side homes in Belle Isle's highly sought-after Windsor Place community, minutes from Orlando International Airport and the Conway Chain of Lakes. Offered together at a slight discount by one seller, this pairing includes a 4-bed/3-bath, 2,487-sq-ft pond-front pool home with no rear neighbors and a 3-bed/2-bath, 2,146-sq-ft pond-view pool home. Both single-story residences feature desirable split-bedroom plans, vaulted ceilings, crown molding, wood-burning fireplaces, and French doors opening to backyard oases with screen-enclosed pools overlooking a tranquil pond, perfect for enjoying those glorious sunsets. The larger home has two ensuite bedrooms, a three-car garage, an extended deck, a covered lanai, a breakfast bar, and stainless-steel GE appliances. The second home shines with a renovated kitchen (granite, 42-inch soft-close cabinets, stainless-steel appliances, breakfast bar), a stunningly remodeled primary bath (freestanding tub, frameless rain-shower, quartz vanities), an oversized pool with raised spa and solar heating, and wrought-iron fencing that borders both properties, with the middle portion left open for easy adventures back and forth. Recent updates across both include new roofs (2022/2023), pool resurfacing (2022), whole-home replumbs (2022/2024), HVAC (2021), water heater (2024), and deck renovations (2022). Schedule your private showing today and experience this rare opportunity firsthand. Individual MLS listing #'s: O6435964 & O6435963. 5314 - All Furniture, decor, artwork, washer, and dryer are NEGOTIABLE. 5308 - Furniture and all items except for those on the rear patio are NEGOTIABLE. 2nd refrigerator DOES NOT CONVEY....
Contact an agent
Home facts
- Year built:1993
- Subdivision & Development:WINDSOR PLACE PH 01
- Listing ID #:O6438441
- Added:3 day(s) ago
- Updated:September 06, 2026 at 01:49 PM
Rooms and interior
- Bedrooms:4
- Total bathrooms:3
- Full bathrooms:3
- Flooring:Laminate, Tile
- Kitchen Description:Dishwasher, Kitchen/Family Room Combo, Microwave, Range, Refrigerator, Stone Counters
- Bedroom Description:Primary Bedroom Main Floor, Split Bedroom, Walk-In Closet(s)
- Living area:2,487 sq. ft.
Heating and cooling
- Cooling:Central Air
- Heating:Central, Electric
- Central air:Yes
Structure and exterior
- Roof:Shingle
- Year built:1993
- Building area:2,487 sq. ft.
- Lot area:0.25 Acres
- Lot Features:Landscaped, Paved, Sidewalk
- Architectural Style:Ranch
- Construction Materials:Block, Stucco
- Exterior Features:Covered Porch/Patio, Deck, Rain Gutters, Screened, Sidewalk
- Foundation Description:Slab
- Levels:1 Story
Schools
- High school:Oak Ridge High
- Middle school:Conway Middle
- Elementary school:Shenandoah Elem
Utilities
- Water:Public, Water Connected
- Sewer:Public Sewer, Sewer Connected
Finances and disclosures
- Price:$1,400,000
- Price per sq. ft.:$406.5
- Tax amount:$4,798 (2025)
Features and amenities
- Appliances:Dishwasher, Electric Water Heater, Microwave, Range, Refrigerator
- Laundry features:Electric Dryer Hookup, Inside, Laundry Room, Washer Hookup
- Amenities:BB/HS Internet Available, Cable Available, Ceiling Fans(s), Kitchen/Family Room Combo, Primary Bedroom Main Floor, Split Bedroom, Stone Counters, Thermostat, Vaulted Ceiling(s), Walk-In Closet(s)
- Pool features:In Ground, Outside Bath Access, Pool/Deck, Private Pool, Screen Enclosure
Parking
- Parking description:Attached Garage, Driveway, Garage Door Opener, Open
- Garage:Yes
- Garage spaces:3
 The information being provided by Stellar Mls is for the consumer's personal, non-commercial use and may not be used for any purpose other than to identify prospective properties consumer may be interested in purchasing. Any information relating to real estate for sale referenced on this web site comes from the Internet Data Exchange (IDX) program of the Stellar Mls. ERA American Suncoast is not a Multiple Listing Service (MLS), nor does it offer MLS access. This website is a service of ERA American Suncoast, a broker participant of Stellar Mls. This web site may reference real estate listing(s) held by a brokerage firm other than the broker and/or agent who owns this web site.
The accuracy of all information, regardless of source, including but not limited to open house information, square footages and lot sizes, is deemed reliable but not guaranteed and should be personally verified through personal inspection by and/or with the appropriate professionals. The data contained herein is copyrighted by Stellar Mls and is protected by all applicable copyright laws. Any unauthorized dissemination of this information is in violation of copyright laws and is strictly prohibited.
Properties in listings may have been sold or may no longer be available.
Copyright 2026 Stellar Mls. All rights reserved.
The information being provided by Stellar Mls is for the consumer's personal, non-commercial use and may not be used for any purpose other than to identify prospective properties consumer may be interested in purchasing. Any information relating to real estate for sale referenced on this web site comes from the Internet Data Exchange (IDX) program of the Stellar Mls. ERA American Suncoast is not a Multiple Listing Service (MLS), nor does it offer MLS access. This website is a service of ERA American Suncoast, a broker participant of Stellar Mls. This web site may reference real estate listing(s) held by a brokerage firm other than the broker and/or agent who owns this web site.
The accuracy of all information, regardless of source, including but not limited to open house information, square footages and lot sizes, is deemed reliable but not guaranteed and should be personally verified through personal inspection by and/or with the appropriate professionals. The data contained herein is copyrighted by Stellar Mls and is protected by all applicable copyright laws. Any unauthorized dissemination of this information is in violation of copyright laws and is strictly prohibited.
Properties in listings may have been sold or may no longer be available.
Copyright 2026 Stellar Mls. All rights reserved.New listings near 5314 Chiswick Circle
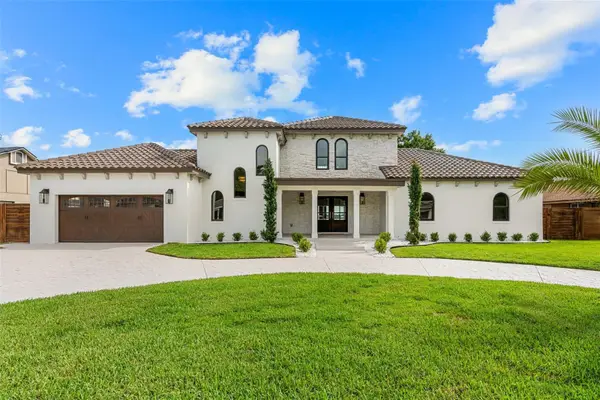 $2,285,000Active5 beds 3 baths3,625 sq. ft.
2501 Trentwood Boulevard, BELLE ISLE, FL 32812
MLS# O6418107Listed by: STRICKLAND REALTY GROUP INC- New
 $1,290,000Active4 beds 3 baths2,813 sq. ft.
3625 Waters Edge Drive, BELLE ISLE, FL 32812
MLS# O6439027Listed by: KELLER WILLIAMS REALTY AT THE LAKES - New
 $700,000Active3 beds 2 baths2,146 sq. ft.
5308 Chiswick Circle, BELLE ISLE, FL 32812
MLS# O6435963Listed by: BERKSHIRE HATHAWAY HOMESERVICES RESULTS REALTY - New
 $730,000Active4 beds 3 baths2,487 sq. ft.
5314 Chiswick Circle, BELLE ISLE, FL 32812
MLS# O6435964Listed by: BERKSHIRE HATHAWAY HOMESERVICES RESULTS REALTY - New
 $675,000Active3 beds 2 baths1,675 sq. ft.
6809 Willoughby Lane, BELLE ISLE, FL 32812
MLS# O6437602Listed by: LPT REALTY, LLC - Open Sun, 9am to 12pmNew
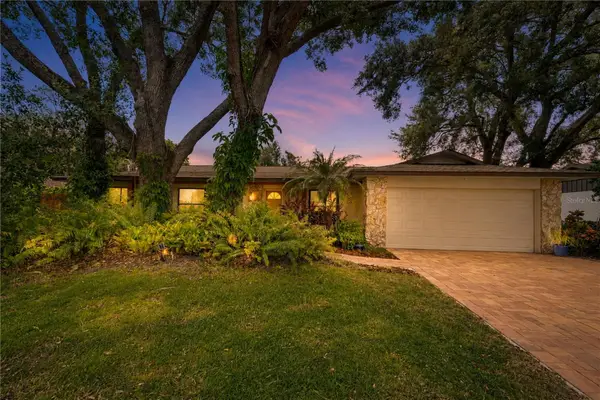 $489,900Active3 beds 2 baths1,796 sq. ft.
3823 Quando Drive, BELLE ISLE, FL 32812
MLS# O6437420Listed by: METROPOLIS R.E. SOLUTIONS, LLC - New
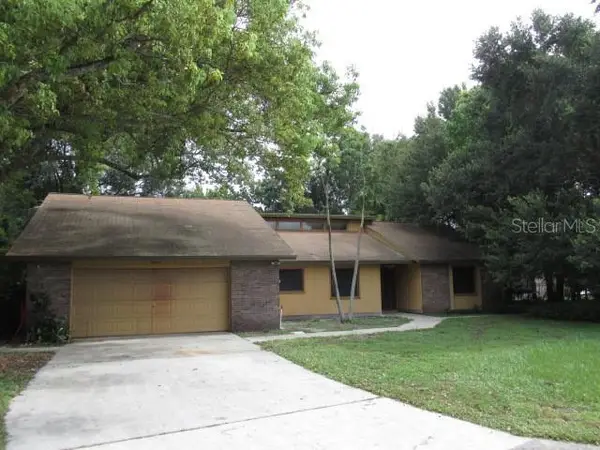 $289,900Active3 beds 2 baths1,759 sq. ft.
2617 Homewood Drive, BELLE ISLE, FL 32809
MLS# S5156436Listed by: FLORIDA REALTY RESULTS LLC 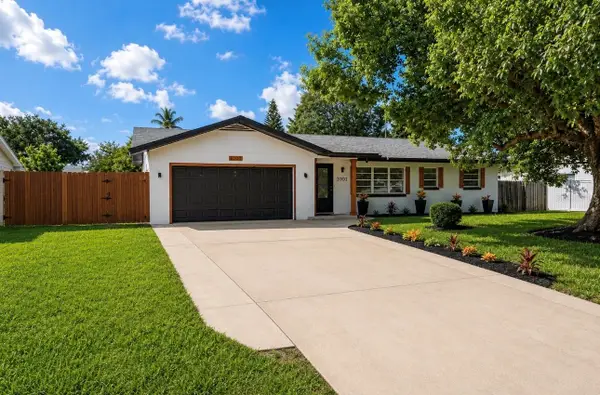 $558,999Active4 beds 4 baths1,680 sq. ft.
3101 Flowertree Road, BELLE ISLE, FL 32812
MLS# S5155867Listed by: PROELITE REALTY LLC $550,000Active4 beds 2 baths1,897 sq. ft.
5313 Jade Circle, BELLE ISLE, FL 32812
MLS# S5156006Listed by: EXP REALTY LLC


Protect your home and budget from life's surprises with an Assurant Home Warranty, backed by a partner that supports you through every step of homeownership. Explore Plans.
© 2023 - 2026 ERA Franchise Systems LLC. All rights reserved. ERA Franchise Systems LLC fully supports the principles of the Fair Housing Act and the Equal Opportunity Act. ERA, ERA Real Estate powered, and their respective logos are registered service marks of ERA Franchise Systems LLC. Each office is independently owned and operated.