
2195 W Huntington Drive, Beverly Hills, FL 34465
Local realty services provided by:ERA American Suncoast
Listed by: kerin ivory
Office: re/max realty one
MLS#:858345
Source:FL_CMLS
Price summary
- Price:$549,900
- Price per sq. ft.:$146.88
- Monthly HOA dues:$9.58
About this home
Welcome to 2195 W Huntington Drive, where spacious living, thoughtful upgrades, and exceptional outdoor amenities come together in the desirable Pine Ridge community. Set on an expansive lot, this property offers an impressive sense of openness from the moment you arrive. The inviting front porch overlooks the generous front yard and wide-open views, creating the perfect place to relax and enjoy the peaceful surroundings. Inside, the home offers more than 2,600 square feet of living space with high ceilings and solid-surface flooring throughout. The spacious living room is anchored by a wood-burning fireplace, creating a warm and welcoming focal point. A large, functional kitchen features stainless steel appliances, ample workspace, and an adjoining dining area great for both everyday meals and entertaining. The outdoor living space is a standout feature. A brand-new saltwater pool with both heating and cooling capabilities creates a resort-inspired retreat that can be enjoyed throughout the seasons. Whether relaxing poolside, entertaining guests, or unwinding at the end of the day, this space was designed to make the most of Florida living. Additional features include a durable metal roof, additional garage, and beautifully enclosed dog area. The expansive property provides plenty of room and flexibility while maintaining the privacy and open setting that make Pine Ridge so distinctive. The home may also be available furnished, offering added convenience for the next owner. Located in the heart of Citrus County’s Nature Coast, Pine Ridge offers an array of community amenities, including an equestrian center, approximately 27 miles of riding trails, dog parks, pickleball and tennis courts, recreational areas, and an RC airfield. The community also provides convenient access to Crystal River, natural springs and waterways, golf, parks, shopping, dining, and countless opportunities to enjoy the Nature Coast lifestyle. With its new saltwater pool, spacious 2,600+ square-foot interior, metal roof, additional garage, expansive homesite, and inviting outdoor spaces, 2195 W Huntington Drive delivers the space and versatility to enjoy Florida living both indoors and out....
Contact an agent
Home facts
- Year built:2001
- Subdivision & Development:Pine Ridge
- Listing ID #:858345
- Added:1 day(s) ago
- Updated:October 02, 2026 at 12:41 AM
Rooms and interior
- Bedrooms:3
- Total bathrooms:2
- Full bathrooms:2
- Flooring:Tile
- Dining Description:Cathedral Ceilings
- Bathrooms Description:Seperate Shower, Tub Shower
- Kitchen Description:Dishwasher, Electric Cooktop, Electric Oven, Microwave, Microwave Hood Fan, Pantry, Refrigerator, Wood Cabinets
- Bedroom Description:Central Vaccum, Split Bedrooms, Walk In Closets
- Living area:2,609 sq. ft.
Heating and cooling
- Cooling:Central Air
- Heating:Heat Pump
- Central air:Yes
Structure and exterior
- Roof:Metal
- Year built:2001
- Building area:2,609 sq. ft.
- Lot area:1.15 Acres
- Lot Features:Greenbelt
- Architectural Style:Ranch
- Construction Materials:Block, Concrete
- Foundation Description:Block, Stemwall
- Levels:1 Story
Schools
- High school:Lecanto High
- Middle school:Citrus Springs Middle
- Elementary school:Central Ridge Elementary
Utilities
- Water:Public
- Sewer:Septic Tank
Finances and disclosures
- Price:$549,900
- Price per sq. ft.:$146.88
- Tax amount:$5,640 (2025)
Features and amenities
- Amenities:Blinds, Fireplace, Walk In Closets
- Pool features:Heated, In Ground, Pool, Salt Water
Parking
- Total parking spaces:3
- Parking description:Attached, Concrete, Concrete Driveway, Detached, Driveway, Garage
- Garage:Yes
- Garage spaces:3
New listings near 2195 W Huntington Drive
- New
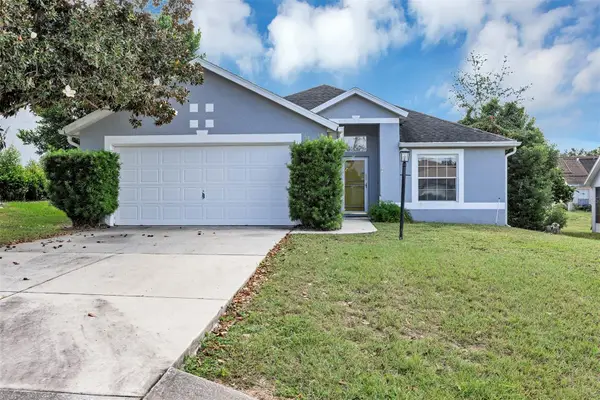 $256,500Active2 beds 2 baths1,390 sq. ft.
4271 N Lincoln Avenue, BEVERLY HILLS, FL 34465
MLS# G5118501Listed by: FLAMINGO REAL ESTATE & MNGMT - New
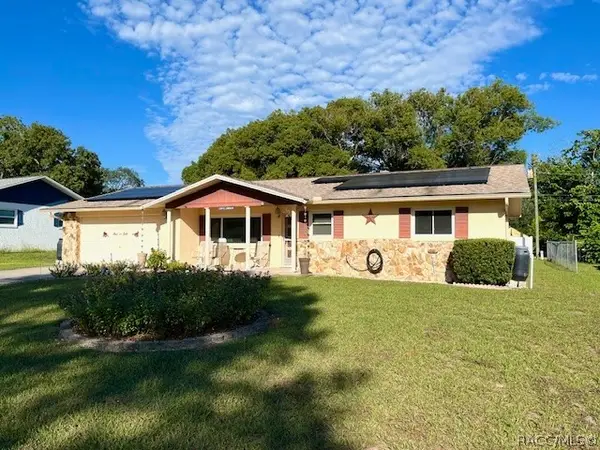 $230,000Active2 beds 2 baths1,692 sq. ft.
314 S Lincoln Avenue, Beverly Hills, FL 34465
MLS# 858164Listed by: CITRUS RIDGE REALTY - New
 $329,900Active3 beds 2 baths1,978 sq. ft.
314 S Fillmore Street, BEVERLY HILLS, FL 34465
MLS# TB8553514Listed by: PEOPLE'S TRUST REALTY - New
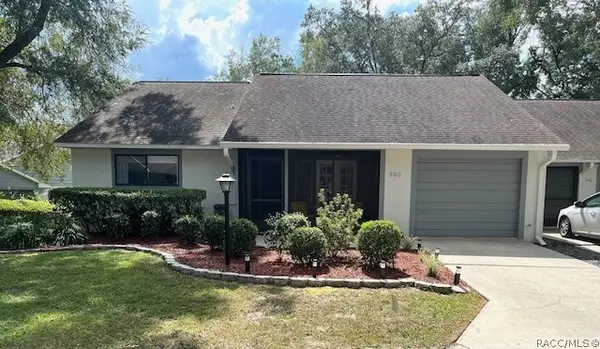 $162,500Active1 beds 1 baths1,067 sq. ft.
550 W Sand Oak Court #3, Beverly Hills, FL 34465
MLS# 858301Listed by: CITRUS RIDGE REALTY - New
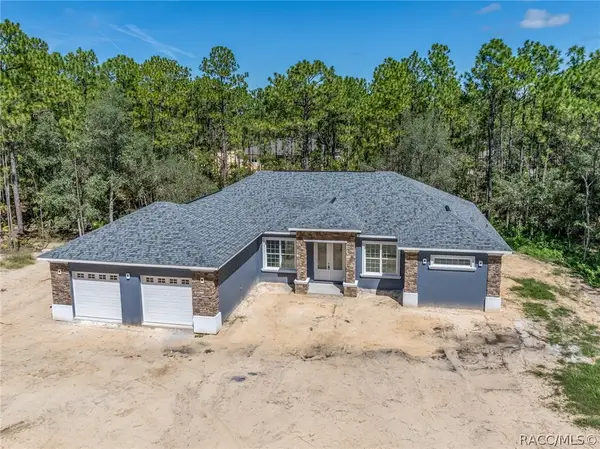 $599,900Active3 beds 2 baths2,135 sq. ft.
5819 W Glory Hill Street, Beverly Hills, FL 34465
MLS# 858231Listed by: WAYBRIGHT REAL ESTATE, INC. - Open Sun, 11am to 2pmNew
 $230,000Active2 beds 2 baths1,254 sq. ft.
3 Kansas Street, BEVERLY HILLS, FL 34465
MLS# TB8553374Listed by: JPT REALTY LLC - New
 $419,500Active3 beds 2 baths2,022 sq. ft.
2373 W Apricot Dr, BEVERLY HILLS, FL 34465
MLS# TB8551886Listed by: REDFIN CORPORATION - New
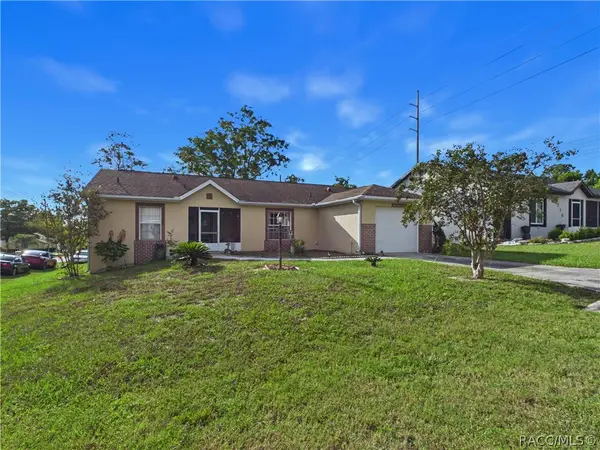 $229,900Active2 beds 2 baths1,305 sq. ft.
4229 N Fillmore Street, Beverly Hills, FL 34465
MLS# 858249Listed by: TROPIC SHORES REALTY - New
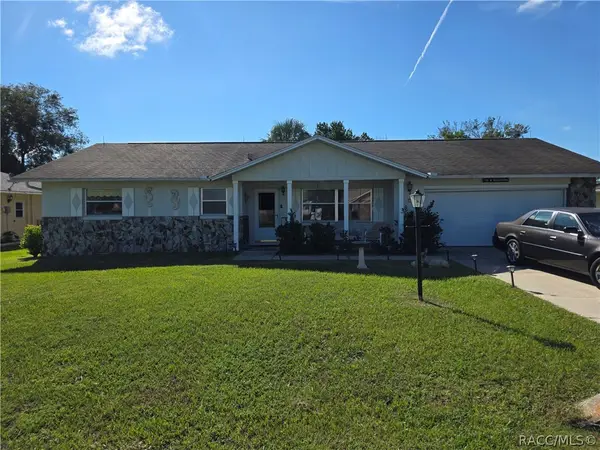 $199,900Active2 beds 2 baths1,604 sq. ft.
178 W Hollyfern Place, Beverly Hills, FL 34465
MLS# 858218Listed by: LPT REALTY, LLC


Protect your home and budget from life's surprises with an Assurant Home Warranty, backed by a partner that supports you through every step of homeownership. Explore Plans.
© 2023 - 2026 ERA Franchise Systems LLC. All rights reserved. ERA Franchise Systems LLC fully supports the principles of the Fair Housing Act and the Equal Opportunity Act. ERA, ERA Real Estate powered, and their respective logos are registered service marks of ERA Franchise Systems LLC. Each office is independently owned and operated.