
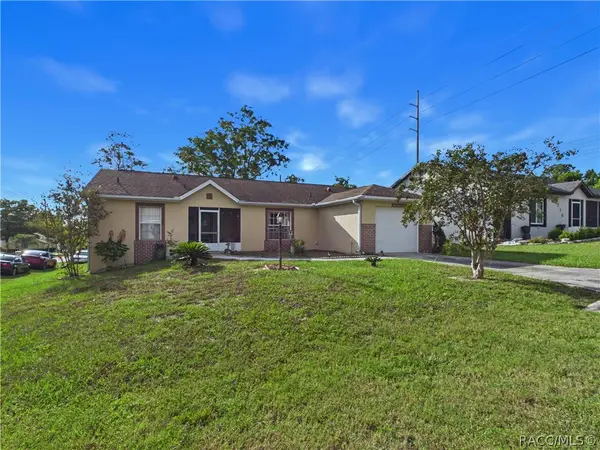
3640 N Lucille Drive, Beverly Hills, FL 34465
Local realty services provided by:ERA American Suncoast
3640 N Lucille Drive,Beverly Hills, FL 34465
$145,000
- 2 Beds
- 2 Baths
- 1,006 sq. ft.
- Single family
- Active
Listed by: donna dorsey
Office: citrus realty llc.
MLS#:857210
Source:FL_CMLS
Price summary
- Price:$145,000
- Price per sq. ft.:$101.97
- Monthly HOA dues:$281
About this home
This charming home at 3640 N Lucille Drive in Beverly Hills, FL, is located in a desirable 55+ community, offering a perfect blend of comfort and convenience. Featuring two spacious bedrooms and two bathrooms, the open floor plan creates a welcoming atmosphere ideal for both relaxation and entertaining. The well-appointed kitchen includes modern appliances and ample counter space, making meal preparation a breeze. Step outside onto your screened porch and private backyard oasis, perfect for outdoor gatherings or quiet evenings. Residents enjoy the benefits of HOA fees that cover roof replacement, repainting, tree trimming, gutter clean out, mowing, trimming and irrigation, cable and internet, ensuring a hassle-free lifestyle. Conveniently situated just minutes away from local shops, dining, and recreational activities, including nearby parks and nature trails, this home is ready for you to make your own. Don’t miss the opportunity to experience the best of Florida living at an affordable price! AC 2014 & Roof 2016 (HOA replaces). One or more photo(s) has been virtually staged....
Contact an agent
Home facts
- Year built:1988
- Subdivision & Development:The Glen
- Listing ID #:857210
- Added:43 day(s) ago
- Updated:October 02, 2026 at 02:49 PM
Rooms and interior
- Bedrooms:2
- Total bathrooms:2
- Full bathrooms:2
- Flooring:Laminate, Tile
- Dining Description:High Ceilings, Sliding Glass Doors, Vaulted Ceilings
- Bathrooms Description:High Ceilings
- Kitchen Description:Dishwasher, Electric Oven, High Ceilings, Laminate Counters, Refrigerator
- Bedroom Description:High Ceilings, Sliding Glass Doors, Split Bedrooms, Vaulted Ceilings, Walk In Closets
- Living area:1,006 sq. ft.
Heating and cooling
- Cooling:Central Air
- Heating:Central, Electric
- Central air:Yes
Structure and exterior
- Roof:Asphalt, Shingle
- Year built:1988
- Building area:1,006 sq. ft.
- Lot area:0.12 Acres
- Lot Features:Flat
- Architectural Style:One Story
- Construction Materials:Stucco
- Foundation Description:Block, Slab
- Levels:1 Story
Schools
- High school:Lecanto High
- Middle school:Citrus Springs Middle
- Elementary school:Forest Ridge Elementary
Utilities
- Water:Public
- Sewer:Public Sewer
Finances and disclosures
- Price:$145,000
- Price per sq. ft.:$101.97
- Tax amount:$2,247 (2025)
Features and amenities
- Laundry features:Dryer, In Garage, Washer
- Amenities:Blinds, Walk In Closets
Parking
- Total parking spaces:1
- Parking description:Attached, Concrete, Concrete Driveway, Driveway, Garage
- Garage:Yes
- Garage spaces:1
New listings near 3640 N Lucille Drive
- New
 $449,000Active3 beds 2 baths2,012 sq. ft.
2168 W Begonia Drive, BEVERLY HILLS, FL 34465
MLS# OM731682Listed by: MEEK REAL ESTATE SALES, LLC - New
 $549,900Active3 beds 2 baths2,609 sq. ft.
2195 W Huntington Drive, Beverly Hills, FL 34465
MLS# 858345Listed by: RE/MAX REALTY ONE - New
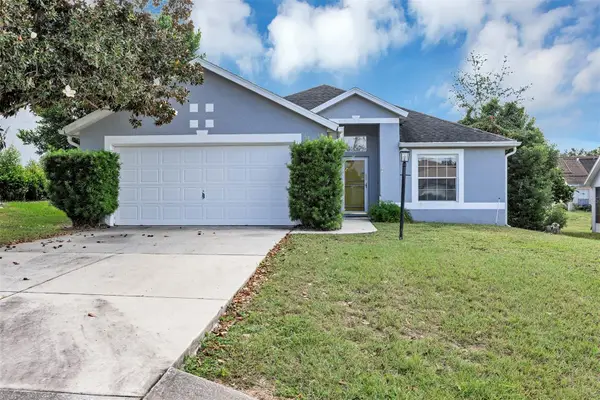 $256,500Active2 beds 2 baths1,390 sq. ft.
4271 N Lincoln Avenue, BEVERLY HILLS, FL 34465
MLS# G5118501Listed by: FLAMINGO REAL ESTATE & MNGMT - New
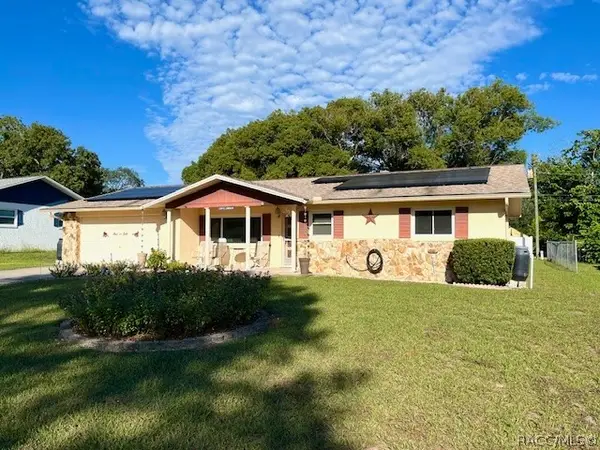 $230,000Active2 beds 2 baths1,692 sq. ft.
314 S Lincoln Avenue, Beverly Hills, FL 34465
MLS# 858164Listed by: CITRUS RIDGE REALTY - New
 $329,900Active3 beds 2 baths1,978 sq. ft.
314 S Fillmore Street, BEVERLY HILLS, FL 34465
MLS# TB8553514Listed by: PEOPLE'S TRUST REALTY - New
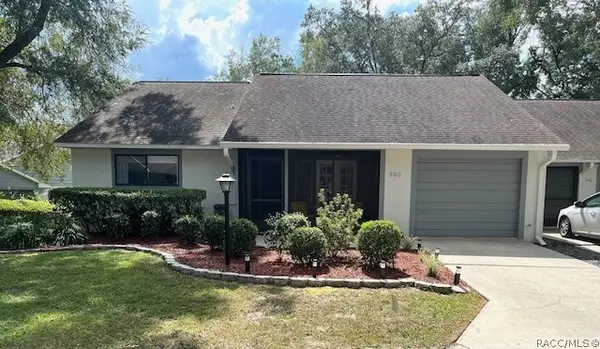 $162,500Active1 beds 1 baths1,067 sq. ft.
550 W Sand Oak Court #3, Beverly Hills, FL 34465
MLS# 858301Listed by: CITRUS RIDGE REALTY - New
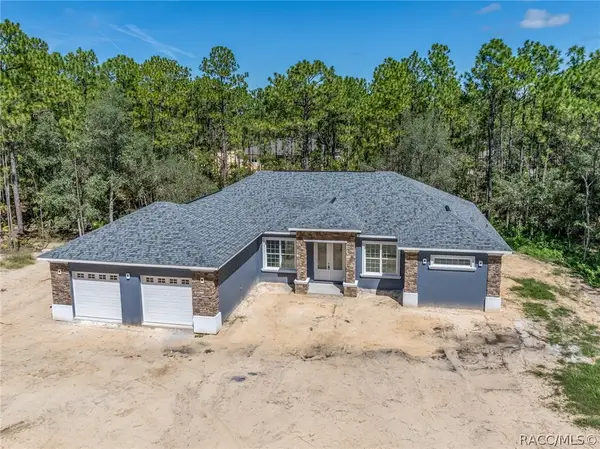 $599,900Active3 beds 2 baths2,135 sq. ft.
5819 W Glory Hill Street, Beverly Hills, FL 34465
MLS# 858231Listed by: WAYBRIGHT REAL ESTATE, INC. - Open Sun, 11am to 2pmNew
 $230,000Active2 beds 2 baths1,254 sq. ft.
3 Kansas Street, BEVERLY HILLS, FL 34465
MLS# TB8553374Listed by: JPT REALTY LLC - New
 $419,500Active3 beds 2 baths2,022 sq. ft.
2373 W Apricot Dr, BEVERLY HILLS, FL 34465
MLS# TB8551886Listed by: REDFIN CORPORATION - New
 $229,900Active2 beds 2 baths1,305 sq. ft.
4229 N Fillmore Street, Beverly Hills, FL 34465
MLS# 858249Listed by: TROPIC SHORES REALTY


Protect your home and budget from life's surprises with an Assurant Home Warranty, backed by a partner that supports you through every step of homeownership. Explore Plans.
© 2023 - 2026 ERA Franchise Systems LLC. All rights reserved. ERA Franchise Systems LLC fully supports the principles of the Fair Housing Act and the Equal Opportunity Act. ERA, ERA Real Estate powered, and their respective logos are registered service marks of ERA Franchise Systems LLC. Each office is independently owned and operated.