
4556 N Modelwood Drive, Beverly Hills, FL 34465
Local realty services provided by:ERA American Suncoast
4556 N Modelwood Drive,Beverly Hills, FL 34465
$600,000
- 3 Beds
- 3 Baths
- - sq. ft.
- Single family
- Sold
Listed by: kim devane, michael orlito
Office: re/max realty one
MLS#:856533
Source:FL_CMLS
Sorry, we are unable to map this address
Price summary
- Price:$600,000
- Monthly HOA dues:$9.33
About this home
Picture yourself in paradise and you will undoubtedly find yourself on this secluded pool deck covered in pavers and surrounded by a thick vegetation perimeter, a world away from the hustle and bustle of everyday demands. And even though you are in paradise, you are also just about a couple miles to all the commercial conveniences of modern living. The builder of this home won many awards for energy efficiency combining style and quality craftsmanship in every detail. This is one of the more popular models of resale and the appeal never goes out of style. Double door entry welcomes your guests with a gorgeous view of the pool and beyond. Crown molding is utilized in various places throughout the home along with tray ceilings in primary bedroom and dining room which also features an alcove for a special family treasure. Additional architectural details include dual pane windows, transom windows and a wonderful aquarium window looking out over the tropical paradise in your backyard! A beautiful kitchen is the hallmark of luxury homes and this one won’t disappoint! Beautiful cabinetry, gorgeous granite along with supporting stainless steel appliances, seating for two around the prep Island with sink for the sous-chef and a customized exhaust hood over the cooktop. The primary suite is created a little differently than most. Access is through the front office or flex space. A French door opens directly onto the pool deck, and a side sliding-glass door opens onto an outdoor patio. The Jr. suite also has this same type of feature w/ a slider opening directly to a patio. Luxurious spa bath with walk-in shower, roomy soaking tub with app-controlled window blind for the full luxury experience! Nice storage tower separates each sink and provides a sitting space. On the other side of the house are the remaining two bedrooms and two baths, both with walk-in showers and can be closed off with a pocket door so that your guests can have their own space. Don’t delay, come see this today!...
Contact an agent
Home facts
- Year built:2008
- Subdivision & Development:Pine Ridge
- Listing ID #:856533
- Added:46 day(s) ago
- Updated:September 11, 2026 at 06:25 AM
Rooms and interior
- Bedrooms:3
- Total bathrooms:3
- Full bathrooms:3
- Rooms Total:12
- Flooring:Carpet, Tile
- Dining Description:Cathedral Ceilings, French Doors / Atrium Doors, High Ceilings, Open Floorplan
- Bathrooms Description:High Ceilings, Seperate Shower, Tub Shower
- Kitchen Description:Built In Oven, Dishwasher, Disposal, Electric Cooktop, Electric Oven, High Ceilings, Microwave, Range Hood, Refrigerator, Wood Cabinets
- Bedroom Description:Central Vaccum, French Doors / Atrium Doors, High Ceilings, Open Floorplan, Split Bedrooms, Walk In Closets
Heating and cooling
- Cooling:Central Air, Electric
- Heating:Heat Pump
- Central air:Yes
Structure and exterior
- Roof:Asphalt, Shingle
- Year built:2008
- Lot Features:Acreage
- Architectural Style:Contemporary, One Story, Ranch
- Construction Materials:Stucco
- Exterior Features:Landscaping
- Foundation Description:Block, Slab
- Levels:1 Story
Schools
- High school:Lecanto High
- Middle school:Citrus Springs Middle
- Elementary school:Central Ridge Elementary
Utilities
- Water:Public
- Sewer:Septic Tank
Finances and disclosures
- Price:$600,000
- Tax amount:$4,897 (2025)
Features and amenities
- Laundry features:In Garage, Laundry Tub
- Amenities:Attic, Blinds, Smoke Detectors, Walk In Closets
- Pool features:Concrete, In Ground, Pool
Parking
- Total parking spaces:3
- Parking description:Attached, Driveway, Garage, Parking Pad, Paved, Paved Driveway
- Garage:Yes
- Garage spaces:3
New listings near 4556 N Modelwood Drive
- Coming Soon
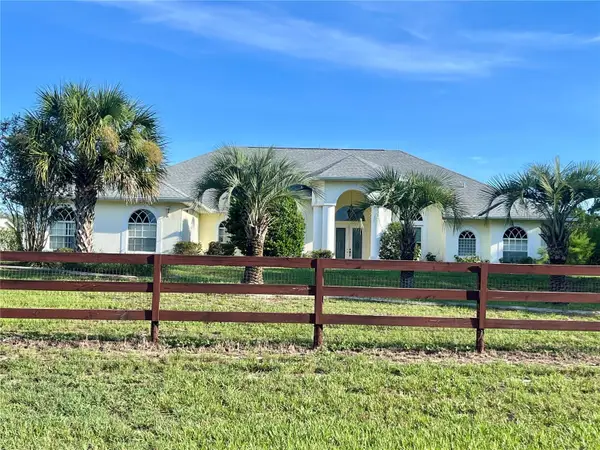 $559,000Coming Soon3 beds 3 baths3,237 sq. ft.
3920 N Stirrup Drive, BEVERLY HILLS, FL 34465
MLS# TB8545994Listed by: FUTURE HOME REALTY INC - New
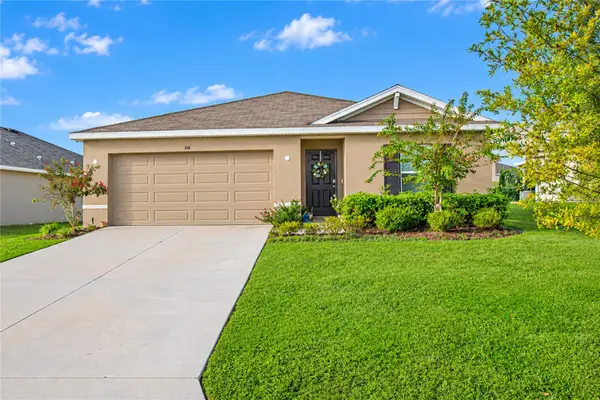 $275,000Active3 beds 2 baths1,532 sq. ft.
316 W Fairways View Drive, BEVERLY HILLS, FL 34465
MLS# O6440702Listed by: LIV REALTY II INC. - New
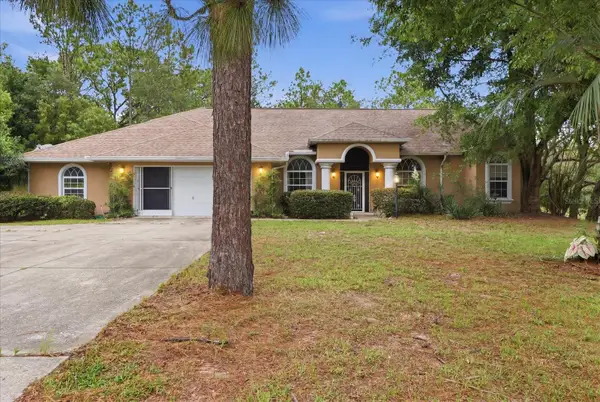 $369,000Active3 beds 2 baths2,176 sq. ft.
2667 W Pine Ridge Boulevard, BEVERLY HILLS, FL 34465
MLS# OM730231Listed by: LANDMARK REALTY - New
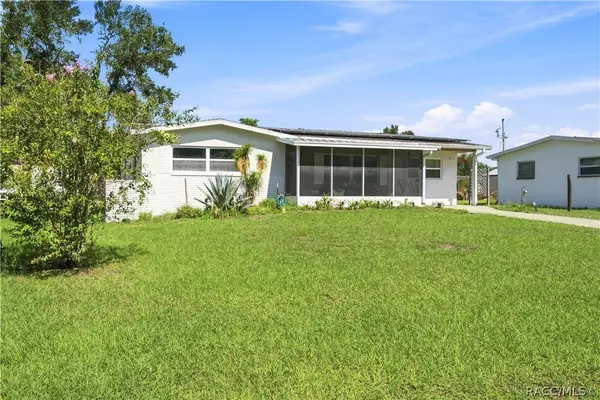 $199,000Active3 beds 1 baths1,376 sq. ft.
56 S Lincoln Avenue, Beverly Hills, FL 34465
MLS# 857774Listed by: MEEK REAL ESTATE - New
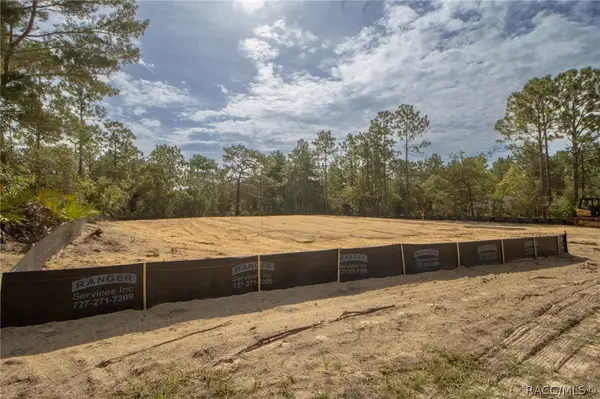 $515,000Active4 beds 3 baths2,412 sq. ft.
2181 W Tall Oaks Drive, Beverly Hills, FL 34465
MLS# 857598Listed by: TROPIC SHORES REALTY - New
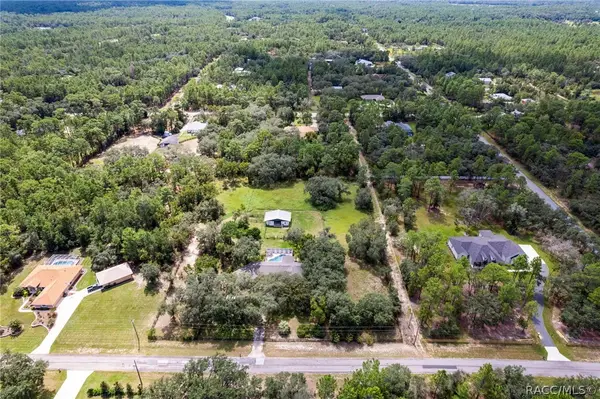 $525,000Active2 beds 2 baths1,584 sq. ft.
6310 W Corral Place, Beverly Hills, FL 34465
MLS# 857586Listed by: EXP REALTY LLC - New
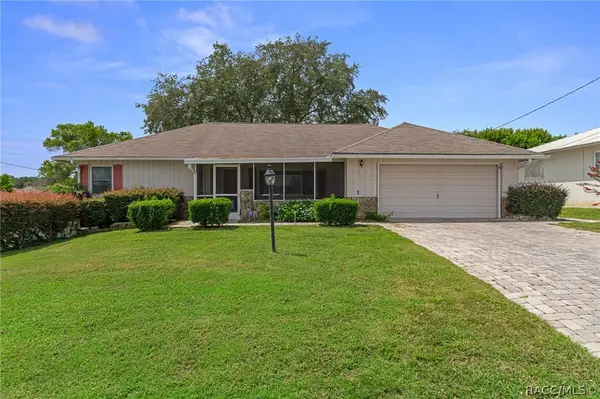 $185,000Active2 beds 2 baths1,231 sq. ft.
804 W Buttonbush Drive, Beverly Hills, FL 34465
MLS# 857475Listed by: LPT REALTY, LLC - New
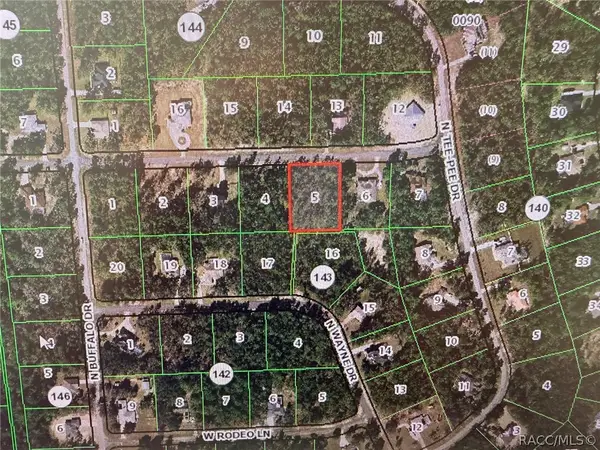 $100,000Active1 Acres
5784 W Glory Hill Street, Beverly Hills, FL 34465
MLS# 857416Listed by: REALTY EXECUTIVES AMERICA - New
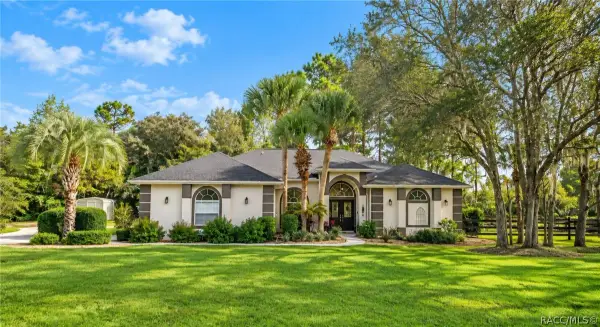 $620,000Active4 beds 3 baths2,854 sq. ft.
5463 N Allamandra Drive, Beverly Hills, FL 34465
MLS# 857720Listed by: TROPIC SHORES REALTY - New
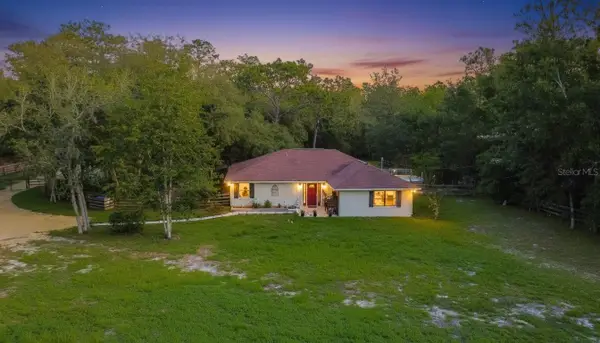 $269,900Active3 beds 2 baths1,740 sq. ft.
2925 W Birds Nest Drive, BEVERLY HILLS, FL 34465
MLS# OM726120Listed by: KELLER WILLIAMS REALTY - ELITE PARTNERS II


Protect your home and budget from life's surprises with an Assurant Home Warranty, backed by a partner that supports you through every step of homeownership. Explore Plans.
© 2023 - 2026 ERA Franchise Systems LLC. All rights reserved. ERA Franchise Systems LLC fully supports the principles of the Fair Housing Act and the Equal Opportunity Act. ERA, ERA Real Estate powered, and their respective logos are registered service marks of ERA Franchise Systems LLC. Each office is independently owned and operated.