
4890 W Geyser Court, Beverly Hills, FL 34465
Local realty services provided by:Bingham Realty ERA Powered
Listed by: ashley yates
Office: ashley yates realty
MLS#:856776
Source:FL_CMLS
Price summary
- Price:$499,900
- Price per sq. ft.:$144.27
- Monthly HOA dues:$9.33
About this home
One or more photo(s) has been virtually staged. Welcome to 4890 W Geyser Court, Beverly Hills, Florida—a beautifully updated 4BR, 2-bath home situated on 1.32 private acres, offering the perfect blend of spacious indoor living, modern updates, & the peaceful lifestyle Citrus County is known for. With 2,504 sq ft of thoughtfully designed living space, this move-in-ready home is ideal for buyers searching for acreage w/o sacrificing convenience. From the moment U step inside, you’ll appreciate the soaring ceilings, open-concept layout & abundance of natural light that create an inviting space for both everyday living & entertaining. The oversized kitchen serves as the heart of the home, featuring abundant cabinetry, generous counter space & a charming breakfast nook surrounded by stunning 360-degree windows that bring the beauty of the outdoors inside. The spacious living room showcases custom built-in shelving & entertainment storage, while the formal dining room provides the perfect setting for family dinners & holiday gatherings. The private primary suite is ur own private retreat, complete w a custom built-in bookcase. The en-suite bathroom offers dual vanities, a walk-in shower & separate soaking tub, creating a spa-like escape at the end of the day. Step outside to the screened lanai overlooking ur expansive backyard, where the lifestyle truly begins. Mature loquat trees line the property, established blackberry patches provide seasonal harvests & wide-open green space offers Plenty of room for gardening, recreation, or just enjoying the privacy of your own land. For equestrian enthusiasts, this property is a rare find and is suitable for up to one horse & includes a barn, making it an excellent opportunity for those seeking a hobby farm or equestrian lifestyle. Best of all, you’re just moments from the renowned 28 miles of Pine Ridge Est Equestrian Trails, located directly behind the property & connected to the scenic Withlacoochee State Forest, where you’ll enjoy miles of addl horseback riding, hiking & nature trails. Outdoor adventure is literally at your doorstep. Addl outdoor features include a chicken coop, plenty of room for recreational vehicles or future outbuildings & space to truly make the property your own. Recent improvements incl fresh int paint, new roof (2023) & new HVAC system (2023), providing peace of mind for years to come. Conveniently located in Beverly Hills, you’ll enjoy easy access to Crystal River, Homosassa Springs, Lecanto, Inverness & Ocala, while remaining just a short drive from Florida’s beautiful Gulf Coast. Spend your weekends kayaking w manatees in Crystal River, boating, fishing, exploring the Withlacoochee State Forest, golfing, enjoying the area’s many restaurants, shopping & medical facilities. Whether you’re searching for a Florida home w acreage, a property that accom ur horse, or a peaceful retreat w modern updates & direct access to 1 of the area’s premier trail systems, this property offers a lifestyle that’s becoming increasingly hard to find....
Contact an agent
Home facts
- Year built:2003
- Subdivision & Development:Pine Ridge
- Listing ID #:856776
- Added:38 day(s) ago
- Updated:September 11, 2026 at 07:43 AM
Rooms and interior
- Bedrooms:4
- Total bathrooms:2
- Full bathrooms:2
- Rooms Total:7
- Flooring:Laminate, Tile
- Dining Description:Open Floorplan, Sliding Glass Doors
- Bathrooms Description:Seperate Shower, Tub Shower
- Kitchen Description:Dishwasher, Microwave, Oven, Range, Refrigerator
- Bedroom Description:Open Floorplan, Sliding Glass Doors, Walk In Closets
- Living area:2,504 sq. ft.
Heating and cooling
- Cooling:Central Air
- Heating:Central, Electric
- Central air:Yes
Structure and exterior
- Roof:Asphalt, Shingle
- Year built:2003
- Building area:2,504 sq. ft.
- Lot area:1.32 Acres
- Lot Features:Acreage
- Architectural Style:One Story
- Construction Materials:Stucco
- Exterior Features:Landscaping
- Foundation Description:Block, Slab
- Levels:1 Story
Schools
- High school:Crystal River High
- Middle school:Crystal River Middle
- Elementary school:Central Ridge Elementary
Utilities
- Water:Public
- Sewer:Septic Tank
Finances and disclosures
- Price:$499,900
- Price per sq. ft.:$144.27
- Tax amount:$5,486 (2025)
Features and amenities
- Laundry features:Dryer, Washer
- Amenities:Blinds, Walk In Closets
Parking
- Total parking spaces:2
- Parking description:Attached, Driveway, Garage, Paved, Paved Driveway, Private
- Garage:Yes
- Garage spaces:2
New listings near 4890 W Geyser Court
- Coming Soon
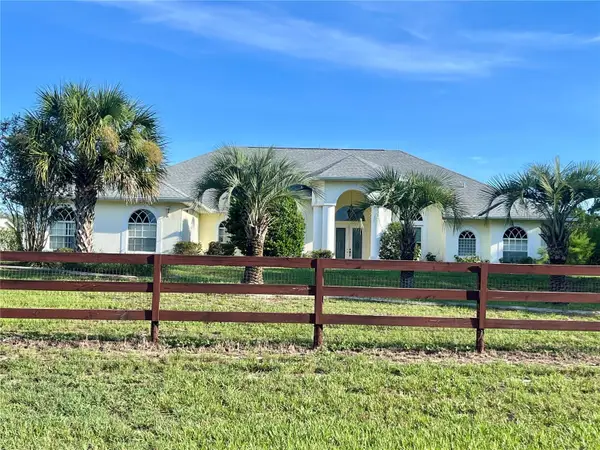 $559,000Coming Soon3 beds 3 baths3,237 sq. ft.
3920 N Stirrup Drive, BEVERLY HILLS, FL 34465
MLS# TB8545994Listed by: FUTURE HOME REALTY INC - New
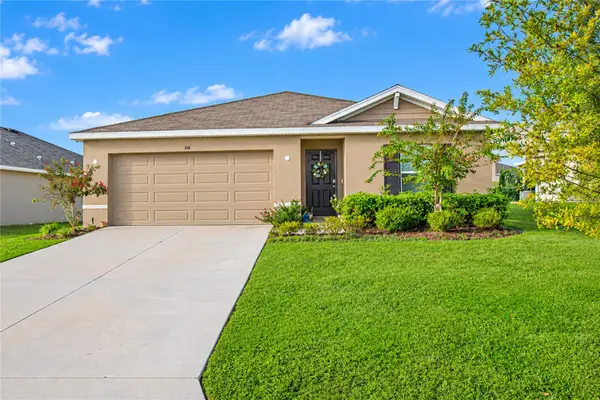 $275,000Active3 beds 2 baths1,532 sq. ft.
316 W Fairways View Drive, BEVERLY HILLS, FL 34465
MLS# O6440702Listed by: LIV REALTY II INC. - New
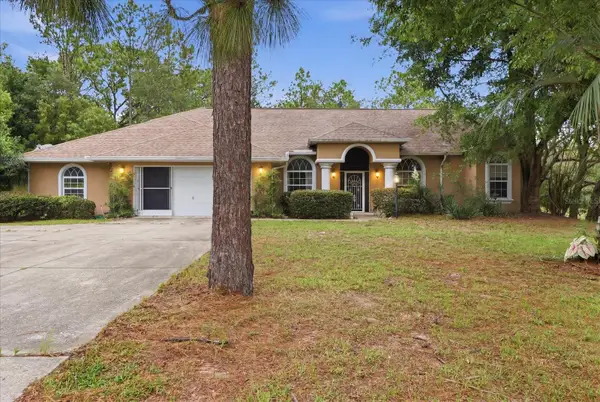 $369,000Active3 beds 2 baths2,176 sq. ft.
2667 W Pine Ridge Boulevard, BEVERLY HILLS, FL 34465
MLS# OM730231Listed by: LANDMARK REALTY - New
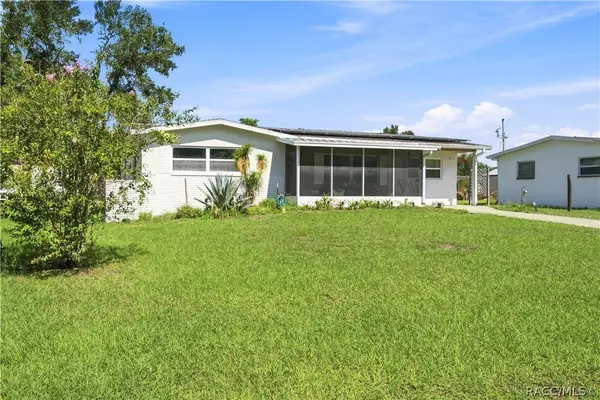 $199,000Active3 beds 1 baths1,376 sq. ft.
56 S Lincoln Avenue, Beverly Hills, FL 34465
MLS# 857774Listed by: MEEK REAL ESTATE - New
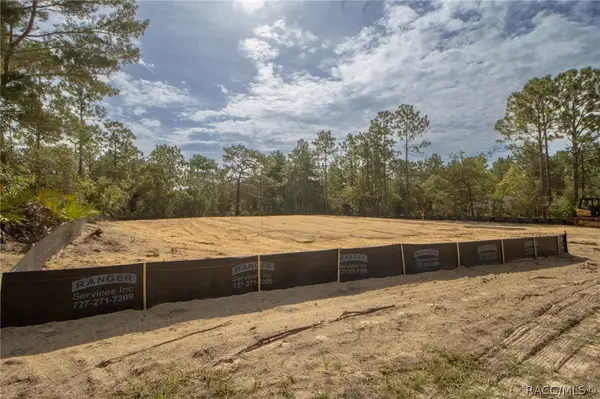 $515,000Active4 beds 3 baths2,412 sq. ft.
2181 W Tall Oaks Drive, Beverly Hills, FL 34465
MLS# 857598Listed by: TROPIC SHORES REALTY - New
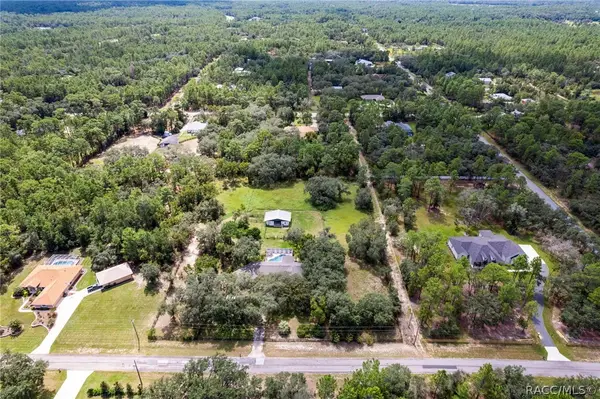 $525,000Active2 beds 2 baths1,584 sq. ft.
6310 W Corral Place, Beverly Hills, FL 34465
MLS# 857586Listed by: EXP REALTY LLC - New
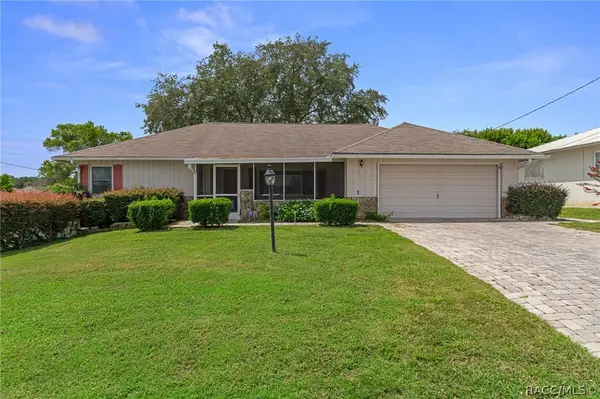 $185,000Active2 beds 2 baths1,231 sq. ft.
804 W Buttonbush Drive, Beverly Hills, FL 34465
MLS# 857475Listed by: LPT REALTY, LLC - New
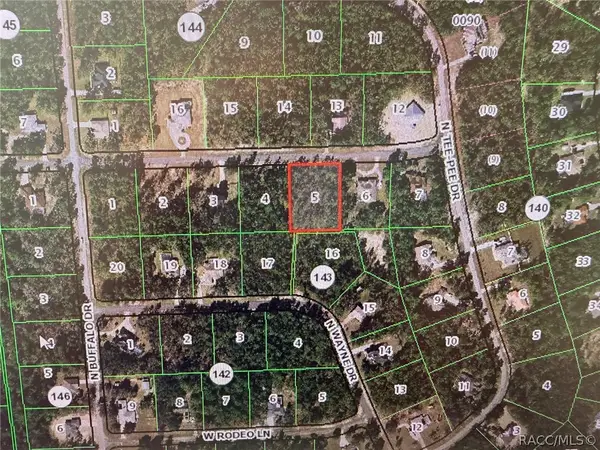 $100,000Active1 Acres
5784 W Glory Hill Street, Beverly Hills, FL 34465
MLS# 857416Listed by: REALTY EXECUTIVES AMERICA - New
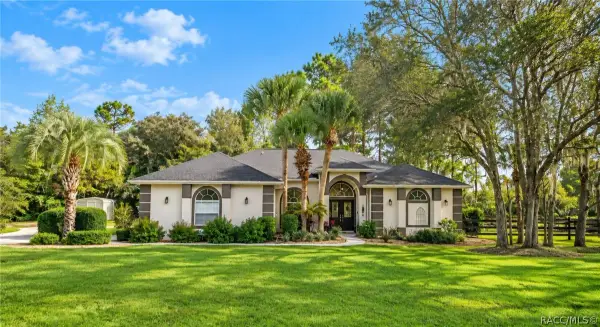 $620,000Active4 beds 3 baths2,854 sq. ft.
5463 N Allamandra Drive, Beverly Hills, FL 34465
MLS# 857720Listed by: TROPIC SHORES REALTY - New
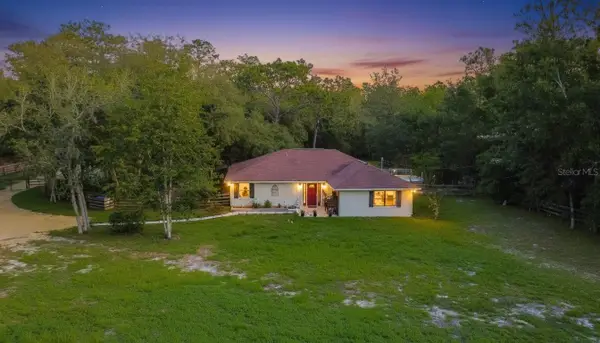 $269,900Active3 beds 2 baths1,740 sq. ft.
2925 W Birds Nest Drive, BEVERLY HILLS, FL 34465
MLS# OM726120Listed by: KELLER WILLIAMS REALTY - ELITE PARTNERS II


Protect your home and budget from life's surprises with an Assurant Home Warranty, backed by a partner that supports you through every step of homeownership. Explore Plans.
© 2023 - 2026 ERA Franchise Systems LLC. All rights reserved. ERA Franchise Systems LLC fully supports the principles of the Fair Housing Act and the Equal Opportunity Act. ERA, ERA Real Estate powered, and their respective logos are registered service marks of ERA Franchise Systems LLC. Each office is independently owned and operated.