
4919 N El Camino Drive, Beverly Hills, FL 34465
Local realty services provided by:ERA American Suncoast
Listed by: tomika spires-hanssen, kimberly mkhwane
Office: keller williams realty - elite partners ii
MLS#:857184
Source:FL_CMLS
Price summary
- Price:$385,000
- Price per sq. ft.:$145.94
- Monthly HOA dues:$103
About this home
The search is over! Welcome to this beautifully maintained 3-bedroom, 2-bathroom, 2-car garage pool home, ideally situated in the deed-restricted community of Laurel Ridge and nestled along the 6th fairway of Twisted Oaks Golf Course. Designed for comfortable Florida living, this home features a desirable split-bedroom and open floor plan with plantation shutters and 6-inch baseboards throughout. The spacious kitchen is equipped with wood cabinetry, quartz countertops, stainless steel appliances, a center island, pantry, and breakfast bar, opening seamlessly to the main living areas. A designated dining area, living room, and separate family room provide plenty of space for both everyday living and entertaining. The primary suite offers a walk-in closet and full bath featuring dual sinks and shower. An interior laundry room comes complete with washer and dryer, while the sunroom provides additional space to relax and enjoy the golf course setting. The exterior presents a heated pool surrounded by brick pavers overlooking the golf course, a brick-paver driveway, screened garage, updated roof in 2016, and A/C & water heater updated in 2024. Enjoy poolside living, golf course views, and a sought-after Laurel Ridge location that is minutes from area shopping, schools, hospitals, lakes, restaurants, gulf and amenities!...
Contact an agent
Home facts
- Year built:1995
- Subdivision & Development:Laurel Ridge
- Listing ID #:857184
- Added:41 day(s) ago
- Updated:October 01, 2026 at 09:03 AM
Rooms and interior
- Bedrooms:3
- Total bathrooms:2
- Full bathrooms:2
- Rooms Total:9
- Flooring:Tile, Wood
- Dining Description:High Ceilings, Sliding Glass Doors, Vaulted Ceilings
- Bathrooms Description:High Ceilings, Seperate Shower
- Kitchen Description:Dishwasher, High Ceilings, Microwave, Microwave Hood Fan, Oven, Pantry, Range, Refrigerator, Updated Kitchen, Wood Cabinets
- Bedroom Description:High Ceilings, Sliding Glass Doors, Split Bedrooms, Vaulted Ceilings, Walk In Closets
- Living area:2,079 sq. ft.
Heating and cooling
- Cooling:Central Air
- Heating:Heat Pump
- Central air:Yes
Structure and exterior
- Roof:Asphalt, Shingle
- Year built:1995
- Building area:2,079 sq. ft.
- Lot area:0.27 Acres
- Lot Features:On Golf Course, Rectangular
- Architectural Style:Contemporary, One Story
- Construction Materials:Stucco
- Exterior Features:Landscaping, Lighting
- Foundation Description:Block, Slab
- Levels:1 Story
Schools
- High school:Lecanto High
- Middle school:Citrus Springs Middle
- Elementary school:Central Ridge Elementary
Utilities
- Sewer:Public Sewer
Finances and disclosures
- Price:$385,000
- Price per sq. ft.:$145.94
- Tax amount:$4,332 (2025)
Features and amenities
- Laundry features:Dryer, Washer
- Amenities:Blinds, Lighting, Smoke Detectors, Updated Kitchen, Walk In Closets
- Pool features:Community, Concrete, Heated, In Ground, Pool
Parking
- Total parking spaces:2
- Parking description:Attached, Concrete, Concrete Driveway, Driveway, Garage
- Garage:Yes
- Garage spaces:2
New listings near 4919 N El Camino Drive
- New
 $329,900Active3 beds 2 baths1,978 sq. ft.
314 S Fillmore Street, BEVERLY HILLS, FL 34465
MLS# TB8553514Listed by: PEOPLE'S TRUST REALTY - New
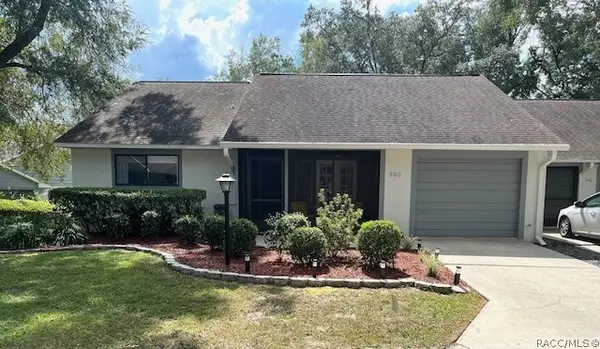 $162,500Active1 beds 1 baths1,067 sq. ft.
550 W Sand Oak Court #3, Beverly Hills, FL 34465
MLS# 858301Listed by: CITRUS RIDGE REALTY - New
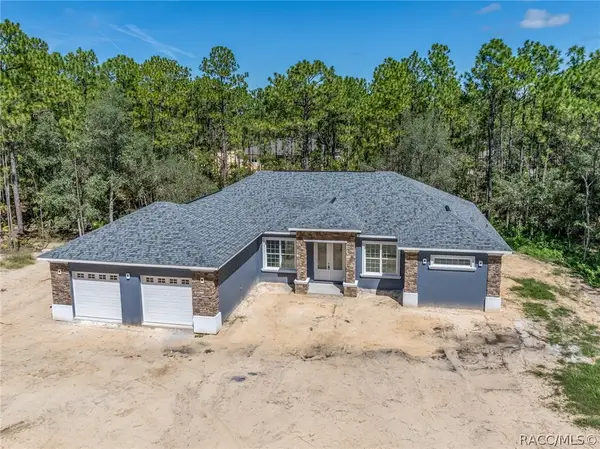 $599,900Active3 beds 2 baths2,135 sq. ft.
5819 W Glory Hill Street, Beverly Hills, FL 34465
MLS# 858231Listed by: WAYBRIGHT REAL ESTATE, INC. - Open Sun, 11am to 2pmNew
 $230,000Active2 beds 2 baths1,254 sq. ft.
3 Kansas Street, BEVERLY HILLS, FL 34465
MLS# TB8553374Listed by: JPT REALTY LLC - New
 $419,500Active3 beds 2 baths2,022 sq. ft.
2373 W Apricot Dr, BEVERLY HILLS, FL 34465
MLS# TB8551886Listed by: REDFIN CORPORATION - New
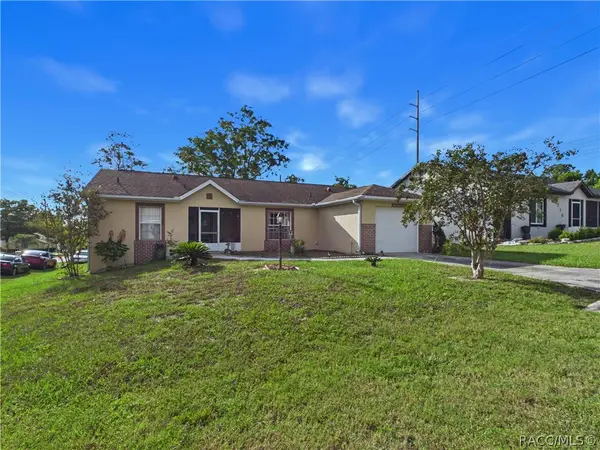 $229,900Active2 beds 2 baths1,305 sq. ft.
4229 N Fillmore Street, Beverly Hills, FL 34465
MLS# 858249Listed by: TROPIC SHORES REALTY - New
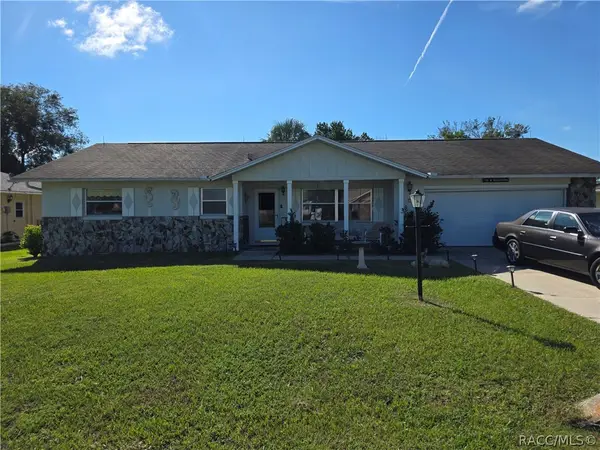 $199,900Active2 beds 2 baths1,604 sq. ft.
178 W Hollyfern Place, Beverly Hills, FL 34465
MLS# 858218Listed by: LPT REALTY, LLC - New
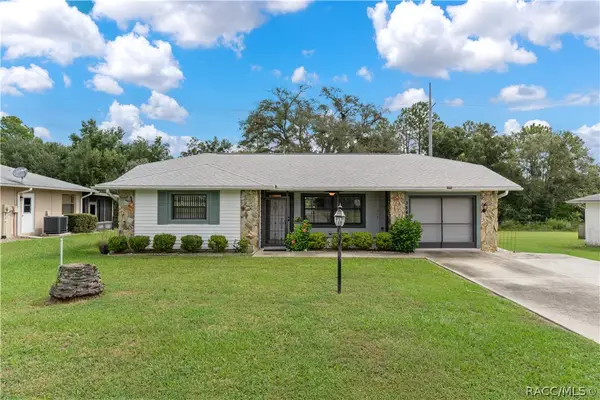 $240,000Active2 beds 2 baths1,163 sq. ft.
3849 N Tamarisk Avenue, Beverly Hills, FL 34465
MLS# 858199Listed by: EXP REALTY LLC - New
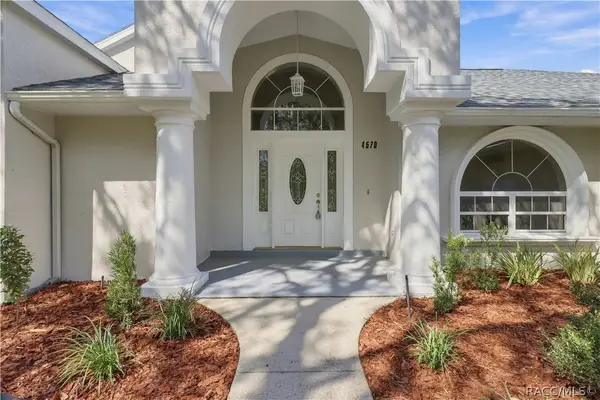 $595,000Active3 beds 3 baths2,319 sq. ft.
4570 N Elkcam Boulevard, Beverly Hills, FL 34465
MLS# 858097Listed by: LPT REALTY, LLC - New
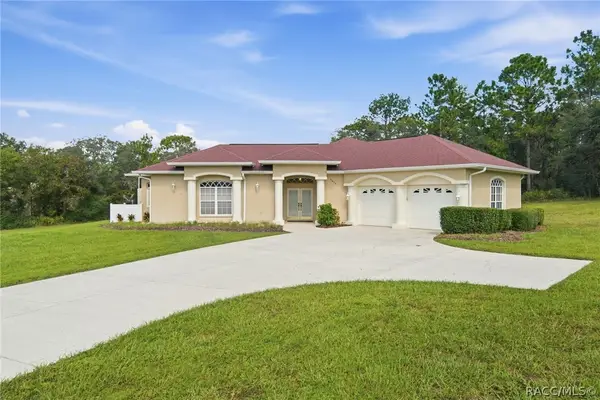 $539,000Active4 beds 3 baths2,791 sq. ft.
2679 W Goldenrod Drive, Beverly Hills, FL 34465
MLS# 857890Listed by: RE/MAX REALTY ONE


Protect your home and budget from life's surprises with an Assurant Home Warranty, backed by a partner that supports you through every step of homeownership. Explore Plans.
© 2023 - 2026 ERA Franchise Systems LLC. All rights reserved. ERA Franchise Systems LLC fully supports the principles of the Fair Housing Act and the Equal Opportunity Act. ERA, ERA Real Estate powered, and their respective logos are registered service marks of ERA Franchise Systems LLC. Each office is independently owned and operated.