
5819 W Glory Hill Street, Beverly Hills, FL 34465
Local realty services provided by:ERA American Suncoast
5819 W Glory Hill Street,Beverly Hills, FL 34465
$599,900
- 3 Beds
- 2 Baths
- 2,135 sq. ft.
- Single family
- Active
Listed by: stephanie price
Office: waybright real estate, inc.
MLS#:858231
Source:FL_CMLS
Price summary
- Price:$599,900
- Price per sq. ft.:$182.84
- Monthly HOA dues:$1,041.67
About this home
CROWNING GLORY!!! UNDER CONSTRUCTION....COMPLETION DATE IN FEBRUARY 2027! STUNNING 3/2/2 HOME with 2135 Sq. ft. LIVING AREA & 3281 sq. ft. UNDER ROOF, situated on 1.02 acres in PINE RIDGE SUBDIVISION IN CITRUS COUNTY! This is not your standard builder spec home...many upgrades!!!! Spacious Great room with sliders out to the expansive Lanai...room for a pool! Gorgeous 32x32 porcelain tile floors, Tray ceilings, upgraded ceiling fans & light fixtures throughout; Split plan...Primary suite has dual vanities/sinks with LED lighted no fog mirrors; stand alone soaker tub and roomy shower with double shower heads and rain heads, completely tiled. Chef's kitchen with s/s appliances; wood soft close cabinets; Large Island; breakfast bar, pantry, dinning area for large gatherings! Guest bedrooms and guest bath will not disappoint! 2 car garage with epoxy flooring; All colors and finishes have already been selected....colors on the interior will be earth tones. 1 year builder warranty; Pictures will be updated periodically as finishes are installed. Pine Ridge is an equestrian community with miles of horse trails for trail riding, dog park, community center, tennis courts, stable, paddocks, pickelball courts, playground and recreational plane area for your remote planes; Only minutes from the beautiful Crystal River waters, fishing, boating, swimming with the manatees! All new great shopping in the Black Diamond Stores located just a few miles from Pine Ridge, with shopping, banking, and restaurants. Also, minutes from the Suncoast Parkway which makes you a quick 1 hour trip to Tampa...and an hour and a half from Orlando. Come and enjoy all the Nature Coast has to offer!...
Contact an agent
Home facts
- Year built:2026
- Subdivision & Development:Pine Ridge
- Listing ID #:858231
- Added:1 day(s) ago
- Updated:October 02, 2026 at 12:41 AM
Rooms and interior
- Bedrooms:3
- Total bathrooms:2
- Full bathrooms:2
- Flooring:Carpet, Tile
- Dining Description:Open Floorplan
- Bathrooms Description:Programmable Thermostat, Seperate Shower, Tub Shower
- Kitchen Description:Dishwasher, Electric Oven, Electric Range, Pantry, Range Hood, Wood Cabinets
- Bedroom Description:Open Floorplan, Programmable Thermostat, Split Bedrooms, Walk In Closets
- Living area:2,135 sq. ft.
Heating and cooling
- Cooling:Central Air, Electric
- Heating:Central, Electric
- Central air:Yes
Structure and exterior
- Roof:Asphalt, Shingle
- Year built:2026
- Building area:2,135 sq. ft.
- Lot area:1.02 Acres
- Lot Features:Acreage
- Architectural Style:Contemporary
- Construction Materials:Stucco
- Exterior Features:Landscaping, Lighting
- Foundation Description:Block
Schools
- High school:Crystal River High
- Middle school:Crystal River Middle
- Elementary school:Central Ridge Elementary
Utilities
- Sewer:Septic Tank, Underground Utilities
Finances and disclosures
- Price:$599,900
- Price per sq. ft.:$182.84
- Tax amount:$743 (2026)
Features and amenities
- Laundry features:Laundry Tub
- Amenities:Lighting, Room For Pool, Smoke Detectors, Walk In Closets
Parking
- Total parking spaces:2
- Parking description:Attached, Driveway, Garage, Paved, Paved Driveway, Private
- Garage:Yes
- Garage spaces:2
New listings near 5819 W Glory Hill Street
- New
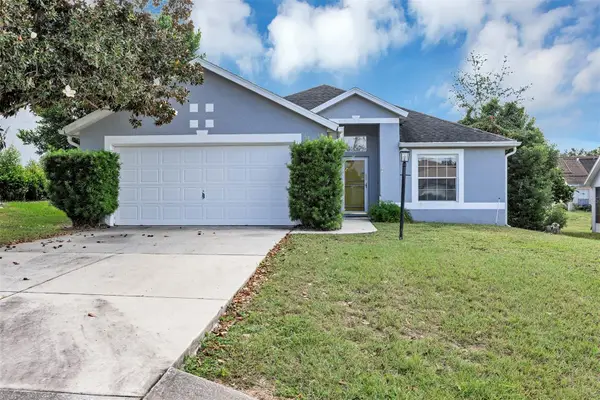
 $549,900Active3 beds 2 baths2,609 sq. ft.
2195 W Huntington Drive, Beverly Hills, FL 34465
MLS# 858345Listed by: RE/MAX REALTY ONE - New
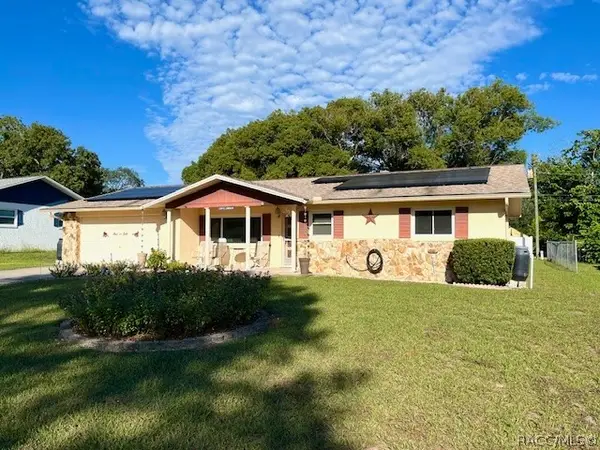
 $256,500Active2 beds 2 baths1,390 sq. ft.
4271 N Lincoln Avenue, BEVERLY HILLS, FL 34465
MLS# G5118501Listed by: FLAMINGO REAL ESTATE & MNGMT - New
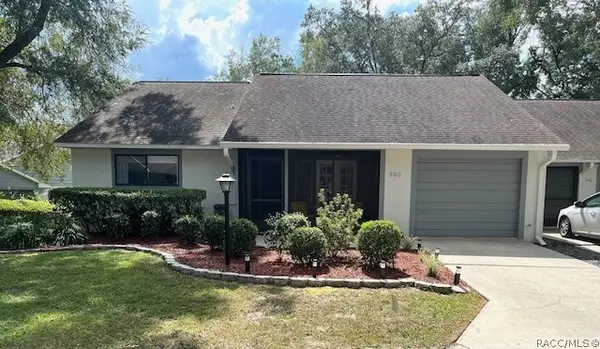
 $230,000Active2 beds 2 baths1,692 sq. ft.
314 S Lincoln Avenue, Beverly Hills, FL 34465
MLS# 858164Listed by: CITRUS RIDGE REALTY - New
 $329,900Active3 beds 2 baths1,978 sq. ft.
314 S Fillmore Street, BEVERLY HILLS, FL 34465
MLS# TB8553514Listed by: PEOPLE'S TRUST REALTY - New
 $162,500Active1 beds 1 baths1,067 sq. ft.
550 W Sand Oak Court #3, Beverly Hills, FL 34465
MLS# 858301Listed by: CITRUS RIDGE REALTY - Open Sun, 11am to 2pmNew
 $230,000Active2 beds 2 baths1,254 sq. ft.
3 Kansas Street, BEVERLY HILLS, FL 34465
MLS# TB8553374Listed by: JPT REALTY LLC - New
 $419,500Active3 beds 2 baths2,022 sq. ft.
2373 W Apricot Dr, BEVERLY HILLS, FL 34465
MLS# TB8551886Listed by: REDFIN CORPORATION - New
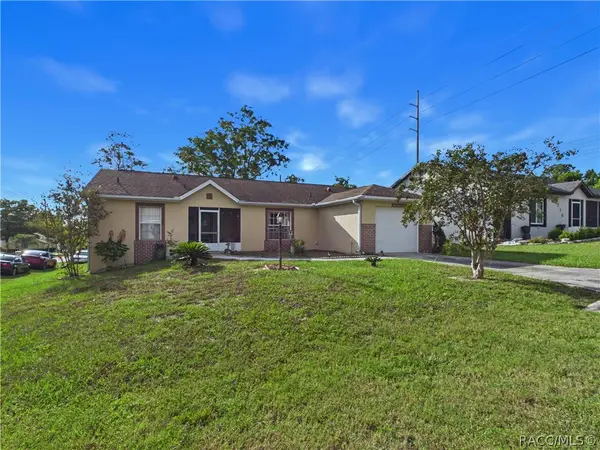 $229,900Active2 beds 2 baths1,305 sq. ft.
4229 N Fillmore Street, Beverly Hills, FL 34465
MLS# 858249Listed by: TROPIC SHORES REALTY - New
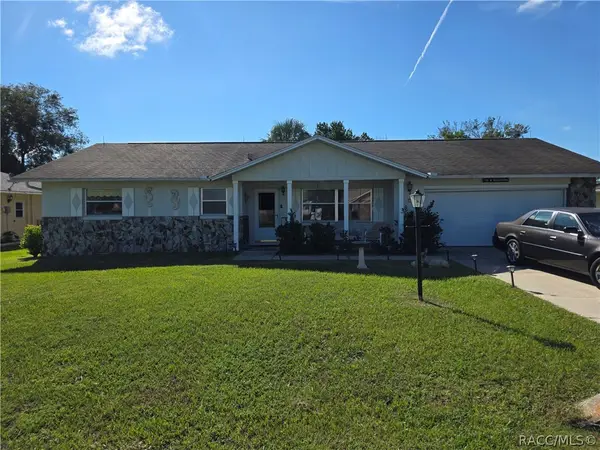 $199,900Active2 beds 2 baths1,604 sq. ft.
178 W Hollyfern Place, Beverly Hills, FL 34465
MLS# 858218Listed by: LPT REALTY, LLC


Protect your home and budget from life's surprises with an Assurant Home Warranty, backed by a partner that supports you through every step of homeownership. Explore Plans.
© 2023 - 2026 ERA Franchise Systems LLC. All rights reserved. ERA Franchise Systems LLC fully supports the principles of the Fair Housing Act and the Equal Opportunity Act. ERA, ERA Real Estate powered, and their respective logos are registered service marks of ERA Franchise Systems LLC. Each office is independently owned and operated.