
4921 N Cheyenne Drive, Beverly Hills, FL 34465
Local realty services provided by:ERA American Suncoast
4921 N Cheyenne Drive,Beverly Hills, FL 34465
$529,000
- 3 Beds
- 3 Baths
- 2,624 sq. ft.
- Single family
- Active
Listed by: kim devane, michael orlito
Office: re/max realty one
MLS#:856582
Source:FL_CMLS
Price summary
- Price:$529,000
- Price per sq. ft.:$145.65
- Monthly HOA dues:$9.33
About this home
What gives a home personality? Some have it and some don’t and you know it when you see it. Is it the tall commanding roof line hinting at the ceiling height inside or is it the way the home sits on the lot? Or the way sunshine fills the rooms in the morning with relaxing sunsets poolside on the lanai? You can relax for certain under this Dec 2023 roof. And, you know what they say about a Trane A/C, so relax in comfort. For a variety of reasons houses generally get to pick their next owner, and this home has quite bit to say about that! A trademark of well-heeled houses is a traditional cherry wood floor, pre-engineered wood of course, in both the dining room and family room. Ceramic tile provides the passages throughout the home and into the kitchen giving just enough separation between the wood floors and the stunning cherry wood cabinets in the remodeled kitchen. Customized wood paneled exhaust hood over 6-burner gas cooktop compliments the remaining stainless-steel appliances. An exotic-looking stone provides all the work area surfaces including the Island, and a marble mosaic pattern provides the backsplash. The kitchen cabinets will make you love them! So many drawers and cabinets with pullouts, you won’t be on your knees begging for mercy from the crockpot! Stately square columns define space without restricting it while an archway welcomes you. An office is found just off the foyer, and the guest wing is beyond. Two bedrooms separated by a bathroom with the back room featuring LVP flooring, a walk-in closet and a shared updated bath with pool access. The primary bedroom and bath are found on the other end of the home along w/ dual walk-in closets, dual vanities, soaking tub, walk-in shower and water closet. A dedicated laundry room, not a pass through, is right next to the primary bedroom. Open the sliding glass doors and bring the outside in! Spacious covered lanai w/vinyl tongue-n-groove ceiling and paver sidewalk out to the shed. If you’re tired of ordinary construction, this house may have just found you!...
Contact an agent
Home facts
- Year built:2002
- Subdivision & Development:Pine Ridge
- Listing ID #:856582
- Added:43 day(s) ago
- Updated:September 11, 2026 at 02:44 PM
Rooms and interior
- Bedrooms:3
- Total bathrooms:3
- Full bathrooms:3
- Rooms Total:14
- Flooring:Carpet, Engineered Hardwood, Tile
- Dining Description:Cathedral Ceilings, High Ceilings, Open Floorplan, Sliding Glass Doors
- Bathrooms Description:High Ceilings, Seperate Shower, Tub Shower
- Kitchen Description:Built In Oven, Dishwasher, Disposal, Electric Oven, Gas Cooktop, High Ceilings, Laminate Counters, Microwave, Pantry, Range Hood, Refrigerator, Updated Kitchen, Wood Cabinets
- Bedroom Description:High Ceilings, Open Floorplan, Sliding Glass Doors, Split Bedrooms, Walk In Closets
- Living area:2,624 sq. ft.
Heating and cooling
- Cooling:Central Air, Electric
- Heating:Heat Pump
- Central air:Yes
Structure and exterior
- Roof:Asphalt, Shingle
- Year built:2002
- Building area:2,624 sq. ft.
- Lot area:1 Acres
- Architectural Style:Contemporary, One Story, Ranch
- Construction Materials:Stucco
- Exterior Features:Landscaping
- Foundation Description:Block, Slab
- Levels:1 Story
Schools
- High school:Crystal River High
- Middle school:Crystal River Middle
- Elementary school:Central Ridge Elementary
Utilities
- Water:Public
- Sewer:Septic Tank
Finances and disclosures
- Price:$529,000
- Price per sq. ft.:$145.65
- Tax amount:$3,126 (2025)
Features and amenities
- Laundry features:Dryer, Laundry Tub, Washer
- Amenities:Attic, Blinds, Smoke Detectors, Updated Kitchen, Walk In Closets
- Pool features:Concrete, In Ground, Pool
Parking
- Total parking spaces:2
- Parking description:Attached, Concrete, Concrete Driveway, Driveway, Garage
- Garage:Yes
- Garage spaces:2
New listings near 4921 N Cheyenne Drive
- Coming Soon
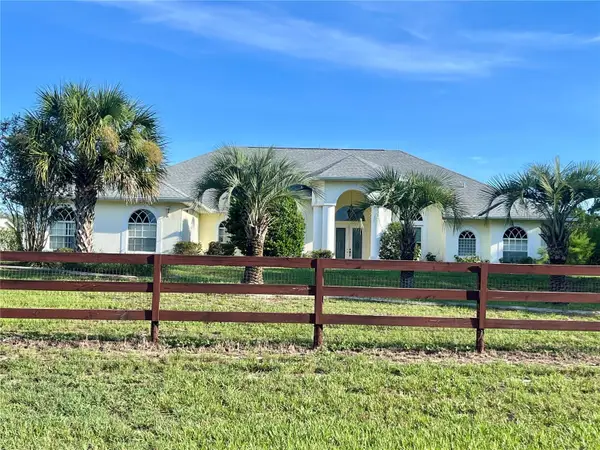 $559,000Coming Soon3 beds 3 baths3,237 sq. ft.
3920 N Stirrup Drive, BEVERLY HILLS, FL 34465
MLS# TB8545994Listed by: FUTURE HOME REALTY INC - New
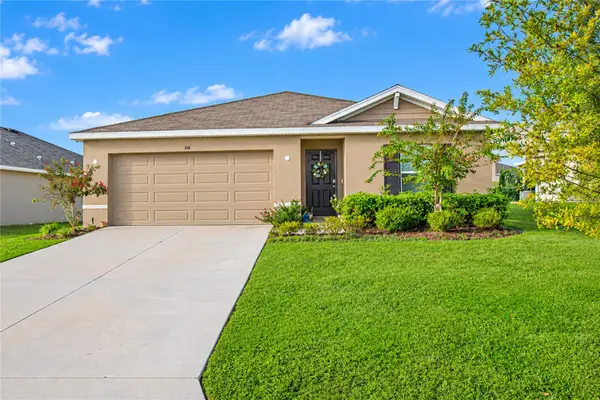 $275,000Active3 beds 2 baths1,532 sq. ft.
316 W Fairways View Drive, BEVERLY HILLS, FL 34465
MLS# O6440702Listed by: LIV REALTY II INC. - New
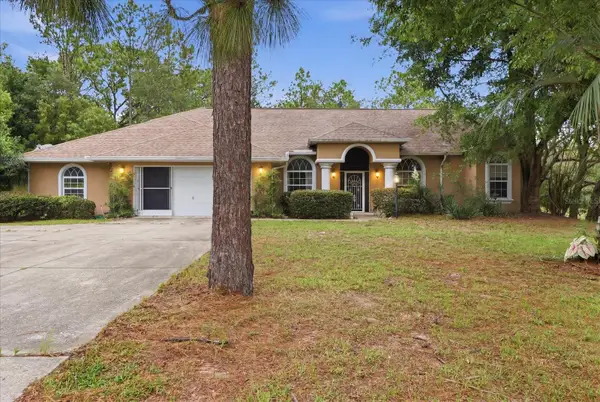 $369,000Active3 beds 2 baths2,176 sq. ft.
2667 W Pine Ridge Boulevard, BEVERLY HILLS, FL 34465
MLS# OM730231Listed by: LANDMARK REALTY - New
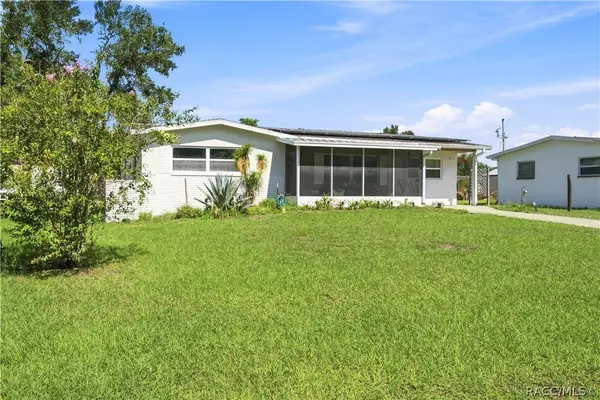 $199,000Active3 beds 1 baths1,376 sq. ft.
56 S Lincoln Avenue, Beverly Hills, FL 34465
MLS# 857774Listed by: MEEK REAL ESTATE - New
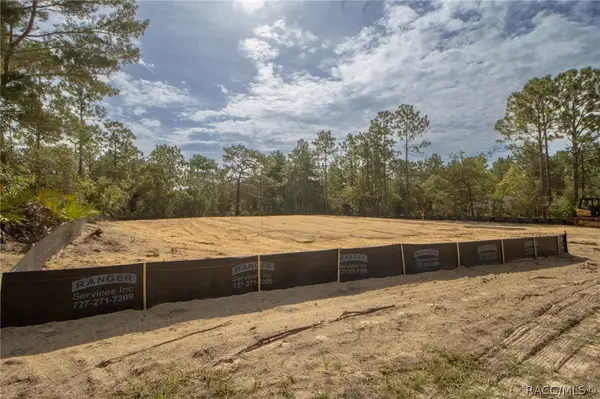 $515,000Active4 beds 3 baths2,412 sq. ft.
2181 W Tall Oaks Drive, Beverly Hills, FL 34465
MLS# 857598Listed by: TROPIC SHORES REALTY - New
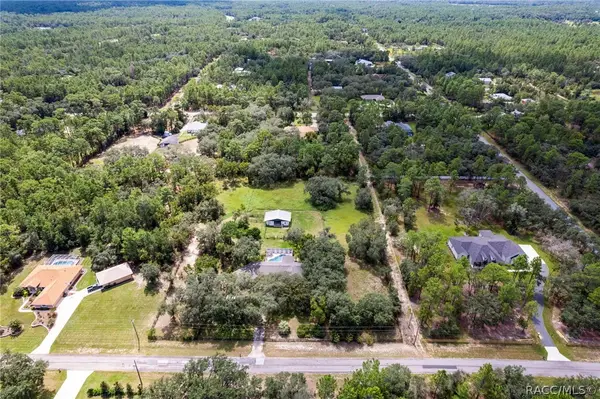 $525,000Active2 beds 2 baths1,584 sq. ft.
6310 W Corral Place, Beverly Hills, FL 34465
MLS# 857586Listed by: EXP REALTY LLC - New
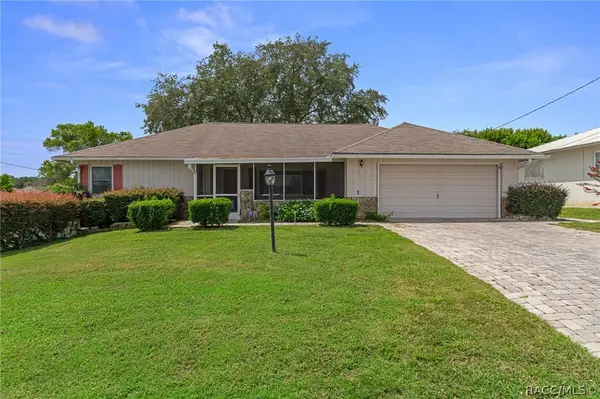 $185,000Active2 beds 2 baths1,231 sq. ft.
804 W Buttonbush Drive, Beverly Hills, FL 34465
MLS# 857475Listed by: LPT REALTY, LLC - New
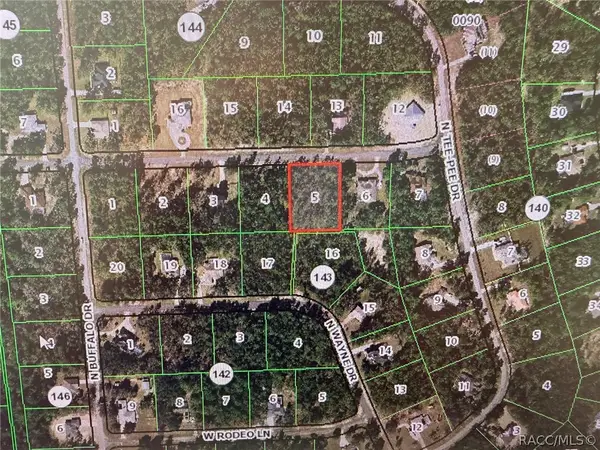 $100,000Active1 Acres
5784 W Glory Hill Street, Beverly Hills, FL 34465
MLS# 857416Listed by: REALTY EXECUTIVES AMERICA - New
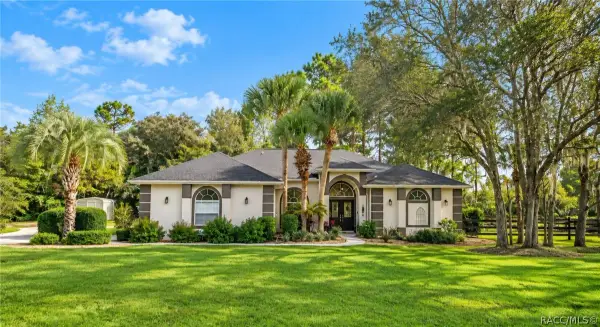 $620,000Active4 beds 3 baths2,854 sq. ft.
5463 N Allamandra Drive, Beverly Hills, FL 34465
MLS# 857720Listed by: TROPIC SHORES REALTY - New
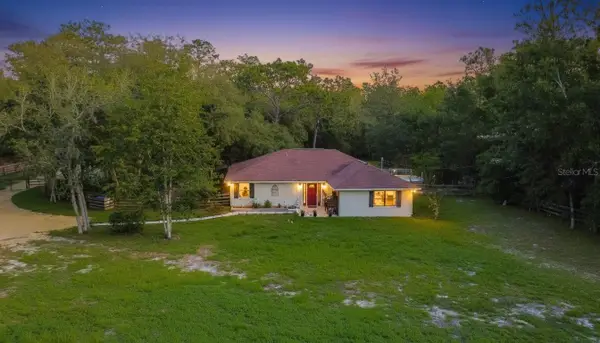 $269,900Active3 beds 2 baths1,740 sq. ft.
2925 W Birds Nest Drive, BEVERLY HILLS, FL 34465
MLS# OM726120Listed by: KELLER WILLIAMS REALTY - ELITE PARTNERS II


Protect your home and budget from life's surprises with an Assurant Home Warranty, backed by a partner that supports you through every step of homeownership. Explore Plans.
© 2023 - 2026 ERA Franchise Systems LLC. All rights reserved. ERA Franchise Systems LLC fully supports the principles of the Fair Housing Act and the Equal Opportunity Act. ERA, ERA Real Estate powered, and their respective logos are registered service marks of ERA Franchise Systems LLC. Each office is independently owned and operated.