
4975 N Celosia Terrace, Beverly Hills, FL 34465
Local realty services provided by:ERA American Suncoast
Listed by: olivia mission, victoria fraine
Office: lpt realty, llc.
MLS#:856667
Source:FL_CMLS
Price summary
- Price:$485,000
- Price per sq. ft.:$168.52
- Monthly HOA dues:$9.33
About this home
Welcome to this beautifully maintained 3-bedroom, 2-bath pool home nestled on 1.33 acres in the highly sought-after community of Pine Ridge. Offering 1,951 square feet of thoughtfully designed living space, this home combines comfort, functionality, and an outdoor setting that is truly unforgettable.
Inside, you'll find soaring cathedral ceilings, a desirable split floor plan, and tile and luxury vinyl plank flooring throughout. Five transom windows fill the home with an abundance of natural light, creating a bright and inviting atmosphere, while honeycomb and Vertiglide blinds provide both style and energy efficiency. The spacious living areas flow seamlessly into the screened lanai, where a skylight brings even more natural light into the space, making it the perfect place to relax year-round.
The primary suite features sliding glass doors that open directly to the pool, along with a spacious en suite bath complete with a jetted soaking tub, separate walk-in shower, and cherry-stained wood cabinetry. Matching cherry-stained cabinetry continues throughout both bathrooms, adding warmth and timeless character.
Step outside and discover what truly sets this property apart. Years of thoughtful landscaping have transformed the backyard into a special place filled with mature trees, lush greenery, and colorful flowering plants that create beauty in every direction. The screened pool, updated and acid washed in 2023, is surrounded by a paver deck and offers the perfect place to cool off on warm Florida days. Just beyond, a spacious pavered gazebo creates an incredible outdoor gathering space to enjoy morning coffee, entertain guests, or simply take in the peaceful surroundings.
Additional features include double-pane thermal insulated windows, a wood-grain steel front entry door, a retractable garage screen, gutters and downspouts, an oversized two-car garage with a built-in workstation, and a storage shed with electricity, providing excellent space for hobbies, projects, or extra storage. The home is also equipped with a 2016 roof and a 2007 Trane HVAC system.
This is a home where the outdoor living is every bit as enjoyable as the interior. From the beautifully maintained landscaping to the inviting pool and thoughtfully designed living spaces, this Pine Ridge property is one you simply have to experience in person....
Contact an agent
Home facts
- Year built:1993
- Subdivision & Development:Pine Ridge
- Listing ID #:856667
- Added:44 day(s) ago
- Updated:September 11, 2026 at 07:43 AM
Rooms and interior
- Bedrooms:3
- Total bathrooms:2
- Full bathrooms:2
- Flooring:Tile
- Dining Description:Cathedral Ceilings, Sliding Glass Doors
- Kitchen Description:Dishwasher, Disposal, Electric Oven, Microwave, Pantry, Refrigerator
- Bedroom Description:Sliding Glass Doors, Split Bedrooms, Walk In Closets
- Living area:1,951 sq. ft.
Heating and cooling
- Cooling:Central Air
- Heating:Heat Pump
- Central air:Yes
Structure and exterior
- Roof:Asphalt, Shingle
- Year built:1993
- Building area:1,951 sq. ft.
- Lot area:1.33 Acres
- Lot Features:Acreage, Corner Lot
- Architectural Style:Contemporary, One Story
- Construction Materials:Stucco
- Exterior Features:Landscaping, Lighting
- Foundation Description:Block
- Levels:1 Story
Schools
- High school:Lecanto High
- Middle school:Citrus Springs Middle
- Elementary school:Central Ridge Elementary
Utilities
- Water:Public
- Sewer:Septic Tank
Finances and disclosures
- Price:$485,000
- Price per sq. ft.:$168.52
- Tax amount:$2,414 (2026)
Features and amenities
- Laundry features:Laundry Tub
- Amenities:Blinds, Drapes, Lighting, Skylights, Smoke Detectors, Walk In Closets
- Pool features:In Ground, Pool, Waterfall
Parking
- Total parking spaces:2
- Parking description:Attached, Concrete, Concrete Driveway, Driveway, Garage
- Garage:Yes
- Garage spaces:2
New listings near 4975 N Celosia Terrace
- Coming Soon
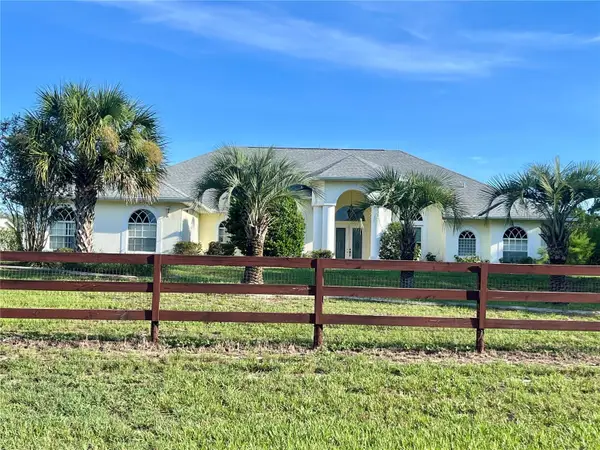 $559,000Coming Soon3 beds 3 baths3,237 sq. ft.
3920 N Stirrup Drive, BEVERLY HILLS, FL 34465
MLS# TB8545994Listed by: FUTURE HOME REALTY INC - New
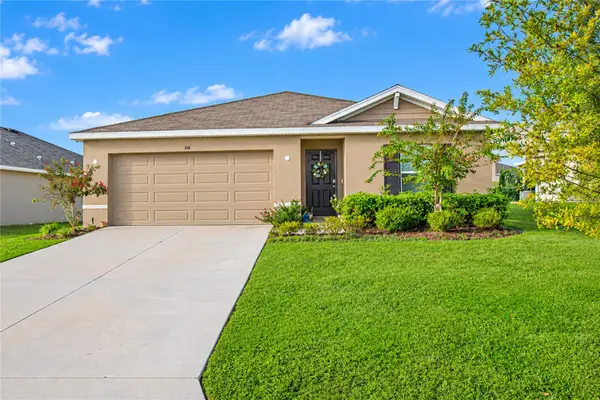 $275,000Active3 beds 2 baths1,532 sq. ft.
316 W Fairways View Drive, BEVERLY HILLS, FL 34465
MLS# O6440702Listed by: LIV REALTY II INC. - New
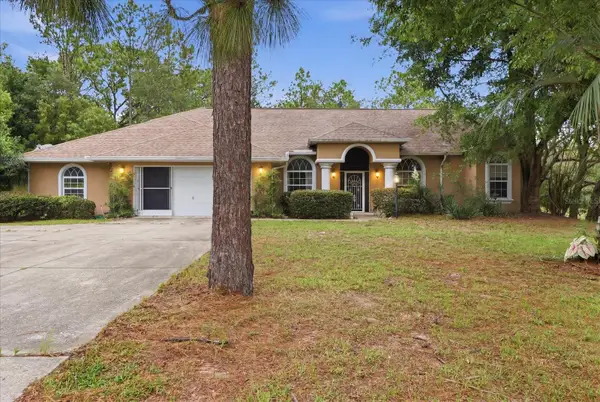 $369,000Active3 beds 2 baths2,176 sq. ft.
2667 W Pine Ridge Boulevard, BEVERLY HILLS, FL 34465
MLS# OM730231Listed by: LANDMARK REALTY - New
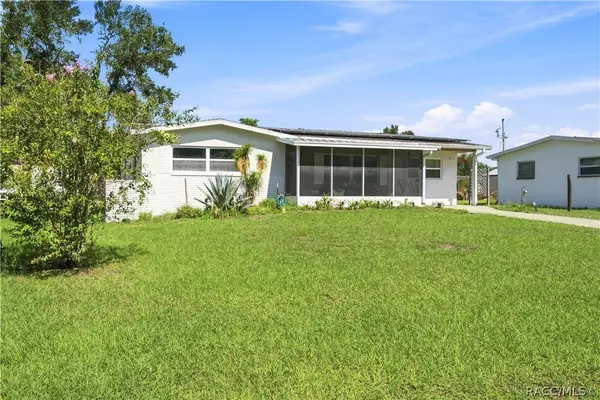 $199,000Active3 beds 1 baths1,376 sq. ft.
56 S Lincoln Avenue, Beverly Hills, FL 34465
MLS# 857774Listed by: MEEK REAL ESTATE - New
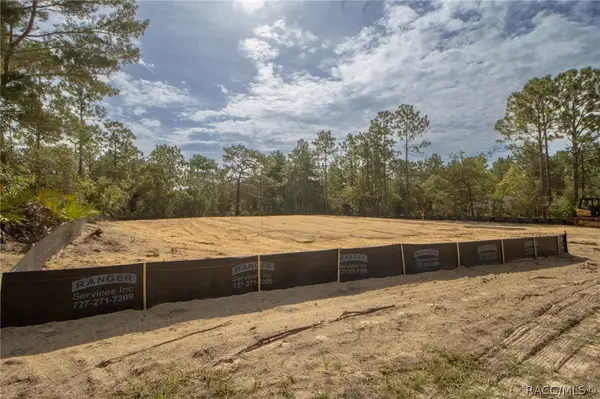 $515,000Active4 beds 3 baths2,412 sq. ft.
2181 W Tall Oaks Drive, Beverly Hills, FL 34465
MLS# 857598Listed by: TROPIC SHORES REALTY - New
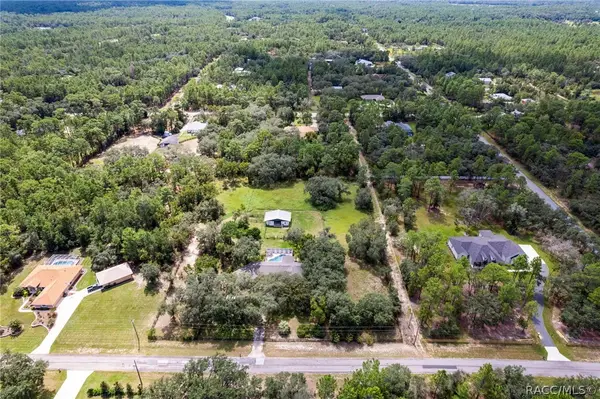 $525,000Active2 beds 2 baths1,584 sq. ft.
6310 W Corral Place, Beverly Hills, FL 34465
MLS# 857586Listed by: EXP REALTY LLC - New
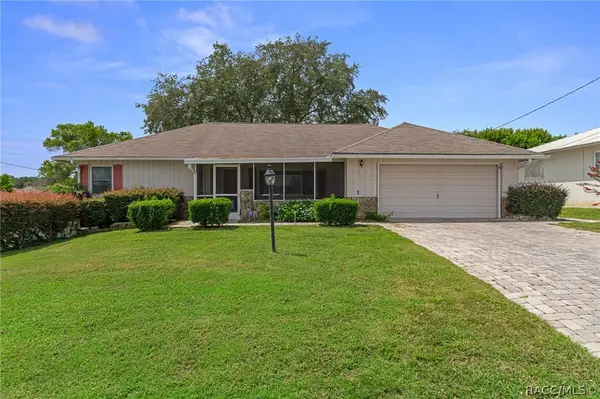 $185,000Active2 beds 2 baths1,231 sq. ft.
804 W Buttonbush Drive, Beverly Hills, FL 34465
MLS# 857475Listed by: LPT REALTY, LLC - New
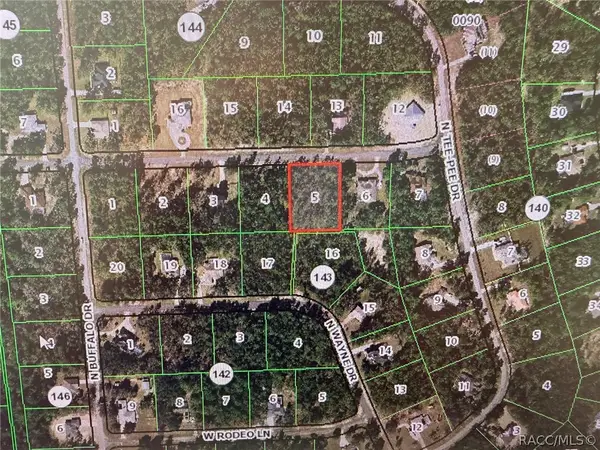 $100,000Active1 Acres
5784 W Glory Hill Street, Beverly Hills, FL 34465
MLS# 857416Listed by: REALTY EXECUTIVES AMERICA - New
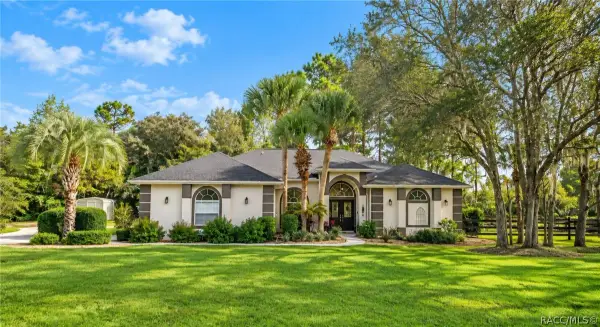 $620,000Active4 beds 3 baths2,854 sq. ft.
5463 N Allamandra Drive, Beverly Hills, FL 34465
MLS# 857720Listed by: TROPIC SHORES REALTY - New
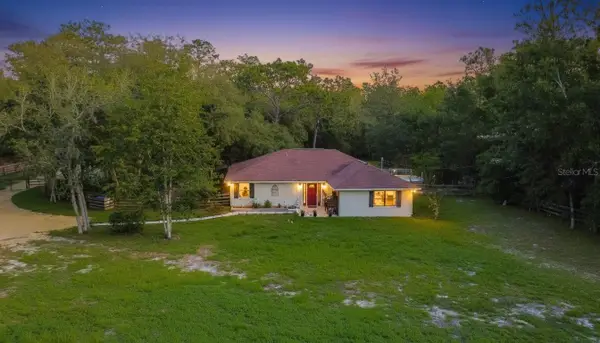 $269,900Active3 beds 2 baths1,740 sq. ft.
2925 W Birds Nest Drive, BEVERLY HILLS, FL 34465
MLS# OM726120Listed by: KELLER WILLIAMS REALTY - ELITE PARTNERS II


Protect your home and budget from life's surprises with an Assurant Home Warranty, backed by a partner that supports you through every step of homeownership. Explore Plans.
© 2023 - 2026 ERA Franchise Systems LLC. All rights reserved. ERA Franchise Systems LLC fully supports the principles of the Fair Housing Act and the Equal Opportunity Act. ERA, ERA Real Estate powered, and their respective logos are registered service marks of ERA Franchise Systems LLC. Each office is independently owned and operated.