
5815 N Durango Terrace, Beverly Hills, FL 34465
Local realty services provided by:Bingham Realty ERA Powered
5815 N Durango Terrace,Beverly Hills, FL 34465
$329,900
- 3 Beds
- 2 Baths
- 1,850 sq. ft.
- Single family
- Pending
Listed by: bruce brunk
Office: keller williams realty - elite partners ii
MLS#:856298
Source:FL_CMLS
Price summary
- Price:$329,900
- Price per sq. ft.:$123.56
- Monthly HOA dues:$9.33
About this home
MULITPLE OFFERS: Highest and best by 12 noon, Sunday 09/06/2026. You’ll enjoy making memories here! This beautifully maintained Pine Ridge residence offers the comfort, space, and serenity that define life in Citrus County’s premier equestrian community. Set on a full acre, this 3-bedroom, 2-bath home has been thoughtfully updated with major improvements, including a 2024 roof, 2023 energy efficient windows, and 2020 A/C giving you lasting peace of mind from the moment you arrive. Stepping inside, you’re welcomed by soaring ceilings, abundant natural light, and maple hardwood flooring that flows throughout the home with ceramic tile in the kitchen. The main living and entertaining areas feel warm and open, with large windows and sliding glass doors framing tranquil views of the surrounding nature. Whether you’re hosting gatherings or enjoying quiet evenings at home, the layout creates an effortless sense of comfort. The updated kitchen is both stylish and functional, featuring quartz countertops, matching stainless-steel appliances, updated lighting, a breakfast bar, and beverage coolers built into the generously sized island along with custom pull-out storage drawers. A cozy eat-in nook overlooks your property, offering a perfect spot for morning coffee or casual meals. Your primary suite is a peaceful retreat, easily accommodating a king-size bed and offering a walk-in closet and a well-appointed ensuite bath with a vanity area, dual sinks, and a walk-in shower with grab bars. The split floor plan enhances privacy, with two additional bedrooms and a guest bath positioned on the opposite side of the home. Outside, the Florida lifestyle unfolds beautifully. The Florida room, with updated ceramic tile flooring, provides a comfortable space for relaxing, entertaining, or simply enjoying the quiet surroundings of Pine Ridge. There is also a deck for grilling or relaxing under the stars. A dedicated laundry room—washer and dryer included—adds convenience, while thoughtful touches throughout the home elevate everyday living. A 24x11 storage shed (with power) will help with your storage needs and lawn equipment and gutters have gutter guards for less maintenance around the home. This property blends meticulous care, modern updates, and natural beauty into a welcoming place you’ll be proud to call home. Pine Ridge is centrally located in the county with 28 miles of horse/walking trails, 94-acre complex with a community barn (horse stalls available on a co-op basis with exercise & warm-up area), community center, tennis/pickleball courts, playground, dog park, shuffleboard, 20 mins to the Gulf of Mexico, Tsala Apopka chain of lakes, the famous Rainbow River. You'll be a few miles from the new Shoppes at Black Diamond (Target, Aldi, Texas Roadhouse, Hobby Lobby and more) With the Suncoast Parkway so you can be in the Tampa area in a little over an hour. Don't wait, call today!...
Contact an agent
Home facts
- Year built:1990
- Subdivision & Development:Pine Ridge
- Listing ID #:856298
- Added:53 day(s) ago
- Updated:September 06, 2026 at 11:49 PM
Rooms and interior
- Bedrooms:3
- Total bathrooms:2
- Full bathrooms:2
- Rooms Total:11
- Flooring:Engineered Hardwood, Tile
- Dining Description:High Ceilings, Sliding Glass Doors, Vaulted Ceilings
- Bathrooms Description:High Ceilings, Seperate Shower
- Kitchen Description:Dishwasher, Disposal, High Ceilings, Microwave, Oven, Range, Refrigerator, Wood Cabinets
- Bedroom Description:High Ceilings, Sliding Glass Doors, Split Bedrooms, Vaulted Ceilings, Walk In Closets
- Living area:1,850 sq. ft.
Heating and cooling
- Cooling:Central Air
- Heating:Heat Pump
- Central air:Yes
Structure and exterior
- Roof:Asphalt, Shingle
- Year built:1990
- Building area:1,850 sq. ft.
- Lot area:1 Acres
- Lot Features:Acreage, Rectangular
- Architectural Style:One Story, Ranch
- Construction Materials:Stucco
- Foundation Description:Block, Slab
- Levels:1 Story
Schools
- High school:Crystal River High
- Middle school:Crystal River Middle
- Elementary school:Central Ridge Elementary
Utilities
- Water:Public
- Sewer:Septic Tank
Finances and disclosures
- Price:$329,900
- Price per sq. ft.:$123.56
- Tax amount:$1,503 (2025)
Features and amenities
- Laundry features:Laundry Tub
- Amenities:Blinds, Drapes, Room For Pool, Walk In Closets
Parking
- Total parking spaces:2
- Parking description:Attached, Concrete, Concrete Driveway, Driveway, Garage
- Garage:Yes
- Garage spaces:2
New listings near 5815 N Durango Terrace
- New
 $169,900Active2 beds 1 baths936 sq. ft.
64 S Desoto Street, Beverly Hills, FL 34465
MLS# 857701Listed by: CURB APPEAL REALTY - New
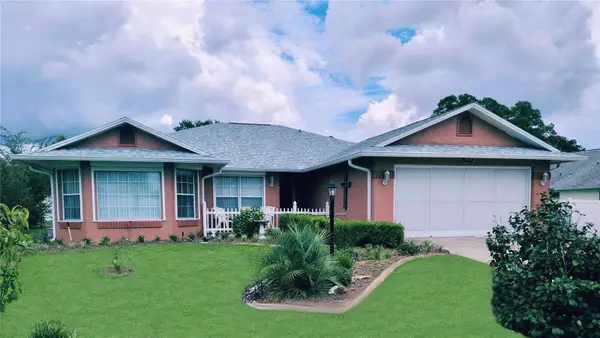 $323,753Active3 beds 2 baths1,913 sq. ft.
3909 N Passion Flower Way, BEVERLY HILLS, FL 34465
MLS# OM731747Listed by: AJL REALTY LLC - New
 $198,000Active2 beds 2 baths1,153 sq. ft.
16 S Jefferson Street, Beverly Hills, FL 34465
MLS# 857618Listed by: CENTURY 21 J.W.MORTON R.E. - New
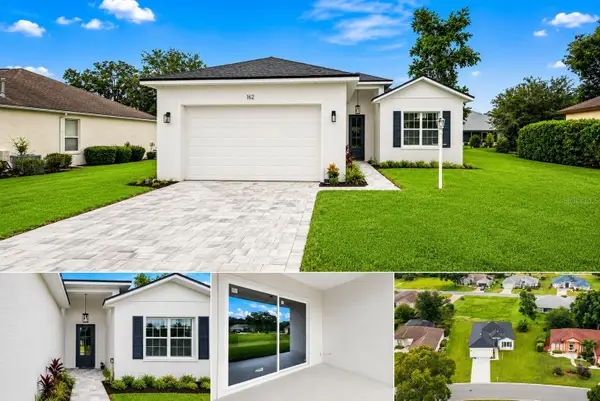 $349,900Active4 beds 3 baths1,889 sq. ft.
162 W Romany Loop, BEVERLY HILLS, FL 34465
MLS# OM731744Listed by: UNLOCK REALTY GROUP INC - New
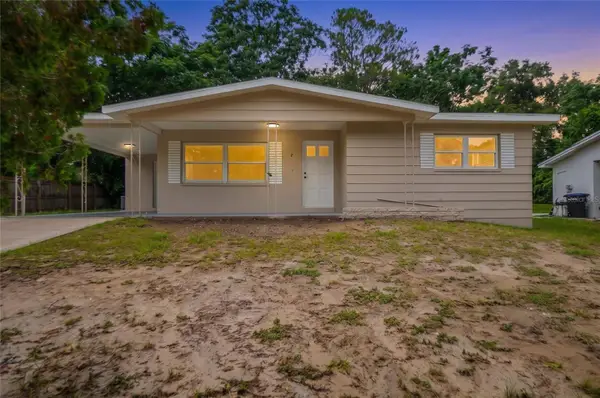 $194,900Active2 beds 1 baths1,108 sq. ft.
8 S Osceola Street, BEVERLY HILLS, FL 34465
MLS# OM727594Listed by: KELLER WILLIAMS REALTY - ELITE PARTNERS II - New
 $129,000Active2 beds 1 baths1,040 sq. ft.
22 N Desoto Street, BEVERLY HILLS, FL 34465
MLS# OM731631Listed by: REALTRUST REALTY LLC - New
 $260,000Active2 beds 2 baths1,692 sq. ft.
1350 W Buttonbush Drive, Beverly Hills, FL 34465
MLS# 857434Listed by: CENTURY 21 J.W.MORTON R.E. - New
 $109,900Active1 Acres
2953 W Rosehill Place, Beverly Hills, FL 34465
MLS# 857590Listed by: CITRUS RIDGE REALTY - New
 $327,000Active3 beds 2 baths1,935 sq. ft.
336 W Rexford Drive, Beverly Hills, FL 34465
MLS# 857604Listed by: COLDWELL BANKER NEXT GENERATION REALTY - New
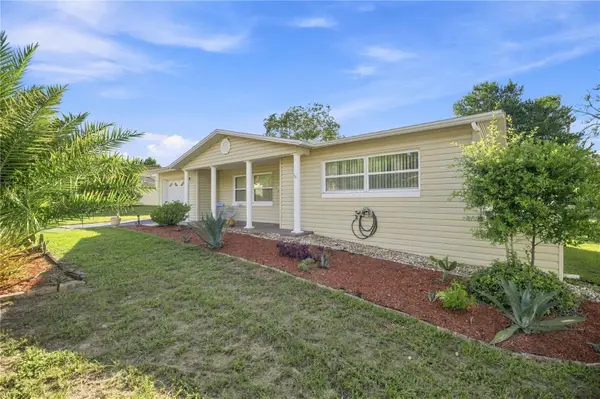 $199,900Active2 beds 2 baths1,084 sq. ft.
314 S Jefferson Street, BEVERLY HILLS, FL 34465
MLS# OM731549Listed by: BOFFO REAL ESTATE GROUP LLC


Protect your home and budget from life's surprises with an Assurant Home Warranty, backed by a partner that supports you through every step of homeownership. Explore Plans.
© 2023 - 2026 ERA Franchise Systems LLC. All rights reserved. ERA Franchise Systems LLC fully supports the principles of the Fair Housing Act and the Equal Opportunity Act. ERA, ERA Real Estate powered, and their respective logos are registered service marks of ERA Franchise Systems LLC. Each office is independently owned and operated.