
5945 N Oakmont Drive, Beverly Hills, FL 34465
Local realty services provided by:ERA American Suncoast
Listed by: tomika spires-hanssen, kimberly mkhwane
Office: keller williams realty - elite partners ii
MLS#:857151
Source:FL_CMLS
Price summary
- Price:$400,000
- Price per sq. ft.:$111.23
- Monthly HOA dues:$9.33
About this home
Located in the desirable deed-restricted community of Pine Ridge, this spacious 3-bedroom, 2-bathroom home with office offers 2417 square feet of living area on a spacious corner parcel. Built in 2004, this well-designed home features a split and open floor plan with a double-door entry, decorative plant shelves, a generous living room accented by double tray ceilings and an interior laundry room including a washer and dryer. The kitchen is equipped with Corian countertops, wood cabinetry, breakfast bar, and breakfast nook, along with a separate formal dining room. The primary suite presents a walk-in closet and full bathroom equipped with dual sinks, separate soaking tub, and walk-in shower. Enjoy year-round relaxation in the built-in screened spa, 22kW whole-house generator, side entry two car garage, and a detached workshop with mini-split HVAC providing a comfortable and versatile space for hobbies, projects, storage, or additional workspace. This Pine Ridge property offers a wonderful combination of space, functionality, and desirable amenities....
Contact an agent
Home facts
- Year built:2004
- Subdivision & Development:Pine Ridge
- Listing ID #:857151
- Added:42 day(s) ago
- Updated:October 01, 2026 at 09:03 AM
Rooms and interior
- Bedrooms:3
- Total bathrooms:2
- Full bathrooms:2
- Rooms Total:11
- Flooring:Carpet, Tile
- Dining Description:High Ceilings, Open Floorplan, Sliding Glass Doors
- Bathrooms Description:High Ceilings, Seperate Shower, Tub Shower
- Kitchen Description:Built In Oven, Dishwasher, Electric Cooktop, High Ceilings, Microwave, Range Hood, Refrigerator, Wood Cabinets
- Bedroom Description:Central Vaccum, High Ceilings, Open Floorplan, Sliding Glass Doors, Split Bedrooms, Walk In Closets
- Living area:2,417 sq. ft.
Heating and cooling
- Cooling:Central Air
- Heating:Heat Pump
- Central air:Yes
Structure and exterior
- Roof:Asphalt, Shingle
- Year built:2004
- Building area:2,417 sq. ft.
- Lot area:1.03 Acres
- Lot Features:Acreage, Corner Lot, Rectangular
- Architectural Style:Contemporary, One Story
- Construction Materials:Stucco
- Exterior Features:Landscaping, Lighting
- Foundation Description:Block, Slab
- Levels:1 Story
Schools
- High school:Lecanto High
- Middle school:Citrus Springs Middle
- Elementary school:Central Ridge Elementary
Utilities
- Water:Public
- Sewer:Septic Tank
Finances and disclosures
- Price:$400,000
- Price per sq. ft.:$111.23
- Tax amount:$2,770 (2025)
Features and amenities
- Laundry features:Dryer, Laundry Tub, Washer
- Amenities:Blinds, Lighting, Room For Pool, Smoke Detectors, Walk In Closets
Parking
- Total parking spaces:2
- Parking description:Attached, Concrete, Concrete Driveway, Driveway, Garage
- Garage:Yes
- Garage spaces:2
New listings near 5945 N Oakmont Drive
- New
 $329,900Active3 beds 2 baths1,978 sq. ft.
314 S Fillmore Street, BEVERLY HILLS, FL 34465
MLS# TB8553514Listed by: PEOPLE'S TRUST REALTY - New
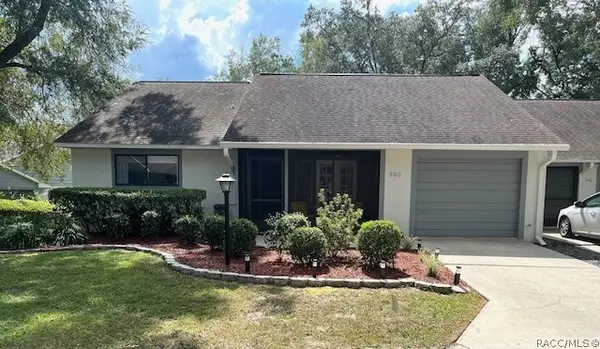 $162,500Active1 beds 1 baths1,067 sq. ft.
550 W Sand Oak Court #3, Beverly Hills, FL 34465
MLS# 858301Listed by: CITRUS RIDGE REALTY - New
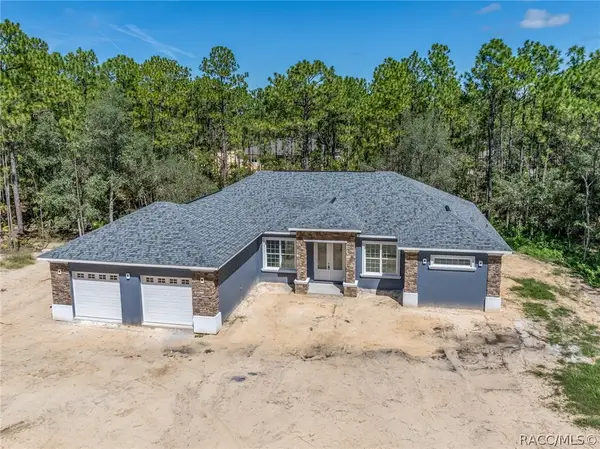 $599,900Active3 beds 2 baths2,135 sq. ft.
5819 W Glory Hill Street, Beverly Hills, FL 34465
MLS# 858231Listed by: WAYBRIGHT REAL ESTATE, INC. - Open Sun, 11am to 2pmNew
 $230,000Active2 beds 2 baths1,254 sq. ft.
3 Kansas Street, BEVERLY HILLS, FL 34465
MLS# TB8553374Listed by: JPT REALTY LLC - New
 $419,500Active3 beds 2 baths2,022 sq. ft.
2373 W Apricot Dr, BEVERLY HILLS, FL 34465
MLS# TB8551886Listed by: REDFIN CORPORATION - New
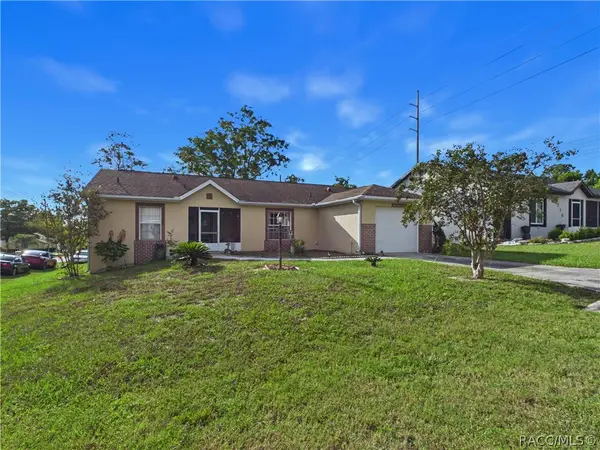 $229,900Active2 beds 2 baths1,305 sq. ft.
4229 N Fillmore Street, Beverly Hills, FL 34465
MLS# 858249Listed by: TROPIC SHORES REALTY - New
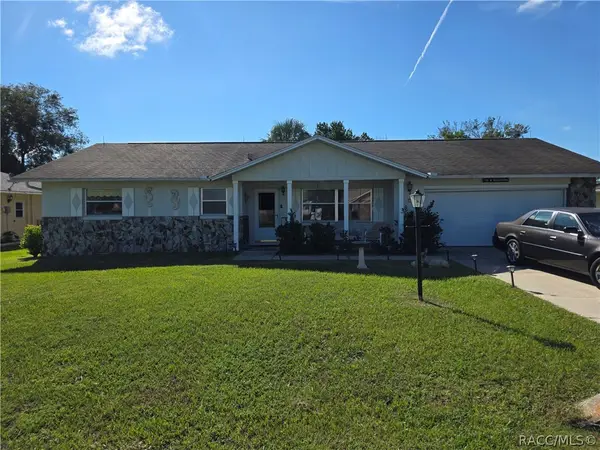 $199,900Active2 beds 2 baths1,604 sq. ft.
178 W Hollyfern Place, Beverly Hills, FL 34465
MLS# 858218Listed by: LPT REALTY, LLC - New
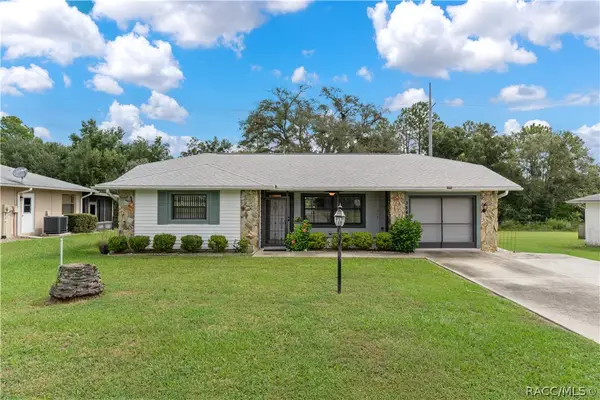 $240,000Active2 beds 2 baths1,163 sq. ft.
3849 N Tamarisk Avenue, Beverly Hills, FL 34465
MLS# 858199Listed by: EXP REALTY LLC - New
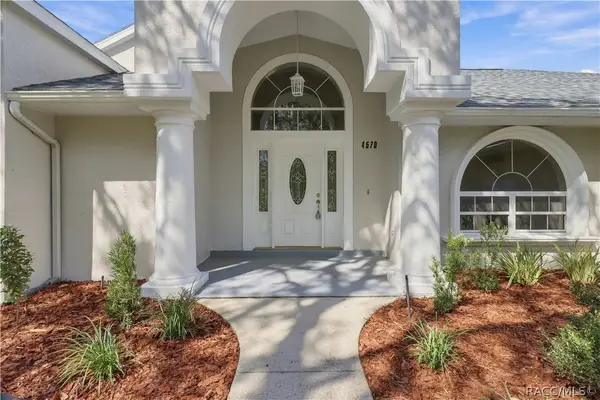 $595,000Active3 beds 3 baths2,319 sq. ft.
4570 N Elkcam Boulevard, Beverly Hills, FL 34465
MLS# 858097Listed by: LPT REALTY, LLC - New
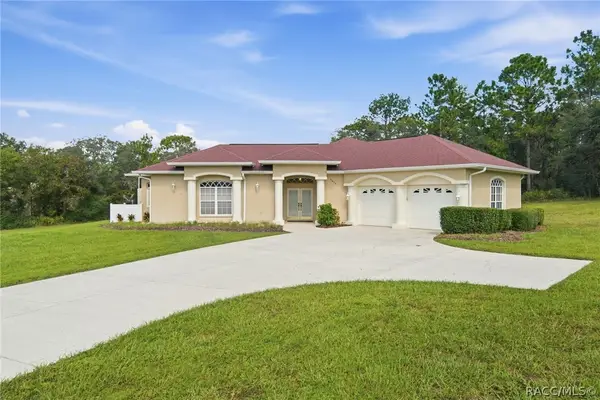 $539,000Active4 beds 3 baths2,791 sq. ft.
2679 W Goldenrod Drive, Beverly Hills, FL 34465
MLS# 857890Listed by: RE/MAX REALTY ONE


Protect your home and budget from life's surprises with an Assurant Home Warranty, backed by a partner that supports you through every step of homeownership. Explore Plans.
© 2023 - 2026 ERA Franchise Systems LLC. All rights reserved. ERA Franchise Systems LLC fully supports the principles of the Fair Housing Act and the Equal Opportunity Act. ERA, ERA Real Estate powered, and their respective logos are registered service marks of ERA Franchise Systems LLC. Each office is independently owned and operated.