
6334 W Settler Drive, Beverly Hills, FL 34465
Local realty services provided by:ERA American Suncoast
6334 W Settler Drive,Beverly Hills, FL 34465
$669,000
- 4 Beds
- 3 Baths
- 2,478 sq. ft.
- Single family
- Active
Listed by: asher abadi
Office: udi llc.
MLS#:857032
Source:FL_CMLS
Price summary
- Price:$669,000
- Price per sq. ft.:$188.5
- Monthly HOA dues:$9.83
About this home
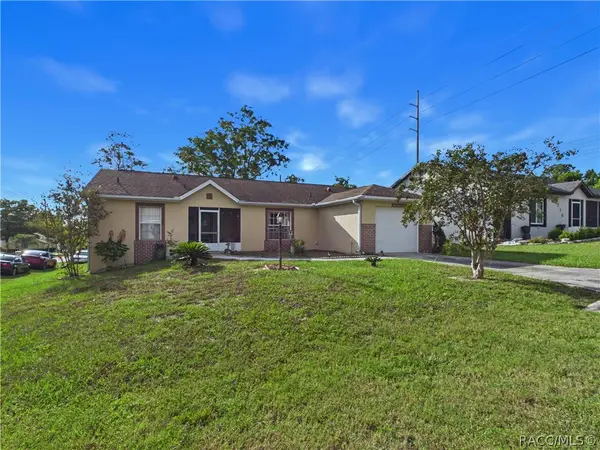
One or more photo(s) has been virtually staged. Limited-Time Builder Incentive! The Builder is offering eligible buyers a temporary 2-1 buydown on this home when financing. The Builder-funded buydown provides a temporary reduction in the buyer’s mortgage payment during the first two years of the loan, with payments based on the full note rate beginning in Year 3. The Builder may also contribute toward eligible closing costs, subject to applicable loan program requirements and contribution limits. Buyer must qualify for financing. Offer is subject to loan program and property eligibility, Builder incentive terms, and availability. Additional terms and restrictions may apply. Contact us for complete financing details. Brand-new construction on a spacious 1-acre lot in desirable Pine Ridge! This beautifully designed 4-bedroom, 3-bath home offers 2,478 sq. ft. of living space, a 3-car garage, pool, and outdoor summer kitchen—excelent for comfortable everyday living and entertaining. The thoughtfully selected finishes include revwood flooring, quartz countertops in a Calacatta Gold finish, brushed nickel fixtures, and stylish white tile accents. The kitchen and living areas provide a modern, open feel, while the spacious lot offers privacy and room to enjoy the Florida lifestyle. Additional selections include a flat ceiling design, Bahia-style landscaping, and a standard washer and dryer. Located in Pine Ridge, this property combines new-construction convenience, generous acreage, and desirable indoor-outdoor living. A rare opportunity to enjoy a brand-new home with a pool, summer kitchen, and 3-car garage in a spacious Pine Ridge setting....
Contact an agent
Home facts
- Year built:2026
- Subdivision & Development:Pine Ridge
- Listing ID #:857032
- Added:50 day(s) ago
- Updated:October 02, 2026 at 02:49 PM
Rooms and interior
- Bedrooms:4
- Total bathrooms:3
- Full bathrooms:3
- Flooring:Engineered Hardwood
- Kitchen Description:Dishwasher, Electric Cooktop, Microwave, Oven, Range, Refrigerator
- Living area:2,478 sq. ft.
Heating and cooling
- Cooling:Central Air, Electric
- Central air:Yes
Structure and exterior
- Roof:Asphalt, Shingle
- Year built:2026
- Building area:2,478 sq. ft.
- Lot area:1.01 Acres
- Lot Features:Acreage
- Construction Materials:Stucco
- Foundation Description:Block, Slab
Schools
- High school:Crystal River High
- Middle school:Crystal River Middle
- Elementary school:Central Ridge Elementary
Utilities
- Water:Public
- Sewer:Septic Tank
Finances and disclosures
- Price:$669,000
- Price per sq. ft.:$188.5
- Tax amount:$528 (2025)
Features and amenities
- Laundry features:Dryer, Washer
- Pool features:In Ground, Pool
Parking
- Total parking spaces:4
- Parking description:Assigned, Attached, Attached Carport, Garage
- Garage:Yes
- Garage spaces:3
New listings near 6334 W Settler Drive
- New
 $449,000Active3 beds 2 baths2,012 sq. ft.
2168 W Begonia Drive, BEVERLY HILLS, FL 34465
MLS# OM731682Listed by: MEEK REAL ESTATE SALES, LLC - New
 $549,900Active3 beds 2 baths2,609 sq. ft.
2195 W Huntington Drive, Beverly Hills, FL 34465
MLS# 858345Listed by: RE/MAX REALTY ONE - New
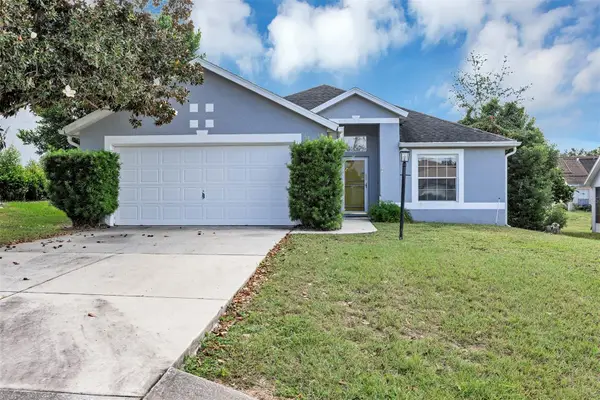 $256,500Active2 beds 2 baths1,390 sq. ft.
4271 N Lincoln Avenue, BEVERLY HILLS, FL 34465
MLS# G5118501Listed by: FLAMINGO REAL ESTATE & MNGMT - New
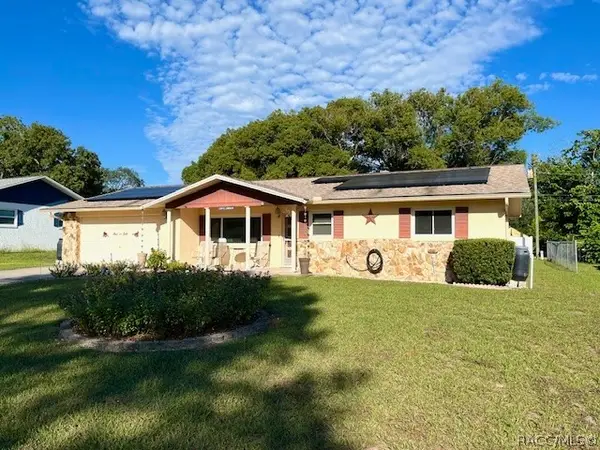 $230,000Active2 beds 2 baths1,692 sq. ft.
314 S Lincoln Avenue, Beverly Hills, FL 34465
MLS# 858164Listed by: CITRUS RIDGE REALTY - New
 $329,900Active3 beds 2 baths1,978 sq. ft.
314 S Fillmore Street, BEVERLY HILLS, FL 34465
MLS# TB8553514Listed by: PEOPLE'S TRUST REALTY - New
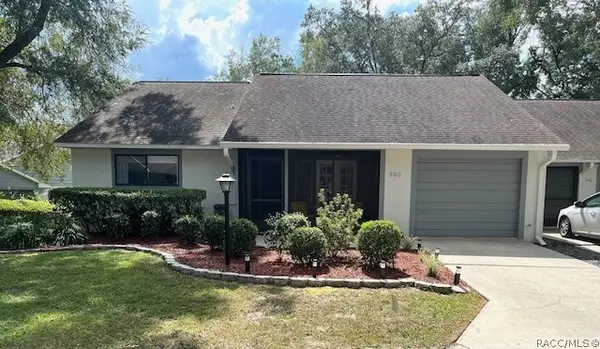 $162,500Active1 beds 1 baths1,067 sq. ft.
550 W Sand Oak Court #3, Beverly Hills, FL 34465
MLS# 858301Listed by: CITRUS RIDGE REALTY - New
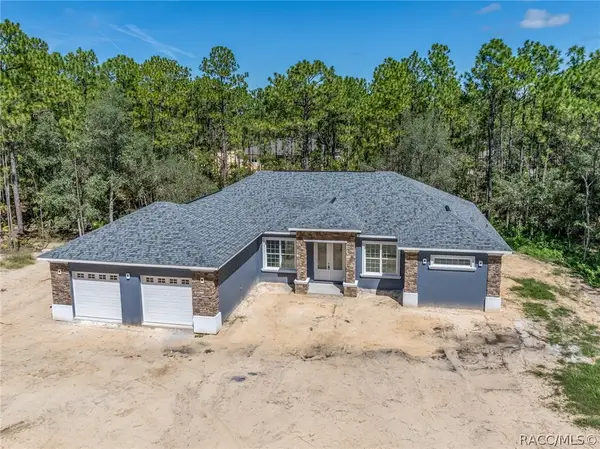 $599,900Active3 beds 2 baths2,135 sq. ft.
5819 W Glory Hill Street, Beverly Hills, FL 34465
MLS# 858231Listed by: WAYBRIGHT REAL ESTATE, INC. - Open Sun, 11am to 2pmNew
 $230,000Active2 beds 2 baths1,254 sq. ft.
3 Kansas Street, BEVERLY HILLS, FL 34465
MLS# TB8553374Listed by: JPT REALTY LLC - New
 $419,500Active3 beds 2 baths2,022 sq. ft.
2373 W Apricot Dr, BEVERLY HILLS, FL 34465
MLS# TB8551886Listed by: REDFIN CORPORATION - New
 $229,900Active2 beds 2 baths1,305 sq. ft.
4229 N Fillmore Street, Beverly Hills, FL 34465
MLS# 858249Listed by: TROPIC SHORES REALTY


Protect your home and budget from life's surprises with an Assurant Home Warranty, backed by a partner that supports you through every step of homeownership. Explore Plans.
© 2023 - 2026 ERA Franchise Systems LLC. All rights reserved. ERA Franchise Systems LLC fully supports the principles of the Fair Housing Act and the Equal Opportunity Act. ERA, ERA Real Estate powered, and their respective logos are registered service marks of ERA Franchise Systems LLC. Each office is independently owned and operated.