
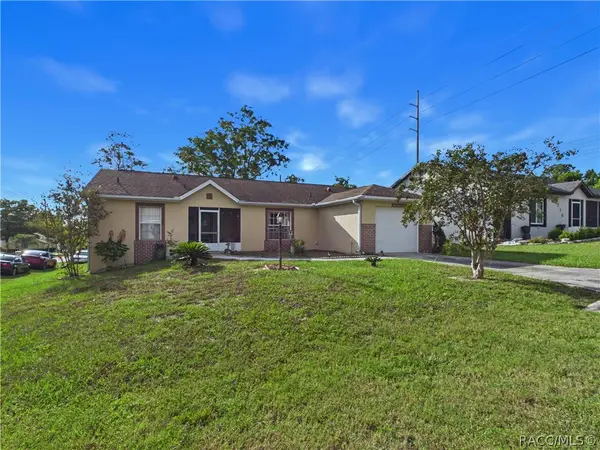
909 W Beakrush Lane, Beverly Hills, FL 34465
Local realty services provided by:Bingham Realty ERA Powered
Listed by: bradley zaruba
Office: lpt realty, llc.
MLS#:857091
Source:FL_CMLS
Price summary
- Price:$233,000
- Price per sq. ft.:$107.47
About this home
One or more photo(s) has been virtually staged. Stop the car! This pristine home offers ultimate peace of mind with major mechanical updates, including a 2024 roof, 2025 HVAC, 2024 pool pump, and brand-new 2025 6-inch gutters. Inside, you will find gorgeous new luxury vinyl plank (LVP) flooring stretching throughout the main living spaces and bedrooms. The spacious, functional kitchen features a built-in pantry, plenty of room for an island, and a brand new 2026 range, with the washer and dryer included! Designed for comfortable living, the split floor plan features a primary suite with two closets and a dedicated bathroom, balanced by a guest wing with an additional bedroom, bathroom, and abundant storage. The oversized main living and dining area is beautifully brightened by a solar tube, while a versatile den at the rear of the home offers the perfect bonus space. The dedicated laundry room adds convenience with two large storage closets and a utility sink right off the two car garage. Step outside to your backyard oasis, featuring a large, raised covered lanai that steps down to a crystal clear, screened-in pool. The entire yard is securely enclosed by a white vinyl privacy fence, complete with a gate connecting the sidewalk to the driveway. Perfectly located near shopping, dining, and parks, this home is a fantastic opportunity to add your personal style while enjoying a vibrant, convenient neighborhood. Schedule your showing today!...
Contact an agent
Home facts
- Year built:1985
- Subdivision & Development:Beverly Hills
- Listing ID #:857091
- Added:47 day(s) ago
- Updated:October 02, 2026 at 02:49 PM
Rooms and interior
- Bedrooms:2
- Total bathrooms:2
- Full bathrooms:2
- Rooms Total:3
- Flooring:Tile
- Dining Description:French Doors / Atrium Doors
- Bathrooms Description:Seperate Shower
- Kitchen Description:Laminate Counters, Oven, Range, Range Hood, Refrigerator
- Bedroom Description:French Doors / Atrium Doors, Split Bedrooms
- Living area:1,376 sq. ft.
Heating and cooling
- Cooling:Central Air
- Heating:Heat Pump
- Central air:Yes
Structure and exterior
- Roof:Asphalt, Shingle
- Year built:1985
- Building area:1,376 sq. ft.
- Lot area:0.26 Acres
- Lot Features:Flat
- Architectural Style:One Story
- Construction Materials:Stucco
- Exterior Features:Lighting
- Foundation Description:Block, Slab
- Levels:1 Story
Schools
- High school:Lecanto High
- Middle school:Lecanto Middle
- Elementary school:Forest Ridge Elementary
Utilities
- Water:Public
- Sewer:Public Sewer
Finances and disclosures
- Price:$233,000
- Price per sq. ft.:$107.47
- Tax amount:$2,210 (2025)
Features and amenities
- Laundry features:Dryer, Laundry Tub, Washer
- Amenities:Blinds, Lighting, Smoke Detectors
- Pool features:In Ground, Pool
Parking
- Total parking spaces:2
- Parking description:Attached, Concrete, Concrete Driveway, Driveway, Garage
- Garage:Yes
- Garage spaces:2
New listings near 909 W Beakrush Lane
- New
 $449,000Active3 beds 2 baths2,012 sq. ft.
2168 W Begonia Drive, BEVERLY HILLS, FL 34465
MLS# OM731682Listed by: MEEK REAL ESTATE SALES, LLC - New
 $549,900Active3 beds 2 baths2,609 sq. ft.
2195 W Huntington Drive, Beverly Hills, FL 34465
MLS# 858345Listed by: RE/MAX REALTY ONE - New
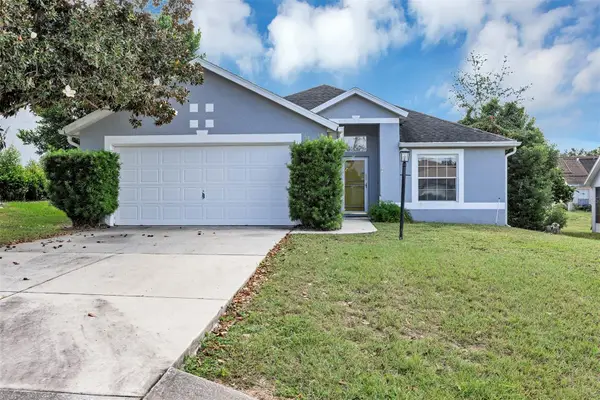 $256,500Active2 beds 2 baths1,390 sq. ft.
4271 N Lincoln Avenue, BEVERLY HILLS, FL 34465
MLS# G5118501Listed by: FLAMINGO REAL ESTATE & MNGMT - New
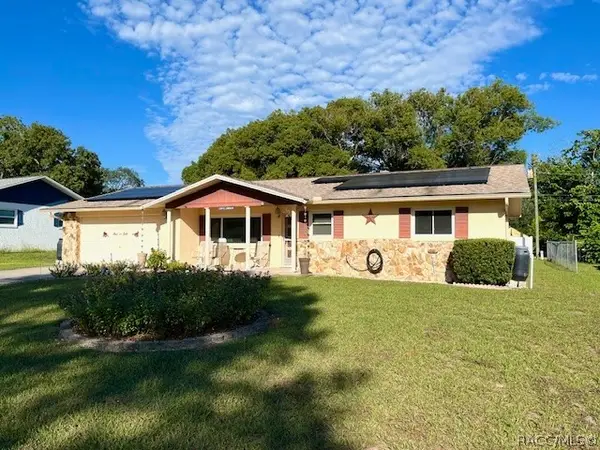 $230,000Active2 beds 2 baths1,692 sq. ft.
314 S Lincoln Avenue, Beverly Hills, FL 34465
MLS# 858164Listed by: CITRUS RIDGE REALTY - New
 $329,900Active3 beds 2 baths1,978 sq. ft.
314 S Fillmore Street, BEVERLY HILLS, FL 34465
MLS# TB8553514Listed by: PEOPLE'S TRUST REALTY - New
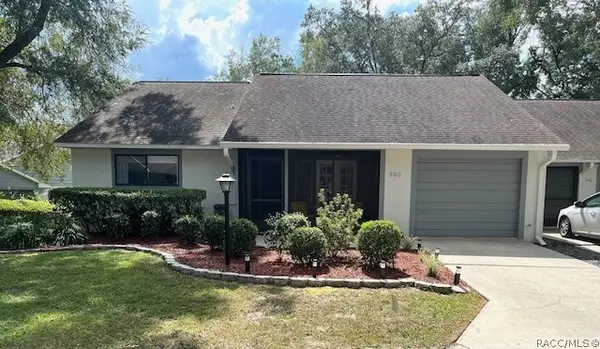 $162,500Active1 beds 1 baths1,067 sq. ft.
550 W Sand Oak Court #3, Beverly Hills, FL 34465
MLS# 858301Listed by: CITRUS RIDGE REALTY - New
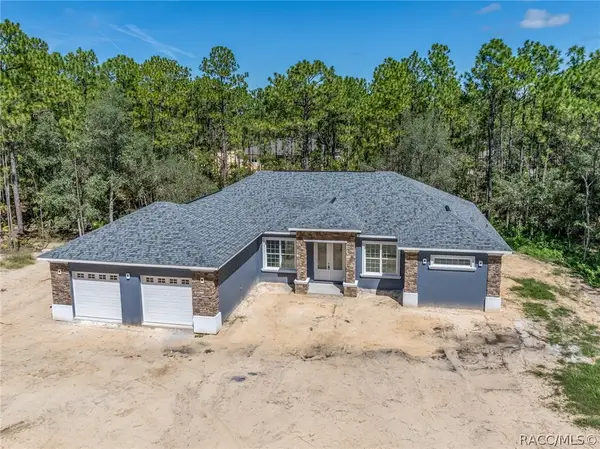 $599,900Active3 beds 2 baths2,135 sq. ft.
5819 W Glory Hill Street, Beverly Hills, FL 34465
MLS# 858231Listed by: WAYBRIGHT REAL ESTATE, INC. - Open Sun, 11am to 2pmNew
 $230,000Active2 beds 2 baths1,254 sq. ft.
3 Kansas Street, BEVERLY HILLS, FL 34465
MLS# TB8553374Listed by: JPT REALTY LLC - New
 $419,500Active3 beds 2 baths2,022 sq. ft.
2373 W Apricot Dr, BEVERLY HILLS, FL 34465
MLS# TB8551886Listed by: REDFIN CORPORATION - New
 $229,900Active2 beds 2 baths1,305 sq. ft.
4229 N Fillmore Street, Beverly Hills, FL 34465
MLS# 858249Listed by: TROPIC SHORES REALTY


Protect your home and budget from life's surprises with an Assurant Home Warranty, backed by a partner that supports you through every step of homeownership. Explore Plans.
© 2023 - 2026 ERA Franchise Systems LLC. All rights reserved. ERA Franchise Systems LLC fully supports the principles of the Fair Housing Act and the Equal Opportunity Act. ERA, ERA Real Estate powered, and their respective logos are registered service marks of ERA Franchise Systems LLC. Each office is independently owned and operated.