
978 W Colbert Court, Beverly Hills, FL 34465
Local realty services provided by:Gulf Shores Realty ERA Powered
978 W Colbert Court,Beverly Hills, FL 34465
$274,900
- 3 Beds
- 2 Baths
- 1,743 sq. ft.
- Single family
- Pending
Listed by: the ford tea ford
Office: remax realty one
MLS#:OM729076
Source:MFRMLS
Price summary
- Price:$274,900
- Price per sq. ft.:$105.65
- Monthly HOA dues:$6.25
About this home
Welcome to Oakwood Village! This well-maintained, one-owner home is move-in ready and offers the perfect blend of comfort, privacy, and value. Recent updates include a new roof (2022) and HVAC (2019), and motorized hurricane shutters providing peace of mind for years to come. Inside, you'll find fresh interior paint, professionally cleaned carpets, and a spotless interior that's ready for its next owner.
Step outside to your own quiet setting, featuring a screened pool that's great for relaxing or entertaining year-round. The home also backs up to a peaceful green space, offering added privacy and a peaceful setting with no rear neighbors.
Conveniently located in the desirable Oakwood Village community, you'll enjoy easy access to shopping, dining, medical facilities, golf, and the natural beauty of Citrus County. Whether you're looking for a full-time residence or a seasonal Florida getaway, this lovingly cared-for home is ready to welcome you.
Contact an agent
Home facts
- Year built:1997
- Subdivision & Development:OAKWOOD VILLAGE BEVERLY HILLS PH 01
- Listing ID #:OM729076
- Added:43 day(s) ago
- Updated:September 05, 2026 at 08:09 AM
Rooms and interior
- Bedrooms:3
- Total bathrooms:2
- Full bathrooms:2
- Flooring:Carpet, Ceramic Tile
- Kitchen Description:Cooktop, Dishwasher, Disposal, Microwave, Refrigerator
- Living area:1,743 sq. ft.
Heating and cooling
- Cooling:Central Air
- Heating:Central, Heat Pump
- Central air:Yes
Structure and exterior
- Roof:Shingle
- Year built:1997
- Building area:1,743 sq. ft.
- Lot area:0.17 Acres
- Lot Features:Cul-de-sac, Level, Private
- Architectural Style:Ranch
- Construction Materials:Block, Concrete
- Foundation Description:Slab
- Levels:1 Story
Schools
- High school:Lecanto High School
- Middle school:Citrus Springs Middle School
- Elementary school:Forest Ridge Elementary School
Utilities
- Water:Public, Water Connected
- Sewer:Sewer Connected
Finances and disclosures
- Price:$274,900
- Price per sq. ft.:$105.65
- Tax amount:$3,576 (2025)
Features and amenities
- Appliances:Cooktop, Dishwasher, Disposal, Dryer, Microwave, Refrigerator, Washer
- Laundry features:Dryer, Inside, Laundry Room, Washer
- Amenities:BB/HS Internet Available, Cable Available, Ceiling Fans(s), Coffered Ceiling(s)
- Pool features:Gunite, In Ground, Pool/Deck, Private Pool, Self Cleaning, Solar Cover
Parking
- Parking description:Attached Garage
- Garage:Yes
- Garage spaces:2
 The information being provided by Stellar Mls is for the consumer's personal, non-commercial use and may not be used for any purpose other than to identify prospective properties consumer may be interested in purchasing. Any information relating to real estate for sale referenced on this web site comes from the Internet Data Exchange (IDX) program of the Stellar Mls. Gulf Shores Realty ERA Powered is not a Multiple Listing Service (MLS), nor does it offer MLS access. This website is a service of Gulf Shores Realty ERA Powered, a broker participant of Stellar Mls. This web site may reference real estate listing(s) held by a brokerage firm other than the broker and/or agent who owns this web site.
The accuracy of all information, regardless of source, including but not limited to open house information, square footages and lot sizes, is deemed reliable but not guaranteed and should be personally verified through personal inspection by and/or with the appropriate professionals. The data contained herein is copyrighted by Stellar Mls and is protected by all applicable copyright laws. Any unauthorized dissemination of this information is in violation of copyright laws and is strictly prohibited.
Properties in listings may have been sold or may no longer be available.
Copyright 2026 Stellar Mls. All rights reserved.
The information being provided by Stellar Mls is for the consumer's personal, non-commercial use and may not be used for any purpose other than to identify prospective properties consumer may be interested in purchasing. Any information relating to real estate for sale referenced on this web site comes from the Internet Data Exchange (IDX) program of the Stellar Mls. Gulf Shores Realty ERA Powered is not a Multiple Listing Service (MLS), nor does it offer MLS access. This website is a service of Gulf Shores Realty ERA Powered, a broker participant of Stellar Mls. This web site may reference real estate listing(s) held by a brokerage firm other than the broker and/or agent who owns this web site.
The accuracy of all information, regardless of source, including but not limited to open house information, square footages and lot sizes, is deemed reliable but not guaranteed and should be personally verified through personal inspection by and/or with the appropriate professionals. The data contained herein is copyrighted by Stellar Mls and is protected by all applicable copyright laws. Any unauthorized dissemination of this information is in violation of copyright laws and is strictly prohibited.
Properties in listings may have been sold or may no longer be available.
Copyright 2026 Stellar Mls. All rights reserved.New listings near 978 W Colbert Court
- New
 $198,000Active2 beds 2 baths1,153 sq. ft.
16 S Jefferson Street, Beverly Hills, FL 34465
MLS# 857618Listed by: CENTURY 21 J.W.MORTON R.E. - New
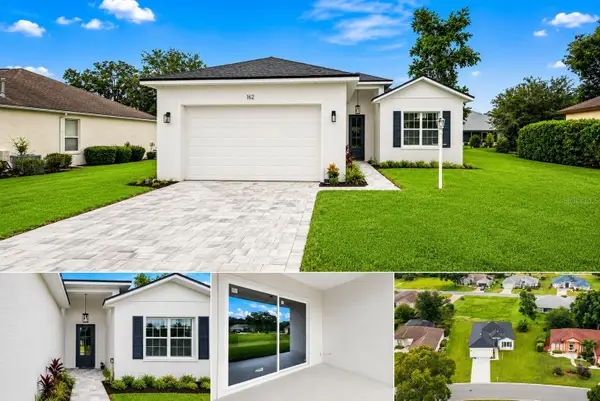 $349,900Active4 beds 3 baths1,889 sq. ft.
162 W Romany Loop, BEVERLY HILLS, FL 34465
MLS# OM731744Listed by: UNLOCK REALTY GROUP INC - New
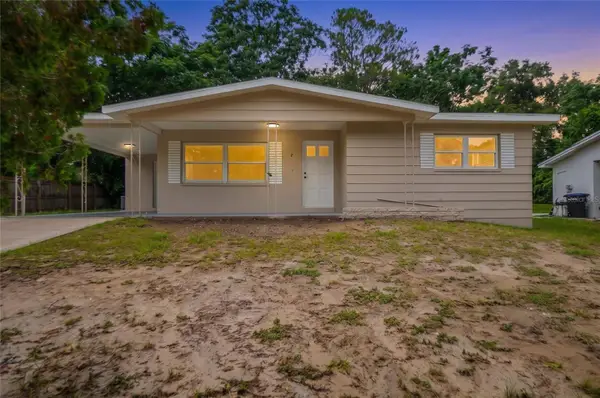 $194,900Active2 beds 1 baths1,108 sq. ft.
8 S Osceola Street, BEVERLY HILLS, FL 34465
MLS# OM727594Listed by: KELLER WILLIAMS REALTY - ELITE PARTNERS II - New
 $129,000Active2 beds 1 baths1,040 sq. ft.
22 N Desoto Street, BEVERLY HILLS, FL 34465
MLS# OM731631Listed by: REALTRUST REALTY LLC - New
 $260,000Active2 beds 2 baths1,692 sq. ft.
1350 W Buttonbush Drive, Beverly Hills, FL 34465
MLS# 857434Listed by: CENTURY 21 J.W.MORTON R.E. - New
 $109,900Active1 Acres
2953 W Rosehill Place, Beverly Hills, FL 34465
MLS# 857590Listed by: CITRUS RIDGE REALTY - New
 $327,000Active3 beds 2 baths1,935 sq. ft.
336 W Rexford Drive, Beverly Hills, FL 34465
MLS# 857604Listed by: COLDWELL BANKER NEXT GENERATION REALTY - New
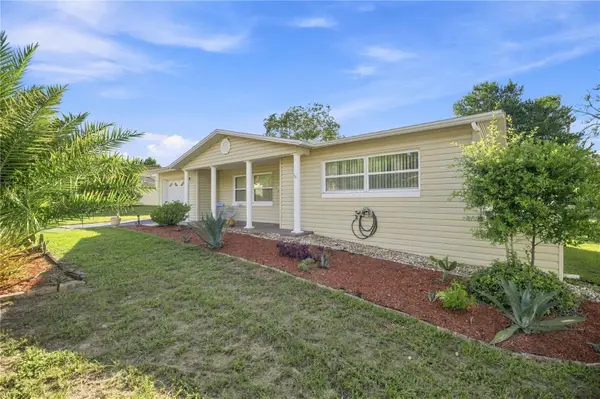 $199,900Active2 beds 2 baths1,084 sq. ft.
314 S Jefferson Street, BEVERLY HILLS, FL 34465
MLS# OM731549Listed by: BOFFO REAL ESTATE GROUP LLC - New
 $199,000Active2 beds 2 baths1,226 sq. ft.
206 S Osceola Street, Beverly Hills, FL 34465
MLS# 857420Listed by: KELLER WILLIAMS REALTY - ELITE PARTNERS II - New
 $439,900Active3 beds 2 baths1,780 sq. ft.
5774 N Lamp Post Drive, Beverly Hills, FL 34465
MLS# 857519Listed by: CITRUS RIDGE REALTY


Protect your home and budget from life's surprises with an Assurant Home Warranty, backed by a partner that supports you through every step of homeownership. Explore Plans.
© 2023 - 2026 ERA Franchise Systems LLC. All rights reserved. ERA Franchise Systems LLC fully supports the principles of the Fair Housing Act and the Equal Opportunity Act. ERA, ERA Real Estate powered, and their respective logos are registered service marks of ERA Franchise Systems LLC. Each office is independently owned and operated.