
10469 Whitewind Circle, Boynton Beach, FL 33473
Local realty services provided by:Reliant Realty ERA Powered
Listed by: noreen payne, amy stark snook
Office: lang realty/delray beach
MLS#:B26056330
Source:RMLS
Price summary
- Price:$1,100,000
- Price per sq. ft.:$311.79
- Monthly HOA dues:$781.33
About this home
Nestled within the prestigious estate section of Valencia Reserve, this beautifully appointed Avila model showcases timeless architecture, refined craftsmanship, and thoughtfully curated upgrades throughout. Set on an oversized lakefront homesite with sweeping long water views and a generous side yard, the residence offers an extraordinary sense of privacy and tranquility. An expansive screened lanai with a soaring enclosure frames the picturesque waterfront setting, creating a seamless indoor-outdoor living experience equally suited for elegant entertaining and everyday enjoyment. The home features four bedrooms, two full bathrooms, and a powder room within a highly desirable split-bedroom floor plan. Sophisticated finishes include volume and tray ceilings, crown molding, upgraded baseboards, 24-inch tile flooring throughout, plantation shutters, custom draperies, designer lighting, and a freshly painted interior. A striking etched glass entry, professionally designed landscape lighting, hurricane accordion shutters, and a whole-home alarm system further enhance the home's appeal. Designed for both effortless everyday living and elegant entertaining, the spacious living and family rooms are beautifully oriented to capture the tranquil lake views, while custom built-in cabinetry adds both character and functionality. The formal dining room is enhanced by custom wainscoting, creating an elegant setting for memorable gatherings. The gourmet kitchen is thoughtfully appointed with custom cabinetry, a stainless steel appliance package including double wall ovens, an extended snack bar, a casual dining area, a custom coffee station or butler's pantry, and an expansive walk-in pantry, offering both style and functionality. Privately situated in its own wing, the luxurious primary suite enjoys peaceful lake views, a tray ceiling, and two professionally designed walk-in closets with custom organization and motion-activated lighting. The spa inspired bath features dual vanities, a soaking tub, separate walk-in shower, and a Kohler comfort height toilet. Three additional bedrooms are thoughtfully positioned within a private guest wing, including a versatile fourth bedroom currently designed as a custom office with built-in cabinetry while retaining a full closet, allowing it to easily function as a true fourth bedroom. Meticulously maintained, the home also features a dedicated primary suite air conditioning unit replaced in 2025, a 2011 roof, and numerous quality improvements that reflect meticulous pride of ownership. Residents of Valencia Reserve enjoy an exceptional resort inspired lifestyle with a beautifully renovated clubhouse, resort-style pools and spa, fitness center, tennis and pickleball courts, scenic walking paths, and an active social calendar within one of Boynton Beach's premier guard-gated active adult communities. Ideally situated in the heart of Boynton Beach, the community is just minutes from an outstanding selection of shopping, dining, entertainment, golf courses, medical facilities, and major highways, offering the perfect balance of luxury, convenience, and vibrant South Florida living....
Contact an agent
Home facts
- Year built:2011
- Subdivision & Development:Valencia Reserve
- Listing ID #:B26056330
- Added:118 day(s) ago
- Updated:November 20, 2026 at 07:41 PM
Rooms and interior
- Bedrooms:4
- Total bathrooms:3
- Full bathrooms:2
- Half bathrooms:1
- Flooring:Tile
- Kitchen Description:Dishwasher, Disposal, Microwave, Refrigerator
- Living area:2,762 sq. ft.
Heating and cooling
- Cooling:Ceiling Fans, Electric
- Heating:Central, Electric
Structure and exterior
- Roof:Barrel
- Year built:2011
- Building area:2,762 sq. ft.
- Construction Materials:Block
- Exterior Features:Lighting, Patio, Screened
- Levels:1 Story
Schools
- High school:Park Vista
- Middle school:West Boynton
- Elementary school:Sunset Palms
Utilities
- Water:Public, Water Available
- Sewer:Public Sewer, Sewer Available
Finances and disclosures
- Price:$1,100,000
- Price per sq. ft.:$311.79
- Tax amount:$9,507 (2025)
Features and amenities
- Appliances:Cooktop, Dishwasher, Disposal, Dryer, Microwave, Refrigerator, Washer
- Laundry features:Dryer, Laundry Tub, Washer
- Pool features:Association, Pool, Spa Hot Tub
Parking
- Total parking spaces:6
- Parking description:Driveway, Garage
- Garage:Yes
- Garage spaces:2
New listings near 10469 Whitewind Circle
- Coming Soon
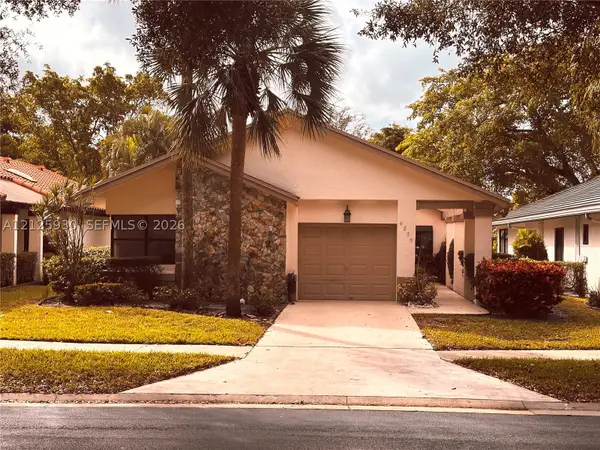 $399,000Coming Soon3 beds 2 baths1,731 sq. ft.
4875 Boxwood Cir, Boynton Beach, FL 33436
MLS# A12125930Listed by: SANDPIPER REALTY, INC - New
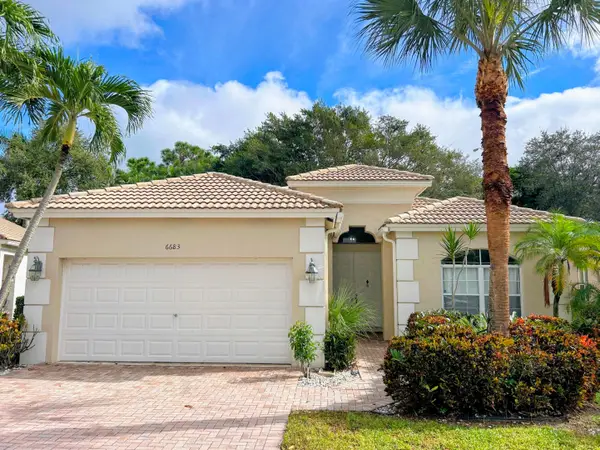 $225,000Active3 beds 2 baths1,727 sq. ft.
6683 Southport Drive, Boynton Beach, FL 33472
MLS# B26102690Listed by: YOUR HOME SOLD GUARANTEED - New
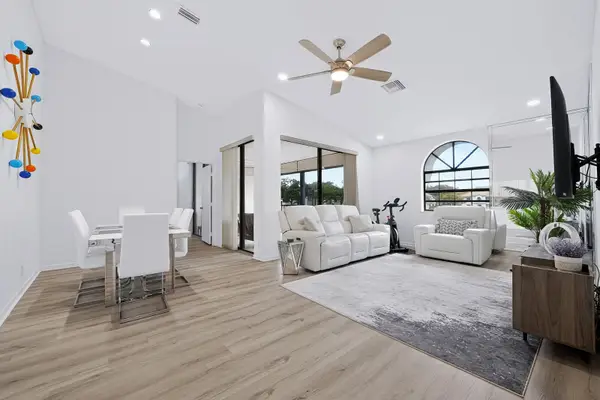 $275,000Active3 beds 2 baths1,200 sq. ft.
5439 Verona Drive #M, Boynton Beach, FL 33437
MLS# B26102639Listed by: RE/MAX DIRECT - New
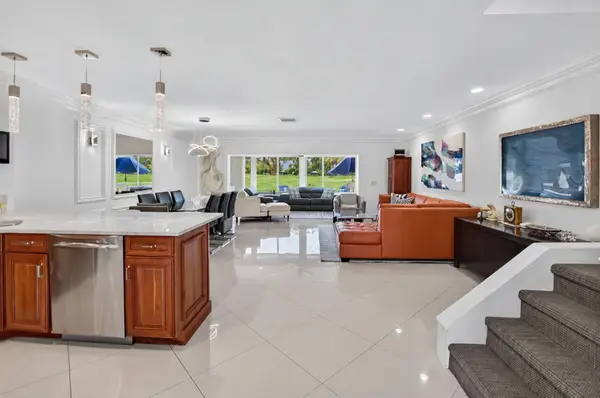 $249,900Active2 beds 3 baths1,902 sq. ft.
28 Southport Lane #C, Boynton Beach, FL 33436
MLS# B26102592Listed by: LANG REALTY/DELRAY BEACH - New
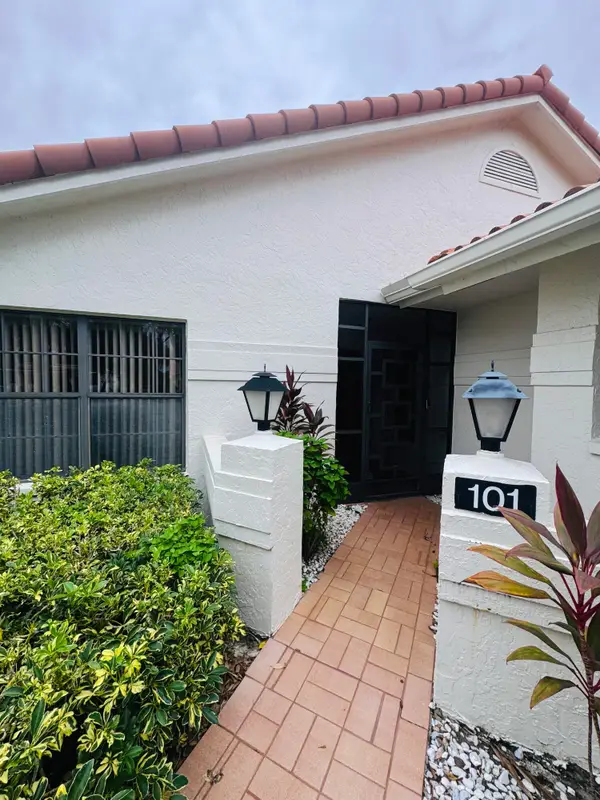 $314,900Active2 beds 2 baths1,417 sq. ft.
9687 Pavarotti Terrace #101, Boynton Beach, FL 33437
MLS# B26102609Listed by: SOUTHERN SELECT REALTY - New
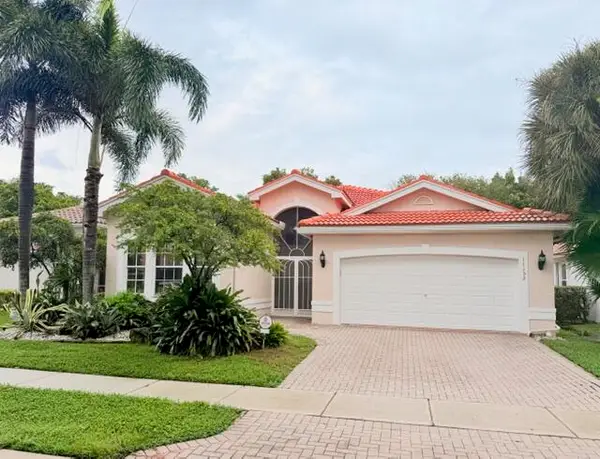 $565,000Active3 beds 2 baths2,081 sq. ft.
11152 Kaui Court, Boynton Beach, FL 33437
MLS# B26102553Listed by: UNITED REALTY GROUP, INC - New
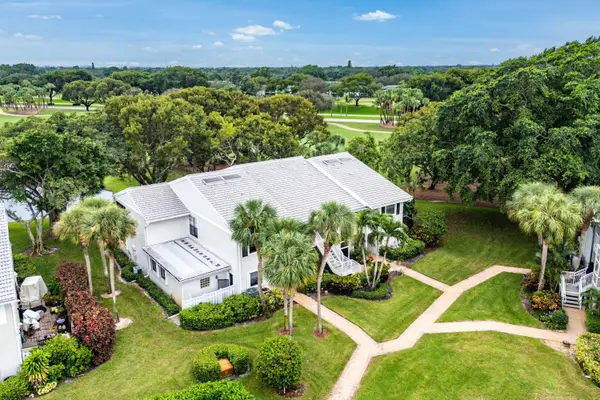 $329,900Active3 beds 3 baths2,406 sq. ft.
53 Eastgate Drive #A, Boynton Beach, FL 33436
MLS# B26102557Listed by: COMPASS FLORIDA LLC - Open Sun, 12 to 2pmNew
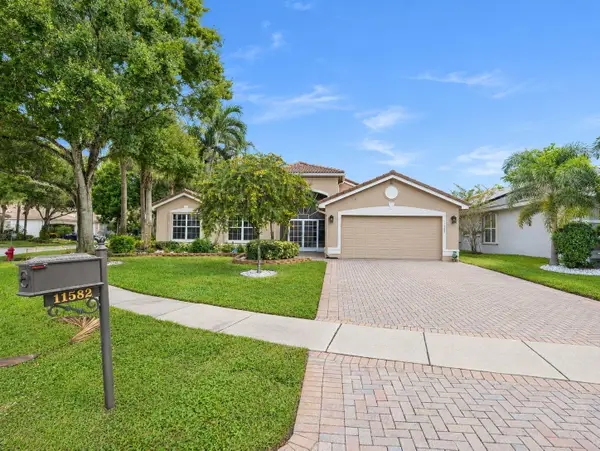 $799,900Active3 beds 2 baths2,327 sq. ft.
11582 Puerto Boulevard, Boynton Beach, FL 33437
MLS# B26102580Listed by: RE/MAX CONSULTANTS REALTY 1 - New
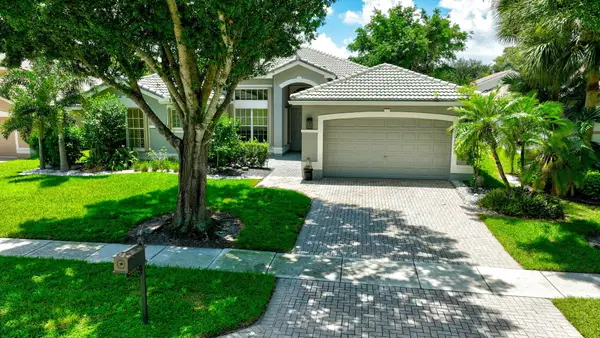 $650,000Active3 beds 2 baths2,748 sq. ft.
11576 Puerto Boulevard, Boynton Beach, FL 33437
MLS# B26102482Listed by: EXP REALTY LLC - New
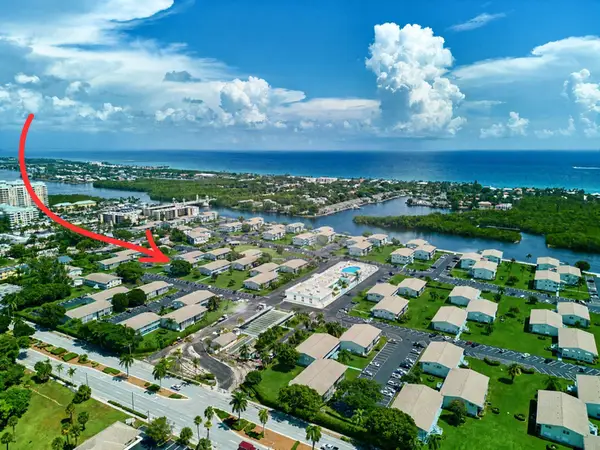 $115,000Active1 beds 2 baths646 sq. ft.
300 Horizons W #102, Boynton Beach, FL 33435
MLS# B26102432Listed by: HUDSON REALTY OF THE PLM BCHS


Protect your home and budget from life's surprises with an Assurant Home Warranty, backed by a partner that supports you through every step of homeownership. Explore Plans.
© 2023 - 2026 ERA Franchise Systems LLC. All rights reserved. ERA Franchise Systems LLC fully supports the principles of the Fair Housing Act and the Equal Opportunity Act. ERA, ERA Real Estate powered, and their respective logos are registered service marks of ERA Franchise Systems LLC. Each office is independently owned and operated.