
11326 Apricot Valley Drive, Boynton Beach, FL 33473
Local realty services provided by:Reliant Realty ERA Powered
11326 Apricot Valley Drive,Boynton Beach, FL 33473
$1,800,000
- 3 Beds
- 4 Baths
- 2,959 sq. ft.
- Single family
- Active
Listed by: steven alan rosen, robin k rosen
Office: lang realty - boynton beach
MLS#:B26066959
Source:RMLS
Price summary
- Price:$1,800,000
- Price per sq. ft.:$437.42
- Monthly HOA dues:$814
About this home
Beautiful Caroline Grande model on lakefront lot just moments from the Clubhouse. Great curb appeal - stone front, private gate and glass double door entry. The home (3/3.1+Club room+3cg) features impact windows, whole house generator, 24'' porcelain tile floors, designer wallpapers, custom window treatments & light fixtures, hi-hats, fans, custom built-ins, upgraded baths & more! The gourmet kitchen with white European cabinetry, quartz countertops, stainless steel appliances and center island/snack bar opens seamlessly to the bright dining area and large great room with custom built-in. The primary bedroom has wood-look flooring, outfitted closets & a spa-inspired bath. Two ensuite bedrooms! Club Room with built-in desk unit. Relax on the patio & enjoy the pool w/waterfall & fenced yard. This home is located in Valencia Grand, a premier 55+ lifestyle community featuring a spectacular 44,000 square-foot clubhouse and top notch (nearly) 9-acre recreational facility. Endless activities and opportunities for fun abound - there are activities, trips, shows, and clubs of all types. The clubhouse features an elegant foyer and lobby, a grand ballroom with raised stage and dance floor, three spacious card rooms, a sports lounge with billiard tables, poker tables and golf simulator, a full service restaurant with indoor/outdoor seating, a poolside bar with happy hours at the poolside bar, an arts and crafts center, a catering kitchen and cooking studio, an exercise studio with ping pong, a fully equipped fitness center and men's and women's locker rooms with steam rooms and showers, an outdoor yoga garden, Mind and Body Spa for everything from hair to nails to facials to massages and more! There are four pools - a beautiful Resort-style pool and Shade Pavilions, Lap pool, Resistance walking pool, Grandchildren's wading pool, and an Outdoor whirlpool spa. There are six har-tru tennis courts with shade pavilions and lighting for night play, tennis pro shop and shaded tennis and pickleball seating areas, tennis pro, league play, four indoor pickleball courts, seven outdoor pickleball courts, pickleball pro, league play, 4 bocce courts with intramural play and walking/jogging/biking paths just outside the community. Valencia Grand is conveniently located near shopping, restaurants, houses of worship and major highways!...
Contact an agent
Home facts
- Year built:2024
- Subdivision & Development:Valencia Grand
- Listing ID #:B26066959
- Added:45 day(s) ago
- Updated:October 06, 2026 at 03:12 PM
Rooms and interior
- Bedrooms:3
- Total bathrooms:4
- Full bathrooms:3
- Half bathrooms:1
- Flooring:Carpet, Tile, Wood
- Kitchen Description:Dishwasher, Disposal, Microwave, Refrigerator
- Living area:2,959 sq. ft.
Heating and cooling
- Cooling:Ceiling Fans, Central Air, Zoned
- Heating:Central, Zoned
- Central air:Yes
Structure and exterior
- Roof:Concrete, Tile
- Year built:2024
- Building area:2,959 sq. ft.
- Construction Materials:Block, Stone, Stucco
- Exterior Features:Patio
- Levels:1 Story
Utilities
- Water:Public
- Sewer:Public Sewer
Finances and disclosures
- Price:$1,800,000
- Price per sq. ft.:$437.42
- Tax amount:$19,209 (2025)
Features and amenities
- Appliances:Cooktop, Dishwasher, Disposal, Dryer, Microwave, Refrigerator, Washer
- Laundry features:Dryer, Laundry Tub, Washer
- Pool features:Association, In Ground, Pool, Private, Spa Hot Tub
Parking
- Total parking spaces:3
- Parking description:Driveway, Garage, Garage Door Opener
- Garage:Yes
- Garage spaces:3
New listings near 11326 Apricot Valley Drive
- New
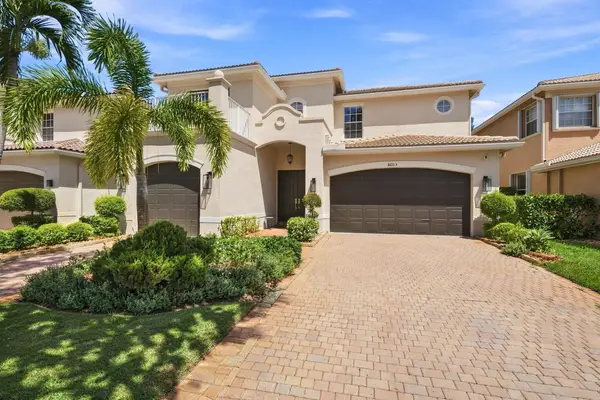 $890,000Active4 beds 4 baths3,252 sq. ft.
8603 Woodgrove Harbor Lane, Boynton Beach, FL 33473
MLS# B26084836Listed by: KEYES COMPANY - New
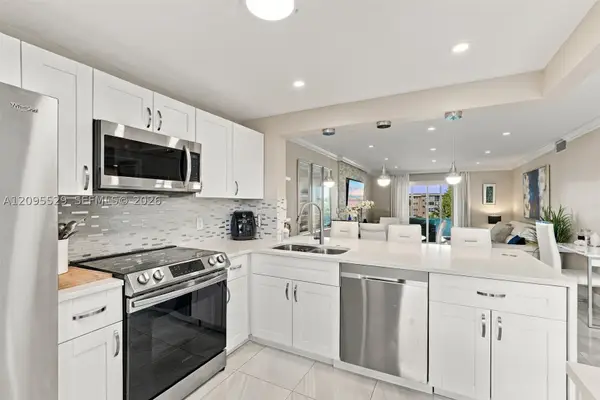 $225,000Active2 beds 2 baths960 sq. ft.
2400 NE 1st Ln #3140, Boynton Beach, FL 33435
MLS# A12095529Listed by: LIST REALTY - New
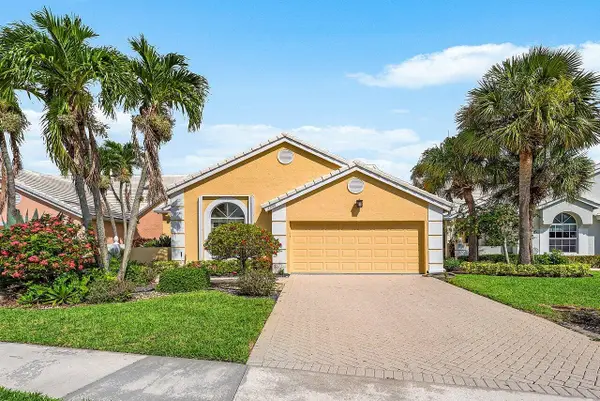 $380,000Active3 beds 2 baths2,009 sq. ft.
8288 Horseshoe Bay Road, Boynton Beach, FL 33472
MLS# B26084771Listed by: ILLUSTRATED PROPERTIES - New
 $409,000Active3 beds 3 baths1,793 sq. ft.
12147 Rosedale Terrace, Boynton Beach, FL 33437
MLS# B26084719Listed by: REALTY HOME ADVISORS INC - New
 $375,000Active2 beds 2 baths1,479 sq. ft.
4367 N Quail Ridge Drive N #B, Boynton Beach, FL 33436
MLS# B26084707Listed by: BARNES INTERNATIONAL REALTY, LLC - New
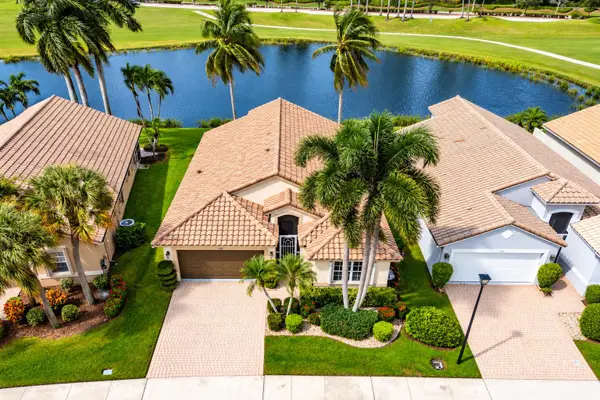 $499,000Active3 beds 2 baths1,829 sq. ft.
7289 Haviland Circle, Boynton Beach, FL 33437
MLS# B26084581Listed by: COLDWELL BANKER - Open Sat, 11am to 1pmNew
 $1,175,000Active5 beds 4 baths3,325 sq. ft.
6843 Cobia Circle, Boynton Beach, FL 33437
MLS# B26084491Listed by: RE/MAX DIRECT - New
 $105,000Active1 beds 2 baths624 sq. ft.
2192 NE 1st Way #102, Boynton Beach, FL 33435
MLS# B26084539Listed by: KELLER WILLIAMS REALTY OF THE - New
 $285,000Active2 beds 2 baths1,053 sq. ft.
1420 SW 28th Ave #6, Boynton Beach, FL 33426
MLS# A12100685Listed by: DIAMANTE REAL ESTATE LLC - New
 $124,900Active2 beds 2 baths1,383 sq. ft.
30 Southport Lane #D, Boynton Beach, FL 33436
MLS# B26084296Listed by: RE/MAX FIRST


Protect your home and budget from life's surprises with an Assurant Home Warranty, backed by a partner that supports you through every step of homeownership. Explore Plans.
© 2023 - 2026 ERA Franchise Systems LLC. All rights reserved. ERA Franchise Systems LLC fully supports the principles of the Fair Housing Act and the Equal Opportunity Act. ERA, ERA Real Estate powered, and their respective logos are registered service marks of ERA Franchise Systems LLC. Each office is independently owned and operated.