
7204 Ashford Lane, Boynton Beach, FL 33472
Local realty services provided by:Atlantic Shores Realty Expertise ERA Powered
Listed by: jeryl d. rubin
Office: coldwell banker
MLS#:B26060404
Source:RMLS
Price summary
- Price:$275,000
- Price per sq. ft.:$113.36
- Monthly HOA dues:$556
About this home
Welcome to this charming 3-bedroom, 2-bathroom villa in Aberdeen Golf and Country Club, offering 1,662 square feet of comfortable living space in a single story. This waterfront property combines convenience with scenic appeal, providing an inviting residence in a well-established community. Living is comfortable and easy with the high ceilings, an open layout and a very large enclosed Florida room. The villa was tastefully renovated several years ago and it still looks good! The impact windows and sliding doors help in many ways and the 2-car garage provides vehicle storage and extra space for many things. The villa is in the desirable gated Ashford sub-division and there is a satellite pool nearby. Membership in Aberdeen is required (there are 3 types of membership available) and provides a fabulous life-style: enjoy playing golf on the Jim Fazio 18-hole course; or play racquet sports on the 14 Har-Tru tennis courts or on the 6 pickleball courts; or spend time at the state of the art fitness center or in one of the many pools, 2 restaurants (with indoor & outdoor dining) or in the Sunset Lounge. Florida living at its best!...
Contact an agent
Home facts
- Year built:1990
- Subdivision & Development:ABERDEEN 14
- Listing ID #:B26060404
- Added:62 day(s) ago
- Updated:October 06, 2026 at 03:12 PM
Rooms and interior
- Bedrooms:3
- Total bathrooms:2
- Full bathrooms:2
- Flooring:Ceramic Tile, Laminate
- Kitchen Description:Dishwasher, Disposal, Microwave, Refrigerator
- Living area:1,662 sq. ft.
Heating and cooling
- Cooling:Ceiling Fans, Central Air, Electric
- Heating:Central, Electric
- Central air:Yes
Structure and exterior
- Roof:Barrel, Tile
- Year built:1990
- Building area:1,662 sq. ft.
- Architectural Style:Contemporary
- Construction Materials:Block
- Exterior Features:Patio, Porch, Screened
- Levels:1 Story
Schools
- High school:Park Vista
- Middle school:Christa McAuliffe
- Elementary school:Crystal Lakes (Palm Beach)
Utilities
- Water:Public, Water Available
- Sewer:Public Sewer, Sewer Available
Finances and disclosures
- Price:$275,000
- Price per sq. ft.:$113.36
- Tax amount:$1,058 (2025)
Features and amenities
- Appliances:Dishwasher, Disposal, Dryer, Microwave, Refrigerator, Washer
- Laundry features:Dryer, Washer
- Pool features:Association, Heated, Pool, Spa Hot Tub
Parking
- Total parking spaces:2
- Parking description:Driveway, Garage, Garage Door Opener
- Garage:Yes
- Garage spaces:2
New listings near 7204 Ashford Lane
- New
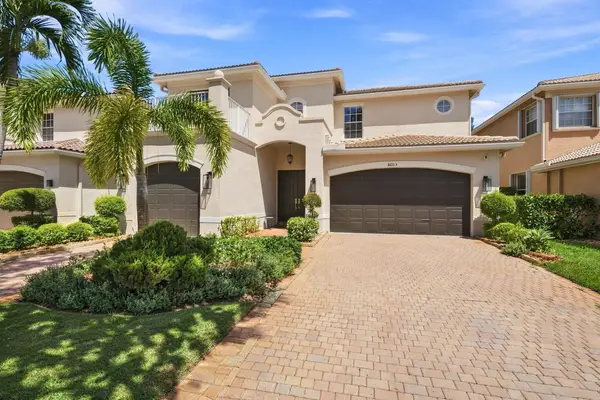 $890,000Active4 beds 4 baths3,252 sq. ft.
8603 Woodgrove Harbor Lane, Boynton Beach, FL 33473
MLS# B26084836Listed by: KEYES COMPANY - New
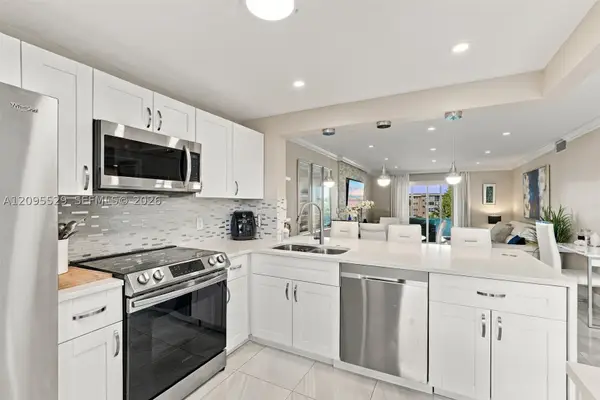 $225,000Active2 beds 2 baths960 sq. ft.
2400 NE 1st Ln #3140, Boynton Beach, FL 33435
MLS# A12095529Listed by: LIST REALTY - New
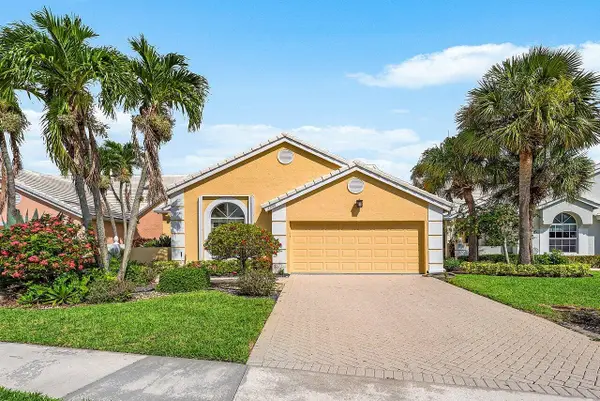 $380,000Active3 beds 2 baths2,009 sq. ft.
8288 Horseshoe Bay Road, Boynton Beach, FL 33472
MLS# B26084771Listed by: ILLUSTRATED PROPERTIES - New
 $409,000Active3 beds 3 baths1,793 sq. ft.
12147 Rosedale Terrace, Boynton Beach, FL 33437
MLS# B26084719Listed by: REALTY HOME ADVISORS INC - New
 $375,000Active2 beds 2 baths1,479 sq. ft.
4367 N Quail Ridge Drive N #B, Boynton Beach, FL 33436
MLS# B26084707Listed by: BARNES INTERNATIONAL REALTY, LLC - New
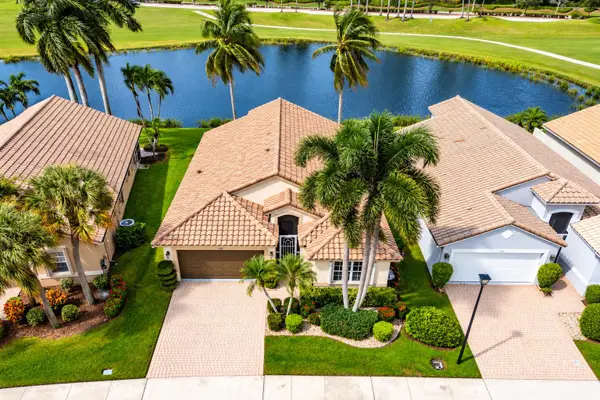 $499,000Active3 beds 2 baths1,829 sq. ft.
7289 Haviland Circle, Boynton Beach, FL 33437
MLS# B26084581Listed by: COLDWELL BANKER - Open Sat, 11am to 1pmNew
 $1,175,000Active5 beds 4 baths3,325 sq. ft.
6843 Cobia Circle, Boynton Beach, FL 33437
MLS# B26084491Listed by: RE/MAX DIRECT - New
 $105,000Active1 beds 2 baths624 sq. ft.
2192 NE 1st Way #102, Boynton Beach, FL 33435
MLS# B26084539Listed by: KELLER WILLIAMS REALTY OF THE - New
 $285,000Active2 beds 2 baths1,053 sq. ft.
1420 SW 28th Ave #6, Boynton Beach, FL 33426
MLS# A12100685Listed by: DIAMANTE REAL ESTATE LLC - New
 $124,900Active2 beds 2 baths1,383 sq. ft.
30 Southport Lane #D, Boynton Beach, FL 33436
MLS# B26084296Listed by: RE/MAX FIRST


Protect your home and budget from life's surprises with an Assurant Home Warranty, backed by a partner that supports you through every step of homeownership. Explore Plans.
© 2023 - 2026 ERA Franchise Systems LLC. All rights reserved. ERA Franchise Systems LLC fully supports the principles of the Fair Housing Act and the Equal Opportunity Act. ERA, ERA Real Estate powered, and their respective logos are registered service marks of ERA Franchise Systems LLC. Each office is independently owned and operated.