
Address Withheld By Seller, Bradenton, FL 34211
Local realty services provided by:ERA Grizzard Real Estate
Address Withheld By Seller,Bradenton, FL 34211
$765,000
- 3 Beds
- 3 Baths
- 2,220 sq. ft.
- Single family
- Active
Listed by: annie jordan, hannah jordan
Office: exp realty llc.
MLS#:A4700051
Source:MFRMLS
Sorry, we are unable to map this address
Price summary
- Price:$765,000
- Price per sq. ft.:$248.78
- Monthly HOA dues:$433
About this home
**Prepare to FALL IN LOVE before you even find the LIGHT SWITCH.** Welcome to Indigo...where this FULLY FURNISHED, TURNKEY, Endless Summer floor plan is sitting on a quiet cul-de-sac with a greenbelt preserve view and pond view that make you forget you're minutes from everything. This one's a true "second home" — gently used, gently loved, and ready for someone to just move in and start living. Neal-built, 3 bedrooms, 2.5 baths, plus a den/office for whatever your heart (or side hustle) desires. Vaulted ceilings give the main living space a big, open feel, while granite counters and stainless steel appliances keep the kitchen looking sharp without you lifting a finger. Step outside and this is where it gets fun: an EXTENDED pool deck, pool bath, outdoor kitchen with refrigerator and grill, and a fire pit for those "just one more hour outside" Florida nights. Private backyard, NO rear neighbors staring back at you...just preserve and pond!! TWO closets in the primary suite (because sharing is caring, but closets are sacred), a 2-car garage, maintenance-free iiving that means MORE time for pickleball and LESS time with a lawnmower. And speaking of pickleball... Indigo's resort-style clubhouse brings the pool, spa, fitness center, and pickleball and bocce courts, plus a closer neighborhood pool just for this home's convenience. There's a full kitchen and covered patio for community events, and an on-site activities director who keeps the social calendar (and the friendships) going. Add in the lakes, mature oak trees, and nature preserves throughout, and you've got a community that feels more like a permanent vacation than a subdivision. Location? Practically unfair. You're close to LECOM, minutes from the Premier Sports Campus, Polo Fields, Waterside Place, UTC shopping and dining, SRQ Airport, and the Gulf Coast's best beaches. A new athletic, aquatic, pickleball, and tennis center is on the way too — because apparently Lakewood Ranch just doesn't know how to stop leveling up. This home didn't come to sit on the market. It came to be someone's favorite decision....
Contact an agent
Home facts
- Year built:2021
- Listing ID #:A4700051
- Added:1 day(s) ago
- Updated:July 17, 2026 at 04:38 AM
Rooms and interior
- Bedrooms:3
- Total bathrooms:3
- Full bathrooms:2
- Half bathrooms:1
- Flooring:Carpet, Tile
- Dining Description:Eat In Kitchen, Formal Dining Room, Living Room/Dining Room Combo
- Kitchen Description:Bar Fridge, Dishwasher, Disposal, Dry Bar, Eat-in Kitchen, Exhaust Fan, Freezer, Ice Maker, Kitchen/Family Room Combo, Microwave, Range, Range Hood, Refrigerator, Solid Wood Cabinets, Stone Counters, Wet Bar
- Bedroom Description:Primary Bedroom Main Floor, Split Bedroom, Walk-In Closet(s)
- Living area:2,220 sq. ft.
Heating and cooling
- Cooling:Central Air, Humidity Control
- Heating:Electric
- Central air:Yes
Structure and exterior
- Roof:Tile
- Year built:2021
- Building area:2,220 sq. ft.
- Lot area:0.17 Acres
- Lot Features:Cul-de-sac, Greenbelt, Landscaped, Paved, Private, Sidewalk
- Architectural Style:Coastal
- Construction Materials:Stucco
- Exterior Features:Covered Porch/Patio, Deck, Enclosed, Front Porch, Outdoor Grill, Outdoor Kitchen, Patio, Porch, Rain Gutters, Screened, Sidewalk
- Foundation Description:Slab
- Levels:1 Story
Schools
- High school:Lakewood Ranch High
- Middle school:Dr Mona Jain Middle
- Elementary school:Gullett Elementary
Utilities
- Water:Public, Water Connected
- Sewer:Public, Public Sewer, Sewer Connected
Finances and disclosures
- Price:$765,000
- Price per sq. ft.:$248.78
- Tax amount:$10,350 (2025)
Features and amenities
- Appliances:Bar Fridge, Dishwasher, Disposal, Dryer, Electric Water Heater, Exhaust Fan, Freezer, Ice Maker, Irrigation Equipment, Microwave, Range, Range Hood, Refrigerator, Washer
- Laundry features:Dryer, Electric Dryer Hookup, Inside, Laundry Room, Washer, Washer Hookup
- Amenities:BB/HS Internet Available, Ceiling Fans(s), Coffered Ceiling(s), Dry Bar, Eat-in Kitchen, Fire Hydrant, Fitness Center, Gated, Irrigation Equipment, Kitchen/Family Room Combo, Living Room/Dining Room Combo, Lobby Key Required, Maintenance, Natural Gas Connected, Open Floorplan, Park, Pickleball Court(s), Playground, Pool, Primary Bedroom Main Floor, Shuffleboard Court, Smart Home, Solid Wood Cabinets, Spa/Hot Tub, Split Bedroom, Stone Counters, Thermostat, Tray Ceiling(s), Underground Utilities, Walk-In Closet(s), Wet Bar, Window Treatments
- Pool features:Child Safety Fence, Gunite, In Ground, Pool, Private Pool, Tile
Parking
- Parking description:Attached Garage, Driveway, Garage Door Opener
- Garage:Yes
- Garage spaces:2
 The information being provided by Stellar Mls is for the consumer's personal, non-commercial use and may not be used for any purpose other than to identify prospective properties consumer may be interested in purchasing. Any information relating to real estate for sale referenced on this web site comes from the Internet Data Exchange (IDX) program of the Stellar Mls. ERA Grizzard Real Estate is not a Multiple Listing Service (MLS), nor does it offer MLS access. This website is a service of ERA Grizzard Real Estate, a broker participant of Stellar Mls. This web site may reference real estate listing(s) held by a brokerage firm other than the broker and/or agent who owns this web site.
The accuracy of all information, regardless of source, including but not limited to open house information, square footages and lot sizes, is deemed reliable but not guaranteed and should be personally verified through personal inspection by and/or with the appropriate professionals. The data contained herein is copyrighted by Stellar Mls and is protected by all applicable copyright laws. Any unauthorized dissemination of this information is in violation of copyright laws and is strictly prohibited.
Properties in listings may have been sold or may no longer be available.
Copyright 2026 Stellar Mls. All rights reserved.
The information being provided by Stellar Mls is for the consumer's personal, non-commercial use and may not be used for any purpose other than to identify prospective properties consumer may be interested in purchasing. Any information relating to real estate for sale referenced on this web site comes from the Internet Data Exchange (IDX) program of the Stellar Mls. ERA Grizzard Real Estate is not a Multiple Listing Service (MLS), nor does it offer MLS access. This website is a service of ERA Grizzard Real Estate, a broker participant of Stellar Mls. This web site may reference real estate listing(s) held by a brokerage firm other than the broker and/or agent who owns this web site.
The accuracy of all information, regardless of source, including but not limited to open house information, square footages and lot sizes, is deemed reliable but not guaranteed and should be personally verified through personal inspection by and/or with the appropriate professionals. The data contained herein is copyrighted by Stellar Mls and is protected by all applicable copyright laws. Any unauthorized dissemination of this information is in violation of copyright laws and is strictly prohibited.
Properties in listings may have been sold or may no longer be available.
Copyright 2026 Stellar Mls. All rights reserved.New listings near 34211
- Open Sun, 1 to 3pmNew
 $721,900Active3 beds 3 baths2,305 sq. ft.
4209 Midnight Blue Run, BRADENTON, FL 34211
MLS# A4700078Listed by: EXP REALTY LLC - New
 $2,875,000Active4 beds 7 baths5,574 sq. ft.
14115 11th Terrace Ne, BRADENTON, FL 34212
MLS# A4699519Listed by: THE BREEZE REALTY GROUP INC - New
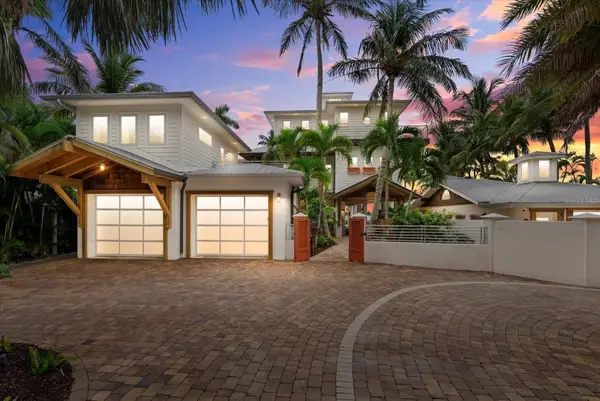 $5,999,000Active-- beds -- baths6,455 sq. ft.
10216 46th Avenue W, BRADENTON, FL 34210
MLS# A4698677Listed by: COMPASS FLORIDA LLC - Open Sun, 1 to 3pmNew
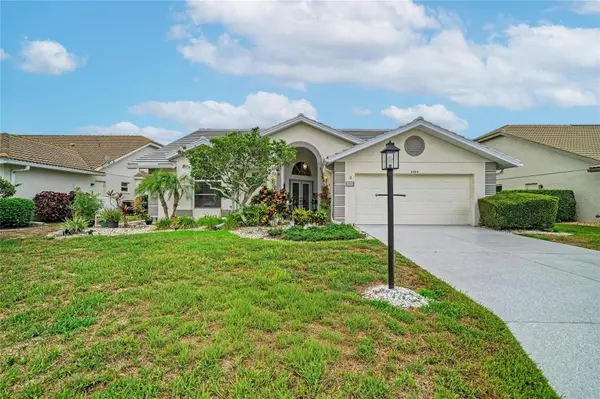 $599,000Active3 beds 3 baths2,071 sq. ft.
6604 Stone River Road, BRADENTON, FL 34203
MLS# A4700117Listed by: PREMIER PROPERTIES OF SRQ LLC - New
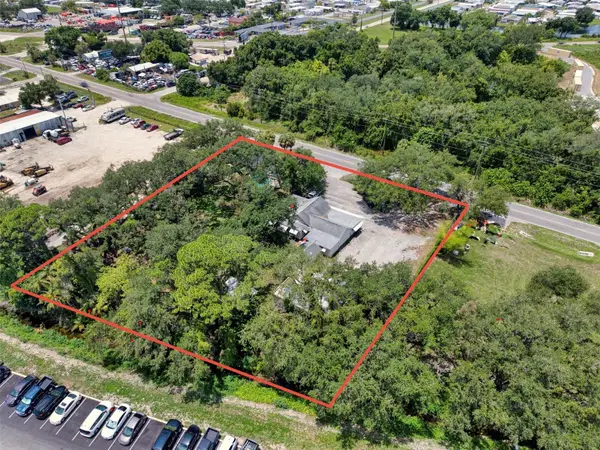 $1,200,000Active3 beds 3 baths2,827 sq. ft.
4727 15th Street E, BRADENTON, FL 34203
MLS# A4700036Listed by: LESLIE WELLS REALTY, INC. - Open Sat, 11am to 2pmNew
 $525,000Active3 beds 2 baths1,242 sq. ft.
1632 Ballard Park Drive, BRADENTON, FL 34205
MLS# A4699903Listed by: LPT REALTY, LLC - New
 $1,349,999Active6 beds 5 baths3,882 sq. ft.
17618 Polo Trail, BRADENTON, FL 34211
MLS# TB8528672Listed by: KELLER WILLIAMS ON THE WATER S  $953,900Pending4 beds 4 baths3,024 sq. ft.
18507 Withers Place, BRADENTON, FL 34211
MLS# TB8530007Listed by: PERRY HOMES- New
 $870,000Active3 beds 3 baths2,391 sq. ft.
6145 Grandview Hill Court, BRADENTON, FL 34203
MLS# A4699749Listed by: MANGROVE BAY REALTY LLC - New
 $1,239,900Active5 beds 5 baths3,904 sq. ft.
3518 Pinto Lane, BRADENTON, FL 34211
MLS# TB8529970Listed by: PERRY HOMES


Protect your home and budget from life's surprises with an Assurant Home Warranty, backed by a partner that supports you through every step of homeownership. Explore Plans.
© 2023 - 2026 ERA Franchise Systems LLC. All rights reserved. ERA Franchise Systems LLC fully supports the principles of the Fair Housing Act and the Equal Opportunity Act. ERA, ERA Real Estate powered, and their respective logos are registered service marks of ERA Franchise Systems LLC. Each office is independently owned and operated.