
1003 Red Oak Circle, Brandon, FL 33511
Local realty services provided by:Atlantic Shores Realty Expertise ERA Powered
Listed by: eugene l billero
Office: billero & billero properties
MLS#:B26065222
Source:RMLS
Price summary
- Price:$399,900
- Price per sq. ft.:$161.06
About this home
Heather Lakes 3 bedroom 2 bath architecturally pleasing screened pool home in fabulous location featuring luxury vinyl plank flooring, brand new kitchen w/sparkling quartz countertops, stainless steel appliances, and open island concept, gorgeous floor to ceiling stone fireplace, beautifully tiled baths, cathedral ceiling, freshly painted inside & out, completely reconditioned pool, all new brick paver patio & relaxation area, new windows and A/C 2023, newer sprinkler system, fenced yard, custom finished floor in spacious 2 car garage. No HOA. Close to Tampa yet away from city hustle & bustle!
Contact an agent
Home facts
- Year built:1986
- Subdivision & Development:HEATHER LAKES UNIT IX
- Listing ID #:B26065222
- Added:44 day(s) ago
- Updated:October 01, 2026 at 01:39 AM
Rooms and interior
- Bedrooms:3
- Total bathrooms:2
- Full bathrooms:2
- Flooring:Tile, Vinyl
- Kitchen Description:Dishwasher, Microwave, Refrigerator
- Living area:1,486 sq. ft.
Heating and cooling
- Cooling:Central Air, Electric
- Heating:Central, Electric
- Central air:Yes
Structure and exterior
- Roof:Shingle
- Year built:1986
- Building area:1,486 sq. ft.
- Construction Materials:Block, Concrete, Stucco
- Foundation Description:Slab
- Levels:1 Story
Utilities
- Water:Public
- Sewer:Public Sewer
Finances and disclosures
- Price:$399,900
- Price per sq. ft.:$161.06
- Tax amount:$5,723 (2025)
Features and amenities
- Appliances:Dishwasher, Microwave, Refrigerator
- Pool features:In Ground, Screen Enclosure
Parking
- Total parking spaces:4
- Parking description:Driveway, Garage, Open
- Garage:Yes
- Garage spaces:2
New listings near 1003 Red Oak Circle
- Coming Soon
 $499,900Coming Soon4 beds 3 baths2,261 sq. ft.
701 Orchis Way, BRANDON, FL 33510
MLS# TB8553041Listed by: JASON MITCHELL REAL ESTATE FLO - Coming Soon
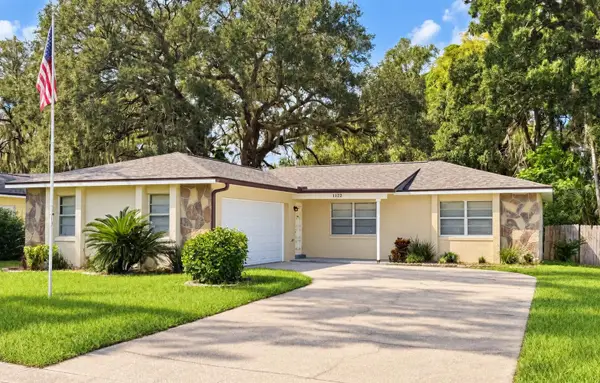 $369,900Coming Soon3 beds 2 baths1,321 sq. ft.
1122 Estatewood Drive, BRANDON, FL 33510
MLS# TB8552293Listed by: LPT REALTY, LLC - Coming Soon
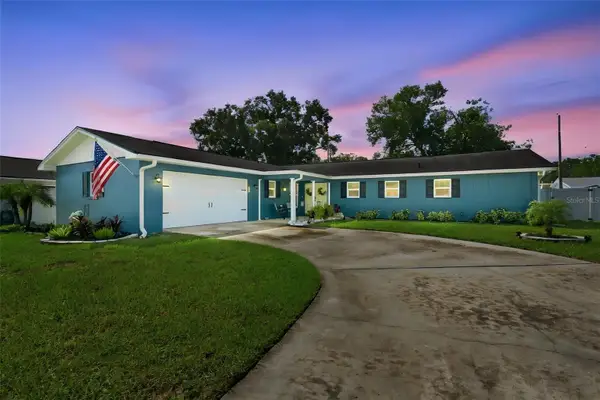 $395,000Coming Soon3 beds 2 baths1,815 sq. ft.
517 Julie Lane, BRANDON, FL 33511
MLS# TB8545572Listed by: LPT REALTY, LLC - New
 $6,895,000Active6 beds 7 baths9,474 sq. ft.
3111 John Moore Road, BRANDON, FL 33511
MLS# TB8552773Listed by: PREMIER SOTHEBYS INTL REALTY - New
 $380,000Active3 beds 2 baths1,787 sq. ft.
2041 Shadow Pine Drive, BRANDON, FL 33511
MLS# TB8553581Listed by: REALTY ONE GROUP MVP - New
 $415,000Active3 beds 2 baths1,728 sq. ft.
1802 Wakefield Drive, BRANDON, FL 33511
MLS# TB8553409Listed by: LPT REALTY LLC - New
 $345,000Active4 beds 2 baths1,912 sq. ft.
512 White Oak Avenue, BRANDON, FL 33510
MLS# TB8553266Listed by: KNOWN REAL ESTATE LLC - New
 $159,000Active1.32 Acres
0 Lithia Pinecrest Road, Valrico, FL 33596
MLS# 858206Listed by: LPT REALTY, LLC - New
 $403,000Active4 beds 2 baths1,810 sq. ft.
903 Tangelo Place Place, BRANDON, FL 33510
MLS# TB8553282Listed by: FUTURE HOME REALTY INC - New
 $555,000Active4 beds 2 baths2,462 sq. ft.
3038 Wister Circle, VALRICO, FL 33596
MLS# TB8551778Listed by: SIGNATURE REALTY ASSOCIATES


Protect your home and budget from life's surprises with an Assurant Home Warranty, backed by a partner that supports you through every step of homeownership. Explore Plans.
© 2023 - 2026 ERA Franchise Systems LLC. All rights reserved. ERA Franchise Systems LLC fully supports the principles of the Fair Housing Act and the Equal Opportunity Act. ERA, ERA Real Estate powered, and their respective logos are registered service marks of ERA Franchise Systems LLC. Each office is independently owned and operated.