
3023 Minuteman Lane, Brandon, FL 33511
Local realty services provided by:ERA American Suncoast
3023 Minuteman Lane,Brandon, FL 33511
$515,000
- 5 Beds
- 4 Baths
- - sq. ft.
- Single family
- Sold
Listed by: amaya stoltz
Office: dalton wade inc
MLS#:TB8473149
Source:MFRMLS
Sorry, we are unable to map this address
Price summary
- Price:$515,000
- Monthly HOA dues:$36
About this home
Welcome home to your upgraded 5 bedroom 3.5 bathroom 3 car garage 2614sq with a pool sized back yard home located in the well established community of Bloomingdale Village in the heart of Brandon. This sought-after Madison Five floor plan built by American Landmark Homes Of Florida boasts of 588sq 3 car garage, 300+sq screened in lanai with multiple exits, curb appeal, fresh newer exterior and interior paint, waterproof luxury vinyl planking throughout living/dinning areas, kitchen and bedrooms, tiled master bathroom with frameless glass shower door, soft close shaker cabinetry and subway tile back splash in kitchen, shaker bathroom vanities, granite throughout kitchen and bathrooms, stainless steel appliances, remote control ceiling fans, led lighting, dual flush toilets, brushed nickel hardware, under mount sinks, granite throughout kitchen and bathrooms, stainless steel appliances, 10 foot ceilings, fully fenced flat back yard, 2019 water heater, 2016 roof with waterproof underlayment and a 2024 5 ton variable speed Daikin AC. Entering this home, you are welcomed into a foyer that opens into a spacious formal living room with a double sliding door that leads outside. Continuing into the left of the home is hallway bath with a 5th bedroom/office directly across and at the end of the hallway is the master bedroom with slider that leads outside and private en suite and walk in closet. To the right of the foyer are the front two bedrooms with shared hallway bathroom. Overlooking the living room you have a formal dining room with a half-wall serving station. Continuing on to the home you will find a spacious kitchen with large island and a breakfast nook with sliders leading out to the patio. Through the slider you will enter a massive patio which can be accessed by multiple rooms. Adjacent to the kitchen a large family room features with a tiled fireplace and triple sliding door that leads outside. Past the family room will lead you to a hallway with a pool bathroom, a tucked away bedroom with private entrance that can be used as an In-Law suite. The house has NO Direct rear neighbors backs up to a large 5 acre estate. This home is located in a flood zone X, has low HOA, no CD and No Minimum on rental period....
Contact an agent
Home facts
- Year built:1999
- Subdivision & Development:BLOOMINGDALE VILLAGE PH I SUB
- Listing ID #:TB8473149
- Added:190 day(s) ago
- Updated:August 20, 2026 at 07:25 AM
Rooms and interior
- Bedrooms:5
- Total bathrooms:4
- Full bathrooms:3
- Half bathrooms:1
- Flooring:Luxury Vinyl, Tile, Vinyl
- Dining Description:Eat In Kitchen, Formal Dining Room, L Shaped, Living Room/Dining Room Combo
- Kitchen Description:Dishwasher, Disposal, Eat-in Kitchen, Exhaust Fan, Kitchen/Family Room Combo, Range Hood, Refrigerator
- Bedroom Description:High Ceilings, Primary Bedroom Main Floor, Split Bedroom, Walk-In Closet(s)
Heating and cooling
- Cooling:Central Air
- Heating:Electric, Heat Pump
- Central air:Yes
Structure and exterior
- Roof:Shingle
- Year built:1999
- Construction Materials:Block, Concrete, Stucco
- Exterior Features:Lighting, Private Mailbox, Sidewalk
- Foundation Description:Slab
- Levels:1 Story
Utilities
- Water:Public, Water Available, Water Connected
- Sewer:Public Sewer, Sewer Connected
Finances and disclosures
- Price:$515,000
- Tax amount:$8,341 (2025)
Features and amenities
- Appliances:Dishwasher, Disposal, Electric Water Heater, Exhaust Fan, Irrigation Equipment, Range Hood, Refrigerator
- Laundry features:Laundry Room
- Amenities:BB/HS Internet Available, Cable Available, Ceiling Fans(s), Eat-in Kitchen, Fiber Optics, High Ceilings, Irrigation Equipment, Kitchen/Family Room Combo, L Dining, Living Room/Dining Room Combo, Open Floorplan, Phone Available, Primary Bedroom Main Floor, Split Bedroom, Thermostat, Walk-In Closet(s), Window Treatments
- Pool features:Public Pool
Parking
- Parking description:Attached Garage
- Garage:Yes
- Garage spaces:3
 The information being provided by Stellar Mls is for the consumer's personal, non-commercial use and may not be used for any purpose other than to identify prospective properties consumer may be interested in purchasing. Any information relating to real estate for sale referenced on this web site comes from the Internet Data Exchange (IDX) program of the Stellar Mls. ERA American Suncoast is not a Multiple Listing Service (MLS), nor does it offer MLS access. This website is a service of ERA American Suncoast, a broker participant of Stellar Mls. This web site may reference real estate listing(s) held by a brokerage firm other than the broker and/or agent who owns this web site.
The accuracy of all information, regardless of source, including but not limited to open house information, square footages and lot sizes, is deemed reliable but not guaranteed and should be personally verified through personal inspection by and/or with the appropriate professionals. The data contained herein is copyrighted by Stellar Mls and is protected by all applicable copyright laws. Any unauthorized dissemination of this information is in violation of copyright laws and is strictly prohibited.
Properties in listings may have been sold or may no longer be available.
Copyright 2026 Stellar Mls. All rights reserved.
The information being provided by Stellar Mls is for the consumer's personal, non-commercial use and may not be used for any purpose other than to identify prospective properties consumer may be interested in purchasing. Any information relating to real estate for sale referenced on this web site comes from the Internet Data Exchange (IDX) program of the Stellar Mls. ERA American Suncoast is not a Multiple Listing Service (MLS), nor does it offer MLS access. This website is a service of ERA American Suncoast, a broker participant of Stellar Mls. This web site may reference real estate listing(s) held by a brokerage firm other than the broker and/or agent who owns this web site.
The accuracy of all information, regardless of source, including but not limited to open house information, square footages and lot sizes, is deemed reliable but not guaranteed and should be personally verified through personal inspection by and/or with the appropriate professionals. The data contained herein is copyrighted by Stellar Mls and is protected by all applicable copyright laws. Any unauthorized dissemination of this information is in violation of copyright laws and is strictly prohibited.
Properties in listings may have been sold or may no longer be available.
Copyright 2026 Stellar Mls. All rights reserved.New listings near 3023 Minuteman Lane
- Coming Soon
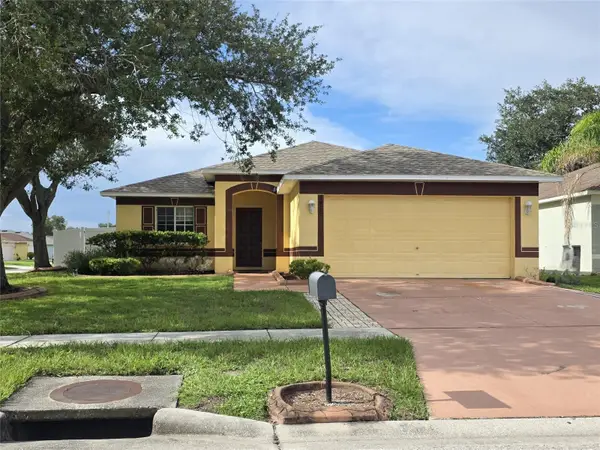 $329,900Coming Soon3 beds 2 baths
1410 Oakford Court, BRANDON, FL 33511
MLS# TB8532127Listed by: HOMM REAL ESTATE SERVICES - New
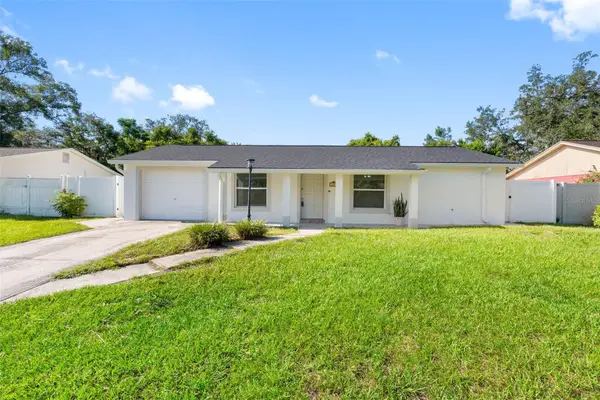 $334,900Active4 beds 3 baths950 sq. ft.
107 Valley Drive, BRANDON, FL 33510
MLS# TB8540198Listed by: AVENUE HOMES LLC - New
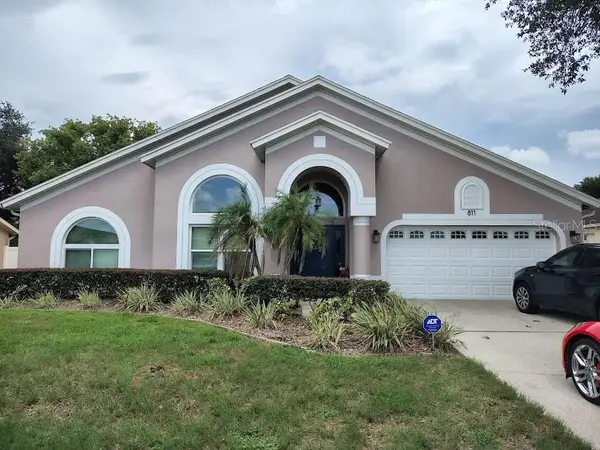 $480,000Active4 beds 2 baths2,244 sq. ft.
811 Sand Ridge Drive, VALRICO, FL 33594
MLS# TB8540508Listed by: JALEXIAN ENTERPRISES LLC - Open Sun, 2 to 4pmNew
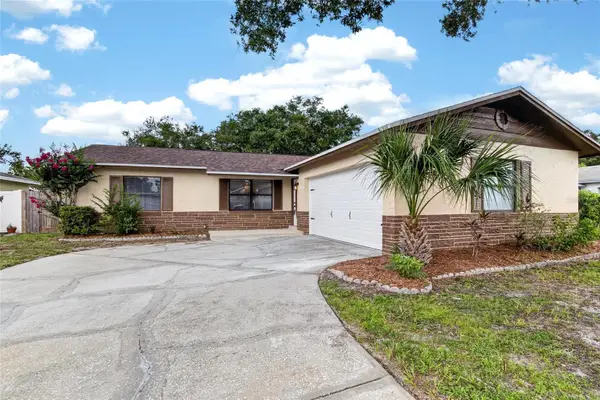 $374,990Active3 beds 2 baths1,328 sq. ft.
1006 Saxon Court, BRANDON, FL 33510
MLS# TB8540517Listed by: KELLER WILLIAMS SUBURBAN TAMPA - New
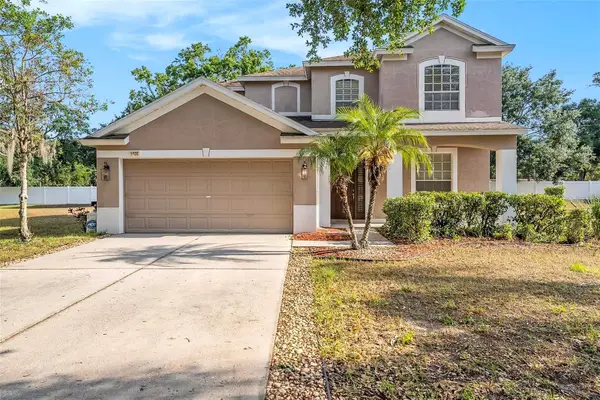 $450,000Active4 beds 4 baths2,714 sq. ft.
1605 Acorn Seed Court, VALRICO, FL 33594
MLS# TB8540524Listed by: MIRANDA LANDA REALTY GROUP LLC - New
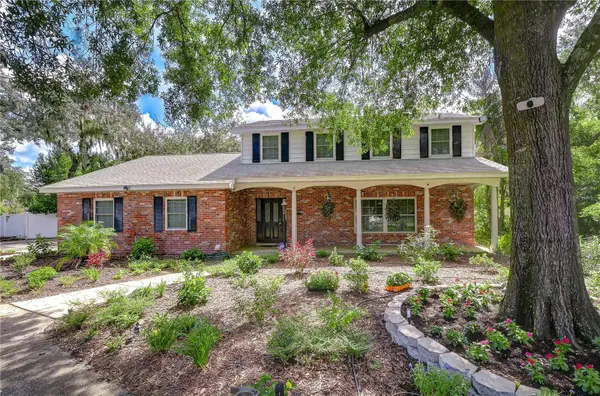 $575,000Active3 beds 3 baths2,068 sq. ft.
901 Woodview Drive, BRANDON, FL 33511
MLS# TB8540291Listed by: KELLER WILLIAMS SOUTH TAMPA - New
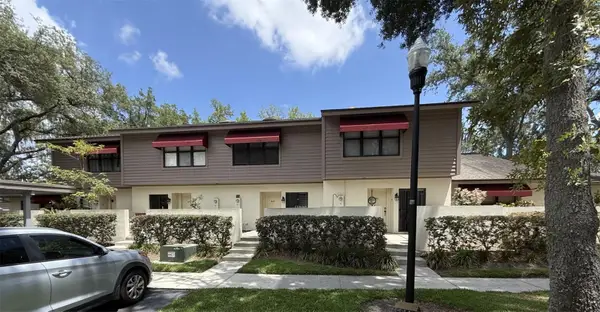 $237,500Active2 beds 3 baths1,252 sq. ft.
819 Oak Park Place, BRANDON, FL 33511
MLS# TB8540009Listed by: CENTURY 21 CIRCLE - New
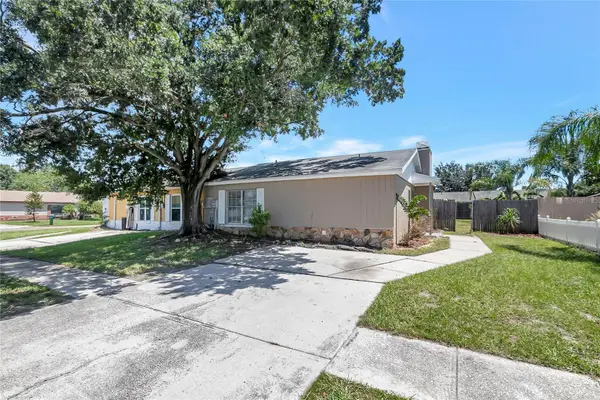 $249,900Active2 beds 2 baths900 sq. ft.
1212 Coolmont Drive, BRANDON, FL 33511
MLS# TB8540317Listed by: STAR BAY REALTY CORP. 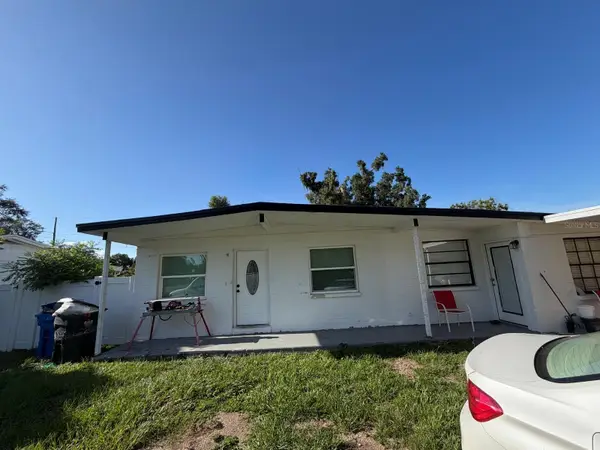 $365,000Pending3 beds 1 baths1,263 sq. ft.
604 Fairmont Drive, BRANDON, FL 33511
MLS# TB8540137Listed by: JPT REALTY LLC- New
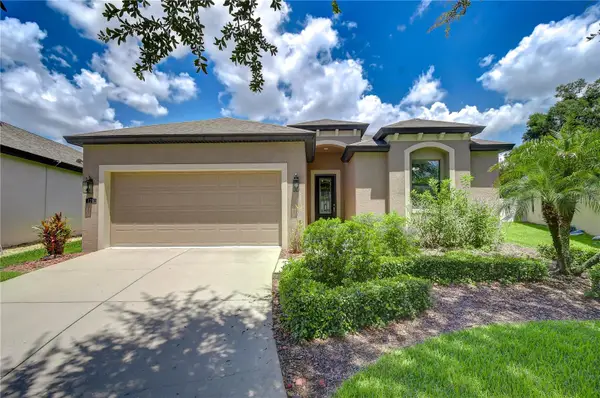 $475,000Active4 beds 2 baths1,913 sq. ft.
826 Vino Verde Circle, BRANDON, FL 33511
MLS# TB8539941Listed by: KELLER WILLIAMS SOUTH TAMPA


Protect your home and budget from life's surprises with an Assurant Home Warranty, backed by a partner that supports you through every step of homeownership. Explore Plans.
© 2023 - 2026 ERA Franchise Systems LLC. All rights reserved. ERA Franchise Systems LLC fully supports the principles of the Fair Housing Act and the Equal Opportunity Act. ERA, ERA Real Estate powered, and their respective logos are registered service marks of ERA Franchise Systems LLC. Each office is independently owned and operated.