
12100 Dry Creek Ranch Road, Brooksville, FL 34614
Local realty services provided by:ERA Grizzard Real Estate
Listed by: james adams, pa
Office: exp realty llc.
MLS#:W7891256
Source:MFRMLS
Price summary
- Price:$579,900
- Price per sq. ft.:$194.08
About this home
YOUR PRIVATE 2.30-ACRE RETREAT IN BROOKSVILLE AWAITS! Discover the perfect blend of privacy, space, and versatility with this 4-bedroom, 2.5-bath pool home offering 2,040 square feet of living space, an attached 3-car garage, and an impressive detached workshop and studio! Surrounded by beautiful mature trees, this fenced property welcomes you through an electronic gate and down an expansive concrete driveway. With NO HOA and NO CDD, enjoy the freedom to make this incredible property your own!
Built in 2006, the thoughtfully designed single-story home features a split-bedroom floor plan with multiple living and dining spaces, a welcoming kitchen with dual ovens and a breakfast nook, and plenty of room to gather and entertain. The primary suite offers a walk-in closet, private pool access, and an ensuite bathroom with a soaking tub and separate tiled walk-in shower. Three additional bedrooms, a convenient pool bath, and a half bath provide comfort and flexibility for everyday living.
YOUR OWN BACKYARD OASIS! Step outside to the sparkling screened-in chlorine pool and spacious lanai, accessible from both the living room and primary suite. Imagine mornings with coffee overlooking your peaceful surroundings, afternoons cooling off in the pool, and evenings entertaining beneath the Florida sky!
THE ULTIMATE WORKSHOP AND HOBBY SPACE! Tucked toward the rear of the property is a remarkable 28' x 40' metal building featuring an open garage, workshop area, and climate-controlled studio with a mini-split system. An additional 12' x 28' covered overhang offers even more possibilities for storage, equipment, and projects. Even better, this building features its own OWNED solar system with eight 380-watt panels, an EG4 14 kWh battery, and an inverter, dedicated exclusively to powering the detached building!
The expansive 2.30 acres offer a beautiful combination of open space and wooded privacy, complete with two-board and wire fencing around the home, an electronic entrance gate, five garden beds, and an additional 8' x 8' portable shed. Whether you're dreaming of gardening, pursuing hobbies, enjoying the outdoors, or simply having room to breathe, the possibilities are endless!
MAJOR UPDATES AND ADDED PEACE OF MIND! A complete roof replacement in August 2023, a new HVAC in 2023, private well with water softener, septic system, and Flood Zone X add to this property's appeal.
MORE THAN A HOME, IT'S THE LIFESTYLE YOU'VE BEEN WAITING FOR! Acreage, privacy, a pool, a 3-car garage, and an incredible detached workshop and studio—all in one exceptional Brooksville property. Schedule your private showing and discover the possibilities!...
Contact an agent
Home facts
- Year built:2006
- Subdivision & Development:GULF FLORIDA HIGHLANDS UNREC
- Listing ID #:W7891256
- Added:1 day(s) ago
- Updated:November 20, 2026 at 07:05 PM
Rooms and interior
- Bedrooms:4
- Total bathrooms:3
- Full bathrooms:2
- Half bathrooms:1
- Flooring:Carpet, Tile, Vinyl
- Dining Description:Eat In Kitchen
- Kitchen Description:Dishwasher, Eat-in Kitchen, Microwave, Range, Refrigerator, Water Softener
- Bedroom Description:Primary Bedroom Main Floor, Split Bedroom, Walk-In Closet(s)
- Living area:2,040 sq. ft.
Heating and cooling
- Cooling:Central Air, Mini-Split Unit(s)
- Heating:Central
- Central air:Yes
Structure and exterior
- Roof:Shingle
- Year built:2006
- Building area:2,040 sq. ft.
- Lot area:2.3 Acres
- Lot Features:Cleared, Corner Lot, Landscaped, Oversized, Zoned for Horses
- Construction Materials:Block, Concrete, Stucco
- Exterior Features:Garden, Lighting, Outdoor Shower, Patio, Rain Gutters, Screened
- Foundation Description:Slab
- Levels:1 Story
Schools
- High school:Weeki Wachee High School
- Middle school:Winding Waters K-8
- Elementary school:Winding Waters K8
Utilities
- Water:Well
- Sewer:Private, Septic Tank
Finances and disclosures
- Price:$579,900
- Price per sq. ft.:$194.08
- Tax amount:$5,578 (2025)
Features and amenities
- Appliances:Dishwasher, Microwave, Range, Refrigerator, Washer, Water Softener
- Laundry features:Inside, Laundry Room, Washer
- Amenities:BB/HS Internet Available, Cable Available, Ceiling Fans(s), Eat-in Kitchen, Phone Available, Primary Bedroom Main Floor, Split Bedroom, Walk-In Closet(s)
- Pool features:Gunite, In Ground, Private Pool, Screen Enclosure
Parking
- Parking description:Attached Garage, Driveway, Garage Door Opener
- Garage:Yes
- Garage spaces:3
 The information being provided by Stellar Mls is for the consumer's personal, non-commercial use and may not be used for any purpose other than to identify prospective properties consumer may be interested in purchasing. Any information relating to real estate for sale referenced on this web site comes from the Internet Data Exchange (IDX) program of the Stellar Mls. ERA Grizzard Real Estate is not a Multiple Listing Service (MLS), nor does it offer MLS access. This website is a service of ERA Grizzard Real Estate, a broker participant of Stellar Mls. This web site may reference real estate listing(s) held by a brokerage firm other than the broker and/or agent who owns this web site.
The accuracy of all information, regardless of source, including but not limited to open house information, square footages and lot sizes, is deemed reliable but not guaranteed and should be personally verified through personal inspection by and/or with the appropriate professionals. The data contained herein is copyrighted by Stellar Mls and is protected by all applicable copyright laws. Any unauthorized dissemination of this information is in violation of copyright laws and is strictly prohibited.
Properties in listings may have been sold or may no longer be available.
Copyright 2026 Stellar Mls. All rights reserved.
New listings near 12100 Dry Creek Ranch Road
- Coming Soon
 $425,000Coming Soon4 beds 3 baths2,466 sq. ft.
7129 Potentilla Court, BROOKSVILLE, FL 34602
MLS# TB8568220Listed by: FUTURE HOME REALTY INC - Coming Soon
 $99,000Coming Soon1 beds 1 baths690 sq. ft.
2092 Culbreath Road #C18, BROOKSVILLE, FL 34602
MLS# W7891291Listed by: CENTURY 21 ALLIANCE REALTY - Coming Soon
 $439,900Coming Soon2 beds 2 baths1,200 sq. ft.
28341 Old Trilby Road, BROOKSVILLE, FL 34602
MLS# TB8566861Listed by: AGILE GROUP REALTY - New
 $399,000Active3 beds 2 baths1,365 sq. ft.
12116 Timber Lane, Brooksville, FL 34601
MLS# 2261669Listed by: HOME LAND REAL ESTATE INC - New
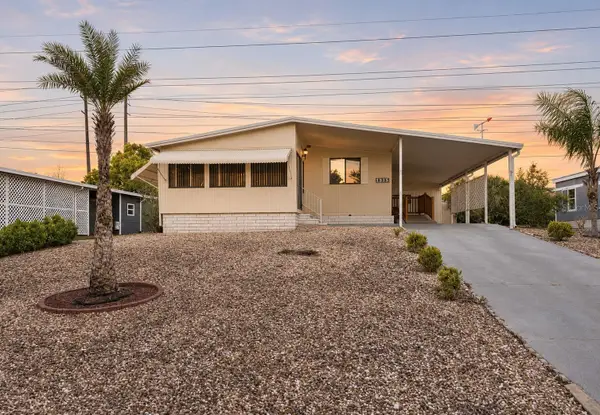 $118,000Active2 beds 2 baths1,012 sq. ft.
8515 Electra Avenue, BROOKSVILLE, FL 34613
MLS# W7891349Listed by: BAM REALTY ADVISORS INC - New
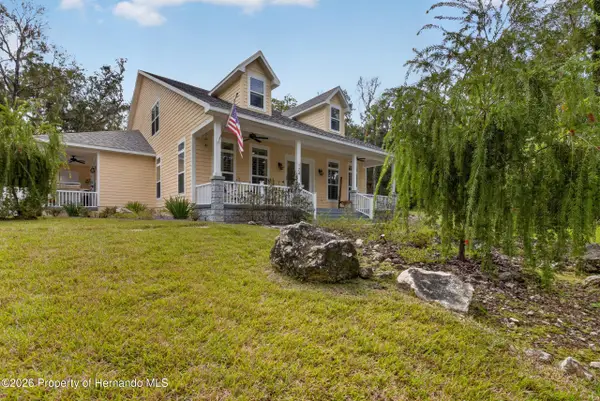 $1,100,000Active4 beds 4 baths3,330 sq. ft.
124 Oak Street, Brooksville, FL 34601
MLS# 2261663Listed by: BUCKNER REAL ESTATE, INC. - New
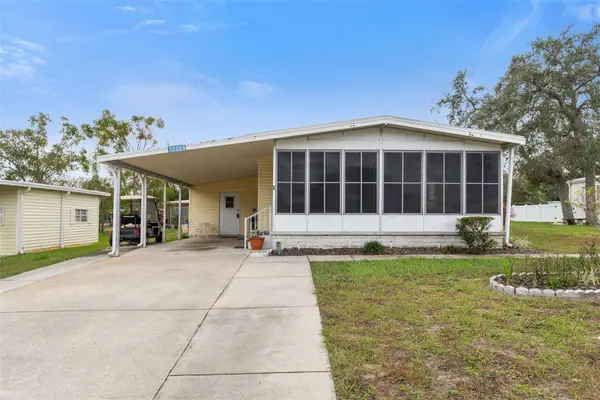 $169,900Active2 beds 2 baths960 sq. ft.
12224 Evantide Avenue, BROOKSVILLE, FL 34613
MLS# TB8568735Listed by: THE ATLAS GROUP - New
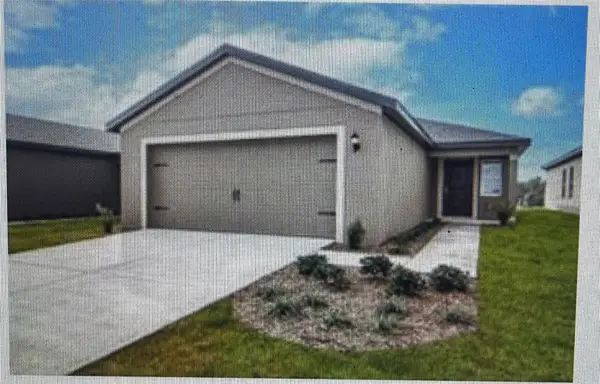 $255,000Active3 beds 2 baths1,604 sq. ft.
29234 Fedora Circle, BROOKSVILLE, FL 34602
MLS# TB8560711Listed by: LANCE SMITH REALTY LLC - New
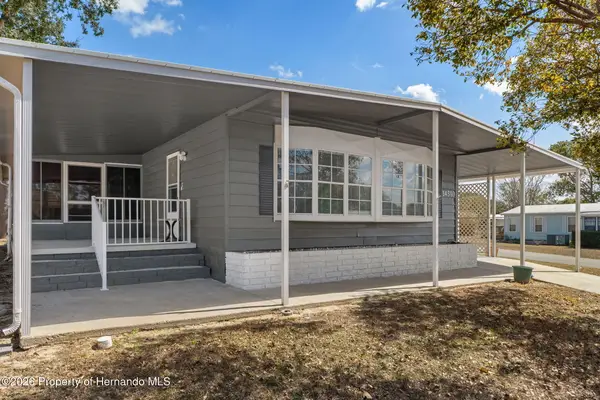 $225,000Active3 beds 2 baths1,288 sq. ft.
14310 Rialto Avenue, Brooksville, FL 34613
MLS# 2261656Listed by: PALMWOOD REALTY INC - New
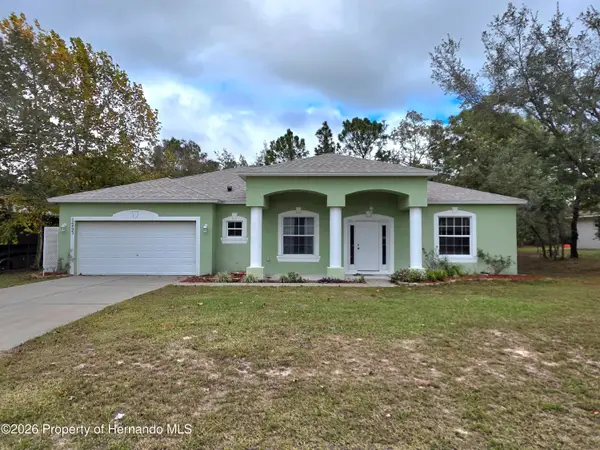 $317,000Active3 beds 2 baths2,020 sq. ft.
12493 Rock Duck Avenue, Brooksville, FL 34614
MLS# 2261657Listed by: KELLER WILLIAMS-ELITE PARTNERS


Protect your home and budget from life's surprises with an Assurant Home Warranty, backed by a partner that supports you through every step of homeownership. Explore Plans.
© 2023 - 2026 ERA Franchise Systems LLC. All rights reserved. ERA Franchise Systems LLC fully supports the principles of the Fair Housing Act and the Equal Opportunity Act. ERA, ERA Real Estate powered, and their respective logos are registered service marks of ERA Franchise Systems LLC. Each office is independently owned and operated.