
18255 Lake Lindsey Road, Brooksville, FL 34601
Local realty services provided by:Bingham Realty ERA Powered
18255 Lake Lindsey Road,Brooksville, FL 34601
$480,000
- 3 Beds
- 2 Baths
- 1,918 sq. ft.
- Single family
- Active
Listed by: tracie maler
Office: keller williams-elite partners
MLS#:856915
Source:FL_CMLS
Price summary
- Price:$480,000
- Price per sq. ft.:$172.54
About this home
Bring your vision and personal touch to this unique 8 acre property where mature live oaks, winding trails and a character-filled home create the backdrop for whatever comes next. Built in 1981, this 3-bedroom, 2-bath home with a 2-car garage offers 1,918 sq. ft. living space and a metal roof installed in 2020.
Inside, a distinctive rock-accented entry leads to a formal sunken living room. The home also features a formal dining room and a kitchen with stainless steel appliances, breakfast bar and small pantry. A window above the kitchen sink looks out over the property. The kitchen opens to the family room featuring a vaulted ceiling and stone fireplace with hearth. Sliding doors provide access to the large screened room overlooking the backyard. The split-bedroom floor plan places the primary suite separately from the two additional bedrooms. The primary bedroom includes an en suite bathroom with walk-in shower and a large walk-in closet. Two additional bedrooms and a second full bath complete the bedroom areas. The acreage includes mature live oak trees scattered throughout the property, trails, a dry pond and an access gate. The property is served by the well located furthest from the house. A second well, identifiable by the lattice surrounding it, is not operational. An older wooden dwelling was recently removed. That dwelling had a separate address and its own older septic system. Buyer to perform due diligence regarding the condition and permitted use of the existing septic system and any future building possibilities. A 60-foot right-of-way easement is located along the east side of the property at Buckskin Road. Window A/C units and propane heaters have been used for heating and cooling. If you've been looking for acreage with character and a place to put your own stamp on, this could be the one....
Contact an agent
Home facts
- Year built:1981
- Subdivision & Development:Not on List
- Listing ID #:856915
- Added:55 day(s) ago
- Updated:October 05, 2026 at 06:53 PM
Rooms and interior
- Bedrooms:3
- Total bathrooms:2
- Full bathrooms:2
- Rooms Total:3
- Flooring:Carpet, Concrete, Tile
- Dining Description:High Ceilings, Open Floorplan, Sliding Glass Doors, Vaulted Ceilings
- Bathrooms Description:High Ceilings, Seperate Shower
- Kitchen Description:Electric Oven, Electric Range, High Ceilings, Pantry, Refrigerator
- Bedroom Description:High Ceilings, Open Floorplan, Sliding Glass Doors, Split Bedrooms, Vaulted Ceilings, Walk In Closets
- Living area:1,918 sq. ft.
Heating and cooling
- Cooling:Wall Window Units
Structure and exterior
- Roof:Metal
- Year built:1981
- Building area:1,918 sq. ft.
- Lot area:8 Acres
- Lot Features:Wooded
- Architectural Style:One Story, Ranch
- Construction Materials:Stucco
- Foundation Description:Block, Slab
- Levels:1 Story
Schools
- High school:Hernando High
- Middle school:Parrot Middle
- Elementary school:Pine Grove Elementary
Utilities
- Water:Well
- Sewer:Septic Tank
Finances and disclosures
- Price:$480,000
- Price per sq. ft.:$172.54
- Tax amount:$5,386 (2025)
Features and amenities
- Laundry features:In Garage
- Amenities:Walk In Closets
Parking
- Total parking spaces:2
- Parking description:Attached, Garage, Parking Pad
- Garage:Yes
- Garage spaces:2
New listings near 18255 Lake Lindsey Road
- Coming Soon
 $362,000Coming Soon3 beds 2 baths1,908 sq. ft.
2267 Cross Tee Court, BROOKSVILLE, FL 34604
MLS# W7889878Listed by: BLUEWATER BAY REALTY GROUP INC - New
 $324,000Active4 beds 3 baths2,260 sq. ft.
11580 Memorial Drive, BROOKSVILLE, FL 34613
MLS# TB8555222Listed by: D R HORTON REALTY OF TAMPA LLC - New
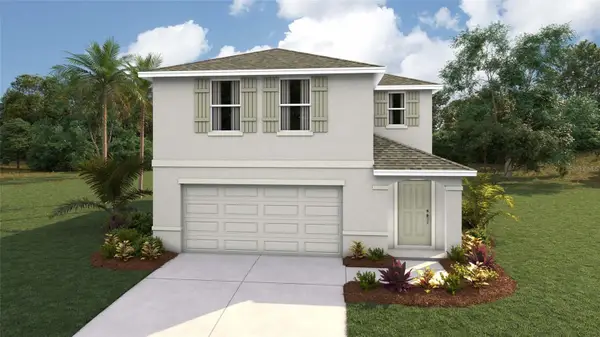 $325,000Active4 beds 3 baths2,260 sq. ft.
11532 Memorial Drive, BROOKSVILLE, FL 34613
MLS# TB8555228Listed by: D R HORTON REALTY OF TAMPA LLC - New
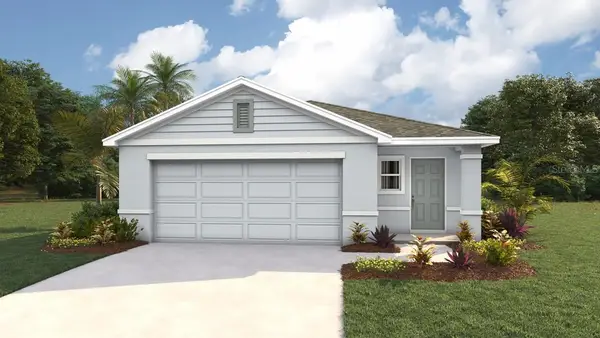 $280,000Active4 beds 2 baths1,665 sq. ft.
11481 Memorial Drive, BROOKSVILLE, FL 34613
MLS# TB8555240Listed by: D R HORTON REALTY OF TAMPA LLC - New
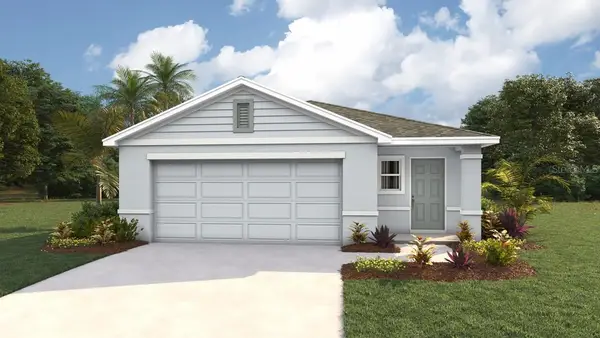 $300,000Active4 beds 2 baths1,665 sq. ft.
11467 Memorial Drive, BROOKSVILLE, FL 34613
MLS# TB8555248Listed by: D R HORTON REALTY OF TAMPA LLC - New
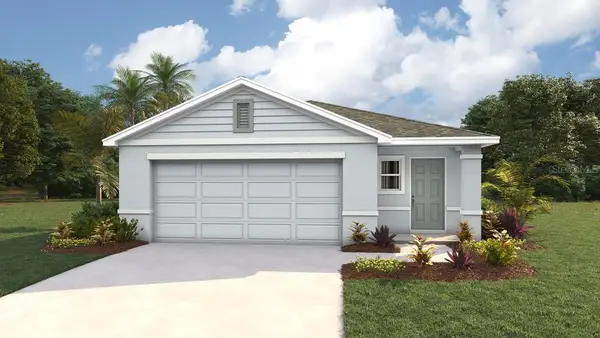 $300,000Active4 beds 2 baths1,665 sq. ft.
11451 Memorial Drive, BROOKSVILLE, FL 34613
MLS# TB8555252Listed by: D R HORTON REALTY OF TAMPA LLC - New
 $375,000Active4 beds 3 baths2,756 sq. ft.
11823 Memorial Drive, BROOKSVILLE, FL 34613
MLS# TB8555258Listed by: D R HORTON REALTY OF TAMPA LLC - New
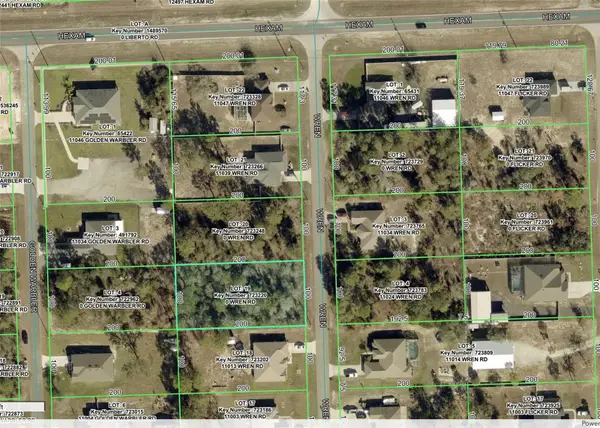 $50,000Active0.46 Acres
11023 Wren Road, BROOKSVILLE, FL 34613
MLS# W7889949Listed by: MARIANO REAL ESTATE INC. - New
 $495,000Active3.38 Acres
5415 Broad Street, BROOKSVILLE, FL 34601
MLS# W7890111Listed by: TOMMIE DAWSON REALTY - New
 $175,000Active5 Acres
5177 Culbreath Road, BROOKSVILLE, FL 34601
MLS# W7890117Listed by: TOMMIE DAWSON REALTY


Protect your home and budget from life's surprises with an Assurant Home Warranty, backed by a partner that supports you through every step of homeownership. Explore Plans.
© 2023 - 2026 ERA Franchise Systems LLC. All rights reserved. ERA Franchise Systems LLC fully supports the principles of the Fair Housing Act and the Equal Opportunity Act. ERA, ERA Real Estate powered, and their respective logos are registered service marks of ERA Franchise Systems LLC. Each office is independently owned and operated.