
27103 Wakefield Drive, Brooksville, FL 34602
Local realty services provided by:ERA Advantage Realty, Inc.
Listed by: tamara quilling, tasha quilling-hofer
Office: coldwell banker hubbard hansen
MLS#:G5119764
Source:MFRMLS
Price summary
- Price:$270,000
- Price per sq. ft.:$137.06
About this home
ASSUMABLE MORTGAGE!! Don't miss this opportunity! This property offers an inviting open floor plan and sits on a spacious 80' x
100' lot, providing plenty of room to enjoy outdoor living without the restrictions of an HOA or CDD fees! New AC 2021, New Roof
2021, New Water Heater 2021.
One of the standout features is the huge bonus room with a closet, offering the flexibility to serve as a 3rd bedroom, home office,
fitness room, playroom, or additional living space. This versatile room features central A/C along with an additional window A/C unit
for added comfort.
Need extra storage or workspace? You'll love the detached, concrete-block, one-car garage featuring charming barn-style doors!
Whether you need a garage, workshop, hobby space, or additional storage, this separate structure offers plenty of possibilities.
With a flexible floor plan, generous lot size, and an assumable FHA mortgage for qualified buyers, subject to lender approval, this
property is full of potential!
Schedule your private showing today!...
Contact an agent
Home facts
- Year built:1978
- Subdivision & Development:HILL N DALE
- Listing ID #:G5119764
- Added:1 day(s) ago
- Updated:November 04, 2026 at 06:42 PM
Rooms and interior
- Bedrooms:3
- Total bathrooms:2
- Full bathrooms:2
- Flooring:Laminate
- Kitchen Description:Dishwasher, Kitchen/Family Room Combo, Microwave, Range, Refrigerator
- Bedroom Description:Split Bedroom
- Living area:1,680 sq. ft.
Heating and cooling
- Cooling:Central Air, Wall/Window Unit(s)
- Heating:Central, Ductless
- Central air:Yes
Structure and exterior
- Roof:Shingle
- Year built:1978
- Building area:1,680 sq. ft.
- Lot area:0.18 Acres
- Construction Materials:Block
- Foundation Description:Slab
- Levels:1 Story
Utilities
- Water:Public
- Sewer:Public, Public Sewer
Finances and disclosures
- Price:$270,000
- Price per sq. ft.:$137.06
- Tax amount:$3,154 (2025)
Features and amenities
- Appliances:Dishwasher, Microwave, Range, Refrigerator
- Laundry features:Inside
- Amenities:Kitchen/Family Room Combo, Split Bedroom
- Pool features:Public Pool
 The information being provided by Stellar Mls is for the consumer's personal, non-commercial use and may not be used for any purpose other than to identify prospective properties consumer may be interested in purchasing. Any information relating to real estate for sale referenced on this web site comes from the Internet Data Exchange (IDX) program of the Stellar Mls. ERA Advantage Realty, Inc. is not a Multiple Listing Service (MLS), nor does it offer MLS access. This website is a service of ERA Advantage Realty, Inc., a broker participant of Stellar Mls. This web site may reference real estate listing(s) held by a brokerage firm other than the broker and/or agent who owns this web site.
The accuracy of all information, regardless of source, including but not limited to open house information, square footages and lot sizes, is deemed reliable but not guaranteed and should be personally verified through personal inspection by and/or with the appropriate professionals. The data contained herein is copyrighted by Stellar Mls and is protected by all applicable copyright laws. Any unauthorized dissemination of this information is in violation of copyright laws and is strictly prohibited.
Properties in listings may have been sold or may no longer be available.
Copyright 2026 Stellar Mls. All rights reserved.
New listings near 27103 Wakefield Drive
- Coming Soon
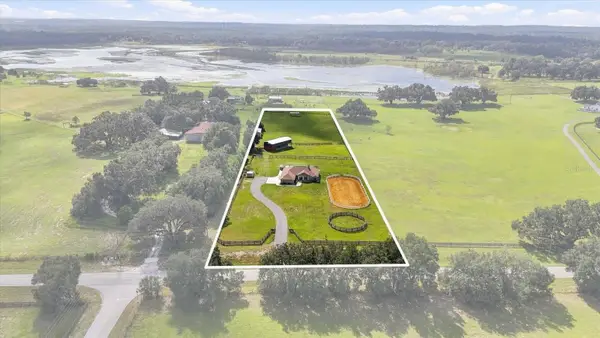 $899,990Coming Soon3 beds 2 baths2,068 sq. ft.
24390 Mondon Hill Road, BROOKSVILLE, FL 34601
MLS# W7890759Listed by: SOUTHLAND PROPERTIES GROUP II - Coming SoonOpen Sat, 12 to 2pm
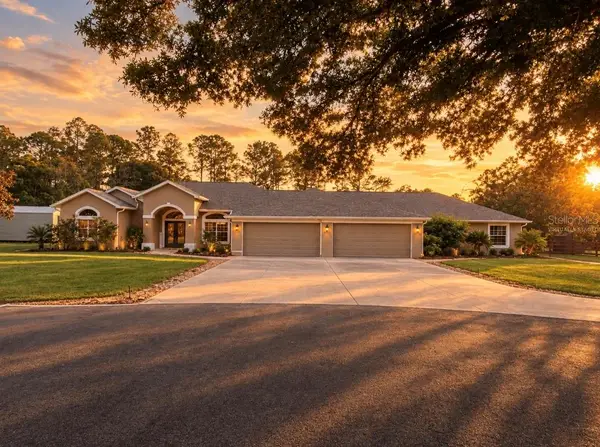 $1,459,750Coming Soon7 beds 4 baths3,679 sq. ft.
1810 Virginia Lee Circle, BROOKSVILLE, FL 34602
MLS# TB8562643Listed by: IVY LEAGUE REALTY - New
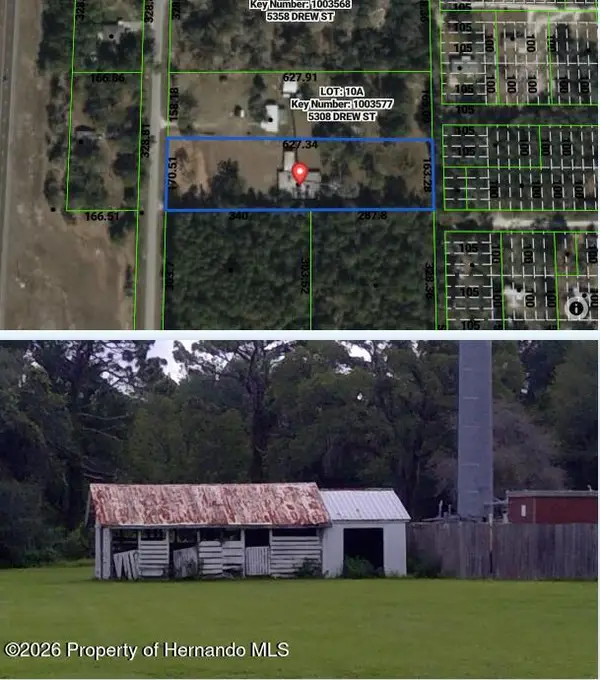 $89,900Active2.4 Acres
Lot 10B Drew Street, Brooksville, FL 34604
MLS# 2261498Listed by: THE ATLAS GROUP - New
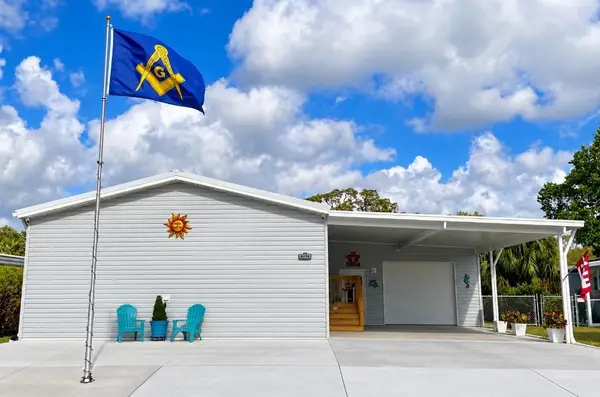 $249,000Active3 beds 2 baths1,296 sq. ft.
8070 Fairlane Avenue, BROOKSVILLE, FL 34613
MLS# TB8563981Listed by: FLAT FEE MLS REALTY - New
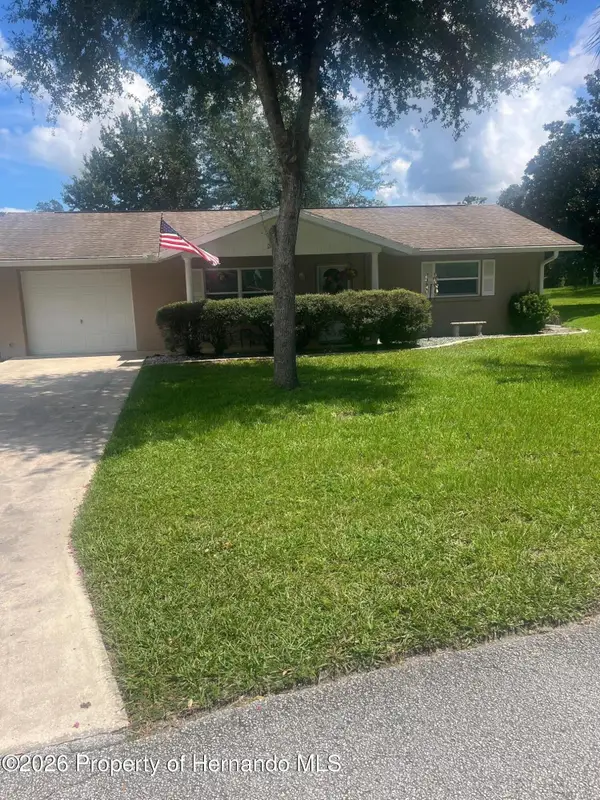 $239,000Active2 beds 2 baths1,008 sq. ft.
6440 Ashmont, Brooksville, FL 34602
MLS# 2261496Listed by: HERNANDO EAST REALTY INC. - New
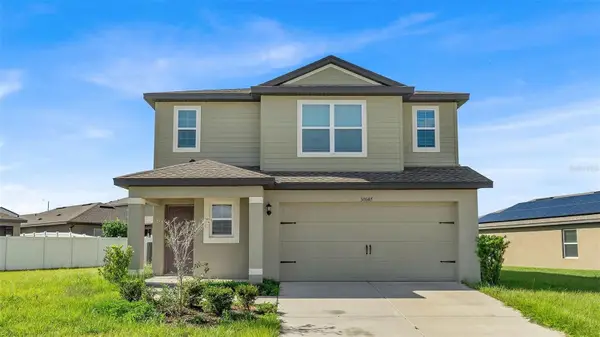 $309,000Active4 beds 3 baths1,831 sq. ft.
30147 Boonie Road, BROOKSVILLE, FL 34602
MLS# TB8557377Listed by: HOME PRIME REALTY LLC 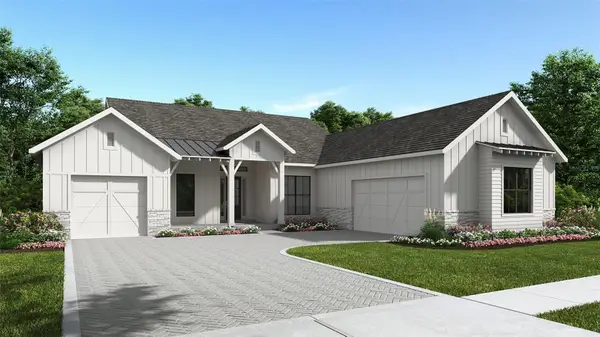 $1,034,900Pending4 beds 5 baths3,220 sq. ft.
6829 Summit View Drive, BROOKSVILLE, FL 34601
MLS# TB8564211Listed by: PERRY HOMES- $1,034,900Pending4 beds 5 baths3,220 sq. ft.
6829 Summit View Drive, BROOKSVILLE, FL 34601
MLS# TB8564211Listed by: PERRY HOMES - $1,034,900Pending4 beds 5 baths3,220 sq. ft.
6829 Summit View Drive, BROOKSVILLE, FL 34601
MLS# TB8564211Listed by: PERRY HOMES - $1,034,900Pending4 beds 5 baths3,220 sq. ft.
6829 Summit View Drive, BROOKSVILLE, FL 34601
MLS# TB8564211Listed by: PERRY HOMES


Protect your home and budget from life's surprises with an Assurant Home Warranty, backed by a partner that supports you through every step of homeownership. Explore Plans.
© 2023 - 2026 ERA Franchise Systems LLC. All rights reserved. ERA Franchise Systems LLC fully supports the principles of the Fair Housing Act and the Equal Opportunity Act. ERA, ERA Real Estate powered, and their respective logos are registered service marks of ERA Franchise Systems LLC. Each office is independently owned and operated.