
8024 Moriah Avenue, Brooksville, FL 34613
Local realty services provided by:Bingham Realty ERA Powered
8024 Moriah Avenue,Brooksville, FL 34613
$164,164
- 2 Beds
- 2 Baths
- 1,278 sq. ft.
- Mobile / Manufactured
- Active
Listed by: cathy jumisco
Office: gold star realty group inc.
MLS#:2261471
Source:FL_HCAR
Price summary
- Price:$164,164
- Price per sq. ft.:$128.45
- Monthly HOA dues:$55
About this home
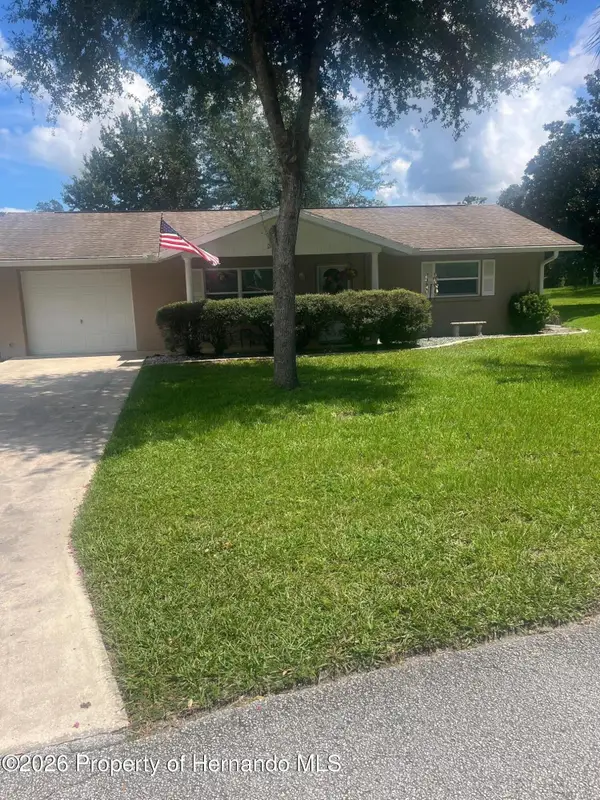
Welcome home! This charming residence sits on a corner lot within the prestigious Brookridge championship golf community. The home offers 2 bedrooms, 2 bathrooms, and a Florida room. Upon entering, you'll find a guest bathroom with direct access to the guest bedroom. Straight ahead is the open kitchen featuring an island and fairly new appliances. In 2019, the wall oven was replaced, and in 2018, the kitchen countertops, backsplash, sink, faucet,
were all updated. Toward the front is a spacious living room with a fireplace and bay windows. Nine windows throughout the home have been replaced, and the fireplace has been inspected with a new chimney installed. At the back of the home is the master suite, complete with a walk-in closet and a stand-up shower in the remodeled bathroom. Both bathrooms have been renovated, and in 2023, all plumbing throughout the home was replaced. The property also features a newer roof, updated A/C and ducts, a well-maintained vapor barrier, and newer flooring throughout. Bring all offers. Motivated sellers....
Contact an agent
Home facts
- Year built:1983
- Subdivision & Development:Brookridge Comm Unit 6
- Listing ID #:2261471
- Added:2 day(s) ago
- Updated:November 04, 2026 at 08:31 PM
Rooms and interior
- Bedrooms:2
- Total bathrooms:2
- Full bathrooms:2
- Rooms Total:6
- Flooring:Carpet, Laminate
- Kitchen Description:Electric Cooktop, Electric Oven, Kitchen Island, Microwave, Refrigerator
- Living area:1,278 sq. ft.
Heating and cooling
- Cooling:Central Air, Electric
- Heating:Central, Electric, Heating
- Central air:Yes
Structure and exterior
- Roof:Membrane
- Year built:1983
- Building area:1,278 sq. ft.
- Lot area:0.2 Acres
- Lot Features:Corner Lot
- Architectural Style:Contemporary
- Construction Materials:Vinyl Siding
- Levels:One
Schools
- High school:Central
- Middle school:West Hernando
- Elementary school:Pine Grove
Utilities
- Water:Public, Water Available
- Sewer:Public Sewer
Finances and disclosures
- Price:$164,164
- Price per sq. ft.:$128.45
- Tax amount:$589
Features and amenities
- Appliances:Electric Cooktop, Electric Oven, Microwave, Refrigerator
- Amenities:Ceiling Fan(s), Open Floorplan, Pantry, Walk-In Closet(s), Wet Bar
Parking
- Carport spaces:2
New listings near 8024 Moriah Avenue
- Coming Soon
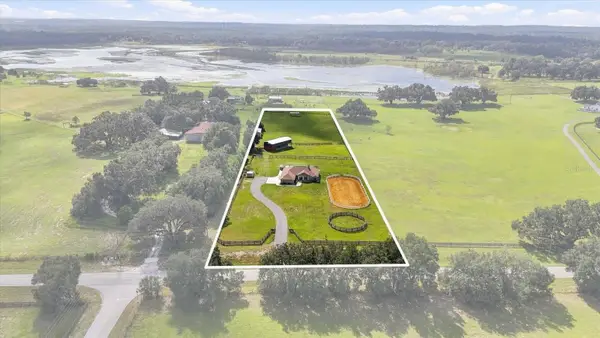 $899,990Coming Soon3 beds 2 baths2,068 sq. ft.
24390 Mondon Hill Road, BROOKSVILLE, FL 34601
MLS# W7890759Listed by: SOUTHLAND PROPERTIES GROUP II - Coming SoonOpen Sat, 12 to 2pm
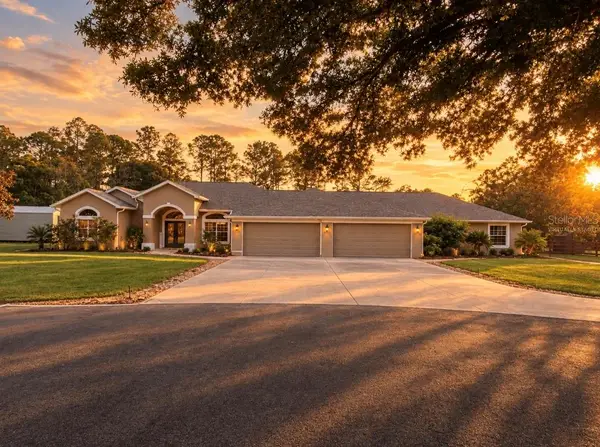 $1,459,750Coming Soon7 beds 4 baths3,679 sq. ft.
1810 Virginia Lee Circle, BROOKSVILLE, FL 34602
MLS# TB8562643Listed by: IVY LEAGUE REALTY - New
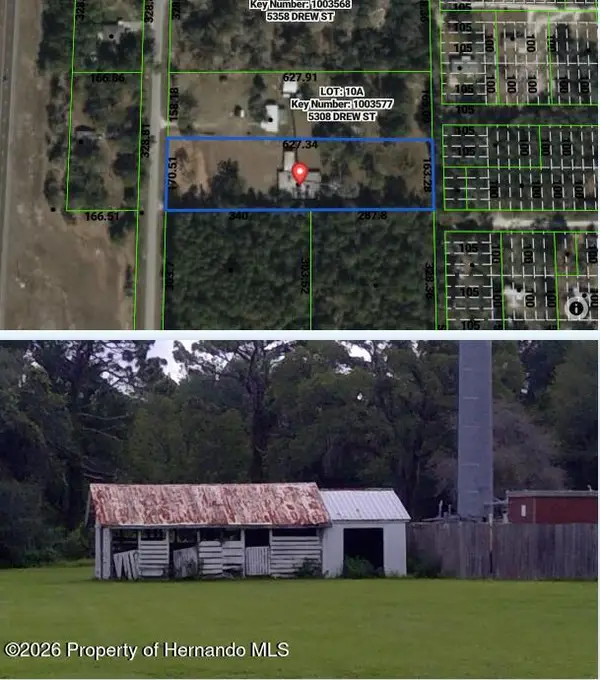 $89,900Active2.4 Acres
Lot 10B Drew Street, Brooksville, FL 34604
MLS# 2261498Listed by: THE ATLAS GROUP - New
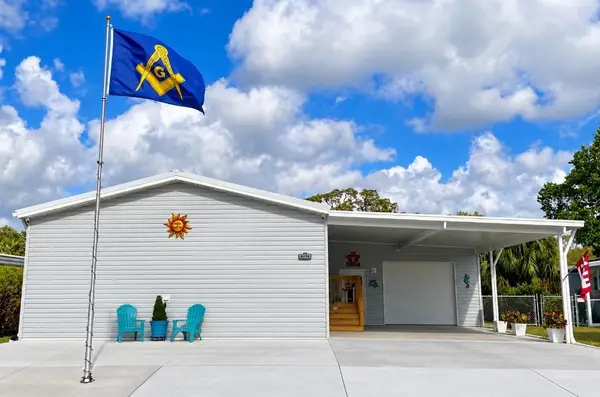 $249,000Active3 beds 2 baths1,296 sq. ft.
8070 Fairlane Avenue, BROOKSVILLE, FL 34613
MLS# TB8563981Listed by: FLAT FEE MLS REALTY - New
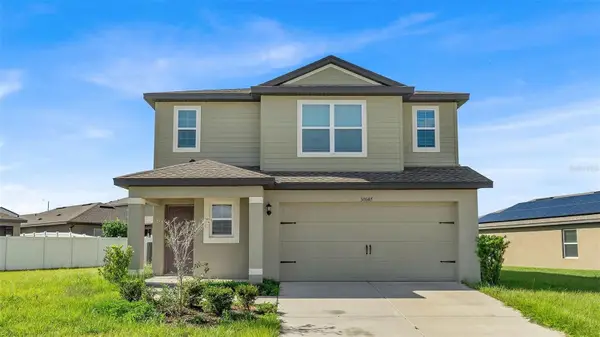
 $239,000Active2 beds 2 baths1,008 sq. ft.
6440 Ashmont, Brooksville, FL 34602
MLS# 2261496Listed by: HERNANDO EAST REALTY INC. - New
 $309,000Active4 beds 3 baths1,831 sq. ft.
30147 Boonie Road, BROOKSVILLE, FL 34602
MLS# TB8557377Listed by: HOME PRIME REALTY LLC 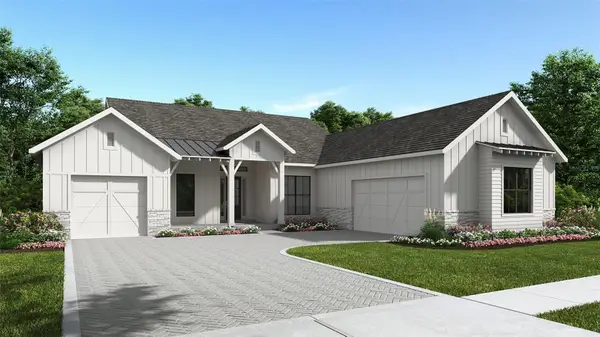 $1,034,900Pending4 beds 5 baths3,220 sq. ft.
6829 Summit View Drive, BROOKSVILLE, FL 34601
MLS# TB8564211Listed by: PERRY HOMES- $1,034,900Pending4 beds 5 baths3,220 sq. ft.
6829 Summit View Drive, BROOKSVILLE, FL 34601
MLS# TB8564211Listed by: PERRY HOMES - $1,034,900Pending4 beds 5 baths3,220 sq. ft.
6829 Summit View Drive, BROOKSVILLE, FL 34601
MLS# TB8564211Listed by: PERRY HOMES - $1,034,900Pending4 beds 5 baths3,220 sq. ft.
6829 Summit View Drive, BROOKSVILLE, FL 34601
MLS# TB8564211Listed by: PERRY HOMES


Protect your home and budget from life's surprises with an Assurant Home Warranty, backed by a partner that supports you through every step of homeownership. Explore Plans.
© 2023 - 2026 ERA Franchise Systems LLC. All rights reserved. ERA Franchise Systems LLC fully supports the principles of the Fair Housing Act and the Equal Opportunity Act. ERA, ERA Real Estate powered, and their respective logos are registered service marks of ERA Franchise Systems LLC. Each office is independently owned and operated.